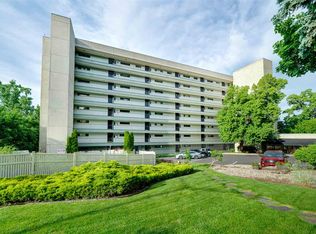
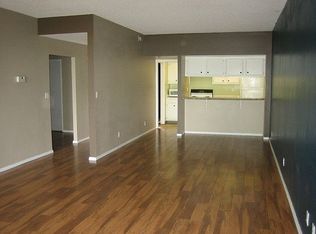
Enjoy breathtaking panoramic views of downtown and the surrounding city/countryside from private, 6th floor, north facing, covered terrace accessed through double-insulated Pella windows at this clean, move-in ready, high-rise condo on South Hill of Spokane! Built in 1973, this low maintenance home minutes from Deaconess & Sacred Heart Hospitals has 2 beds, 2 baths, 1,335 sq/ft, high efficiency electric heat-pump furnace, central A/C, dedicated laundry, and garage parking with storage. Updated kitchen with granite counters and modern finishes opens to seamless dining/living rooms. Primary suite with terrace access, double closets & bath with walk-in shower. 2nd bed is efficient office/guest space with Murphy wall bed. Premier living includes secured/surveilled fob entry, elevators, on-site manager, resort-style outdoor pool, guest parking and spacious event-style community room. Walk/bus/ride to schools, libraries, parks/gardens, grocery, dining, shopping, entertainment and more. Easy I-90 access. Tour today!
Active
$420,000
700 W 7th Ave Unit 601, Spokane, WA 99204
2beds
2baths
1,335sqft
Condominium
Built in 1973
-- sqft lot
$-- Zestimate®
$315/sqft
$532/mo HOA
What's special
Guest parkingDedicated laundryResort-style outdoor poolDouble closetsBath with walk-in showerDouble-insulated pella windowsGarage parking with storage
- 51 days
- 244
- 14
Zillow last checked:
Listing updated:
Listed by:
Brian Zapotocky 509-280-1161,
Windermere Manito, LLC
Source: SMLS as distributed by MLS GRID,MLS#: 202623371
Facts & features
Interior
Bedrooms & bathrooms
- Bedrooms: 2
- Bathrooms: 2
First floor
- Level: First
- Area: 1335 Square Feet
Heating
- Electric, Forced Air, Heat Pump
Cooling
- Central Air
Appliances
- Included: Free-Standing Range, Dishwasher, Refrigerator, Disposal, Washer, Dryer
Features
- Hard Surface Counters
- Windows: Wood Frames, Multi-Pane Windows
- Basement: None
- Number of fireplaces: 1
Interior area
- Total structure area: 1,335
- Total interior livable area: 1,335 sqft
Video & virtual tour
Property
Parking
- Total spaces: 1
- Parking features: Attached, Off Site, Assigned
- Garage spaces: 1
Features
- Stories: 1
- Pool features: In Ground, Community
- Has view: Yes
- View description: City, Mountain(s), Park/Greenbelt, Territorial, Water
- Has water view: Yes
- Water view: Water
Lot
- Features: Views, Level, Near Public Transit, Common Grounds, Zero Lot Line
Details
- Parcel number: 35195.7040
Construction
Type & style
- Home type: Condo
- Architectural style: Other
- Property subtype: Condominium
- Attached to another structure: Yes
Materials
- Stone
- Roof: Flat
Condition
- New construction: No
- Year built: 1973
Community & HOA
Community
- Features: Recreation Area, Maintenance On-Site, Gated, See Remarks
- Subdivision: 700 SEVENTH CONDOMINUM ASSOCIATION
HOA
- Has HOA: Yes
- HOA fee: $532 monthly
Location
- Region: Spokane
Financial & listing details
- Price per square foot: $315/sqft
- Tax assessed value: $454,640
- Annual tax amount: $4,631
- Date on market: 8/28/2026
- Listing terms: Conventional,Cash
- Road surface type: Paved
Estimated market value
Not available
Estimated sales range
Not available
Not available
Price history
| Date | Event | Price |
|---|---|---|
| 8/28/2026 | Listed for sale | $420,000+5.3%$315/sqft |
Source:  SMLS as distributed by MLS GRID #202623371 Report a problem SMLS as distributed by MLS GRID #202623371 Report a problem | ||
| 8/1/2025 | Listing removed | $399,000$299/sqft |
Source:  Exit Realty #202510039 Report a problem Exit Realty #202510039 Report a problem | ||
| 7/22/2025 | Listed for sale | $399,000$299/sqft |
Source: SMLS as distributed by MLS GRID #202510039 Report a problem | ||
| 7/16/2025 | Pending sale | $399,000$299/sqft |
Source: SMLS as distributed by MLS GRID #202510039 Report a problem | ||
| 7/1/2025 | Price change | $399,000-2.7%$299/sqft |
Source: SMLS as distributed by MLS GRID #202510039 Report a problem | ||
| 5/19/2025 | Price change | $410,000-2.4%$307/sqft |
Source: SMLS as distributed by MLS GRID #202510039 Report a problem | ||
| 3/27/2025 | Price change | $420,000-2.3%$315/sqft |
Source: SMLS as distributed by MLS GRID #202510039 Report a problem | ||
| 1/1/2025 | Listed for sale | $430,000$322/sqft |
Source: SMLS as distributed by MLS GRID #202510039 Report a problem | ||
| 1/1/2025 | Listing removed | $430,000$322/sqft |
Source: Exit Realty #202422903 Report a problem | ||
| 10/18/2024 | Price change | $430,000-5.5%$322/sqft |
Source: SMLS as distributed by MLS GRID #202422903 Report a problem | ||
| 9/13/2024 | Listed for sale | $455,000-1.1%$341/sqft |
Source: SMLS as distributed by MLS GRID #202422903 Report a problem | ||
| 7/23/2024 | Listing removed | $460,000$345/sqft |
Source: SMLS as distributed by MLS GRID #202412700 Report a problem | ||
| 7/16/2024 | Price change | $460,000-2.1%$345/sqft |
Source: SMLS as distributed by MLS GRID #202412700 Report a problem | ||
| 6/11/2024 | Price change | $470,000-1.9%$352/sqft |
Source: SMLS as distributed by MLS GRID #202412700 Report a problem | ||
| 5/3/2024 | Price change | $479,000-1.6%$359/sqft |
Source: SMLS as distributed by MLS GRID #202412700 Report a problem | ||
| 3/26/2024 | Listed for sale | $487,000$365/sqft |
Source: SMLS as distributed by MLS GRID #202412700 Report a problem | ||
| 3/17/2024 | Pending sale | $487,000$365/sqft |
Source: SMLS as distributed by MLS GRID #202412700 Report a problem | ||
| 3/8/2024 | Listed for sale | $487,000$365/sqft |
Source: SMLS as distributed by MLS GRID #202412700 Report a problem | ||
| 12/8/2023 | Listing removed | -- |
Source: Owner Report a problem | ||
| 10/30/2023 | Listed for sale | $487,000+117.4%$365/sqft |
Source: Owner Report a problem | ||
| 4/14/2016 | Sold | $224,000-2.6%$168/sqft |
Source: SMLS as distributed by MLS GRID #201611317 Report a problem | ||
| 2/27/2016 | Pending sale | $229,900$172/sqft |
Source: Windermere/Manito LLC #201611317 Report a problem | ||
| 2/10/2016 | Price change | $229,900-7.7%$172/sqft |
Source: Windermere/Manito LLC #201611317 Report a problem | ||
| 1/27/2016 | Listed for sale | $249,000-11.1%$187/sqft |
Source: Windermere/Manito LLC #201611317 Report a problem | ||
| 5/8/2008 | Sold | $280,000+111.3%$210/sqft |
Source: SMLS as distributed by MLS GRID #28013035 Report a problem | ||
| 8/2/2001 | Sold | $132,500$99/sqft |
Source: Public Record Report a problem | ||
Public tax history
| Year | Property taxes | Tax assessment |
|---|---|---|
| 2025 | $4,626 | $454,640 -0.9% |
| 2024 | -- | $458,640 |
| 2023 | $4,442 +13% | $458,640 +14.1% |
| 2022 | $3,931 +9.6% | $401,910 +22.9% |
| 2021 | $3,587 +9.1% | $327,000 +22.8% |
| 2020 | $3,288 +17.7% | $266,320 +13.9% |
| 2019 | $2,795 | $233,740 +8.9% |
| 2018 | $2,795 -6.4% | $214,540 +16.5% |
| 2017 | $2,985 +18.6% | $184,140 +12% |
| 2016 | $2,516 +13% | $164,440 +5.5% |
| 2015 | $2,227 | $155,940 |
| 2014 | $2,227 | $155,940 |
| 2013 | $2,227 -29.6% | -- |
| 2011 | $3,164 -0.6% | -- |
| 2010 | $3,184 | -- |
Find assessor info on the county website
Monthly payment
Est. payment
Payment breakdown
Explore the cost of this home by adjusting the details. Changes won't be saved.Climate risks
Neighborhood: Cliff-Cannon
Nearby schools
Schools provided by the listing agent
- Elementary: Roosevelt
- Middle: Sacajawea
- High: Lewis & Clark
- District: Spokane Dist 81
Source: SMLS as distributed by MLS GRID. This data may not be complete. We recommend contacting the local school district to confirm school assignments for this home.

Similar homes
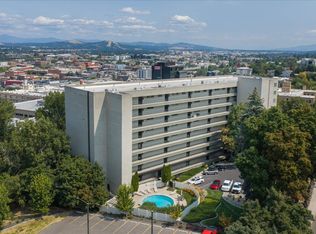
- $450,0002 bd2 ba1.2k sqft700 W 7th Ave Unit 205, Spokane, WA 99204For Sale
 MLS ID #202622961, Don Hay, Windermere City Group. SMLS as distributed by MLS GRID
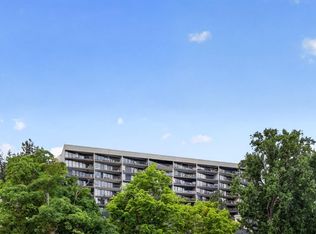
 - $450,0002 bd2 ba1.3k sqft700 W 7th Ave, Spokane, WA 99204For Sale
 MLS ID #202621050. eXp Realty
 - $310,0002 bd2 ba1k sqft214 W 6th Ave APT 306, Spokane, WA 99204For Sale
 MLS ID #202620232, Melissa Murphy, Prime Real Estate Group. SMLS as distributed by MLS GRID
 - $350,0002 bd2 ba1k sqft172 S Coeur Dalene St APT G302, Spokane, WA 99201For Sale
 MLS ID #202625803, Collin Kelley, eXp Realty, LLC. SMLS as distributed by MLS GRID
