Skip main navigation
Closed
  • $147,000

    700 W Cherry St, Carbondale, IL 62901

    3beds
    1,785sqft
    Single Family Residence
    Built in 1927
    7,350 Square Feet Lot
    $157,500 Zestimate®
    $82/sqft
    $1,535 Estimated rent

    Home value

    $157,500

    Estimated sales range

    Not available

    $1,535/mo

    Zestimate® history
    Loading
    Loading...

    Owner options

    List your home for rent

    $1,535/mo

    Rent Zestimate®

    Find your next renter with Zillow Rental Manager. Plus, with online applications, you can quickly screen prospective tenants – for free.

    Learn more

    $1,535/mo

    Rent Zestimate®

    Refinance and save

    $1,080/mo

    Est. payment

    Refinancing to a lower rate could help reduce your monthly payments and save thousands over the life of the loan.

    See today's rates

    $1,080/mo

    Est. payment

    Explore your selling options

    Work with a Zillow partner agent

    Leverage their expertise and Zillow's premium Showcase listings to get your home seen by more buyers.

    Get started

    List with your own agent

    Get your home in front of millions of buyers by listing it on Zillow.

    Learn how to do it

    Sell it yourself

    Take full control of how buyers see your home on Zillow by listing For Sale by Owner (FSBO).

    List your home

    What's special

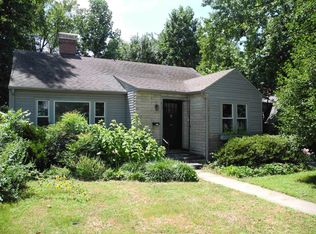
    Look at this meticulously restored bungalow in the historic area of Carbondale! This lovely home won the 2013 City Historic Preservation Award and was featured in the Southern Illinoisan after undergoing a renovation that involved matching paint to the original colors, finding light fixtures, toilet, bath and sink replacements from torn down hotels, restoring beautiful wood details. The 2012 renovation included the previously added on kitchen with granite counters, an eating nook with a view, which also also has its own entrance and deck as well as paint throughout, refinishing the of the oak floors, installation of high quality vinyl flooring, complete remodeling of the two full bathrooms, re-wiring and re-plumbing the entire house, a new roof, a new Trane heating system and enclosing the backyard with a fence. The new master bedroom at the rear of the home features a large amount of closet space and its own full bathroom, its own entrance and deck. A nearby bedroom can either be a baby bedroom, study or just part of the suite. This section of the home can be cut off and rented. The home has a flexible design and can have 2, 3 or 4 bedrooms, depending on the owner. The backyard is large with huge walnut trees, garden area and plenty of private space, all surrounded by a dog ready fence. The garage is wired and with a new roof. The washer, dryer, refer and water heater are nearly new. Also, the buyer of the house will qualify for the $5,000 city rental conversion grant.

    Zillow last checked:

    Listing updated:

    Listing courtesy of:

    Stephen Timpe 618-303-1372,

    FIVE STAR REALTY

    Bought with:

    Import User

    DYNACONNECTIONS

    Source: MRED as distributed by MLS GRID,MLS#: EB454496MLS Logo

    Facts & features

    Interior

    Bedrooms & bathrooms
    • Bedrooms: 3
    • Bathrooms: 2
    • Full bathrooms: 2
    Primary bedroom
    • Features: Flooring (Vinyl), Bathroom (Full)
    • Level: Main
    • Area: 187 Square Feet
    • Dimensions: 11x17
    Bedroom 2
    • Features: Flooring (Vinyl)
    • Level: Main
    • Area: 24 Square Feet
    • Dimensions: 3x8
    Bedroom 3
    • Features: Flooring (Vinyl)
    • Level: Main
    • Area: 99 Square Feet
    • Dimensions: 9x11
    Dining room
    • Features: Flooring (Vinyl)
    • Level: Main
    • Area: 35 Square Feet
    • Dimensions: 7x5
    Family room
    • Features: Flooring (Hardwood)
    • Level: Main
    • Area: 132 Square Feet
    • Dimensions: 12x11
    Kitchen
    • Features: Kitchen (Eating Area-Table Space, Galley, Pantry), Flooring (Vinyl)
    • Level: Main
    • Area: 136 Square Feet
    • Dimensions: 8x17
    Living room
    • Features: Flooring (Hardwood)
    • Level: Main
    • Area: 228 Square Feet
    • Dimensions: 12x19
    Heating
    • Natural Gas
    Cooling
    • Central Air
    Appliances
    • Included: Dryer, Range Hood, Microwave, Range, Refrigerator, Washer
    Features
    • Basement: Unfinished,Egress Window,Daylight,Full
    Interior area
    • Total interior livable area: 1,785 sqft

    Property

    Parking
    • Total spaces: 2
    • Parking features: Gravel, Garage
    • Garage spaces: 2
    Lot
    • Size: 7,350 sqft
    • Dimensions: 49x150
    • Features: Level, Wooded
    Details
    • Parcel number: 1521158025

    Construction

    Type & style
    • Home type: SingleFamily
    • Architectural style: Bungalow
    • Property subtype: Single Family Residence
    Materials
    • Frame, Wood Siding
    Condition
    • New construction: No
    • Year built: 1927

    Utilities & green energy

    • Sewer: Public Sewer
    • Water: Public

    Community & neighborhood

    Location
    • Region: Carbondale
    • Subdivision: None

    Other

    Other facts
    • Listing terms: Conventional

    Price history

    DateEventPrice
    10/7/2024Sold$147,000-1.3%$82/sqft
    Source: MRED as distributed by MLS GRID #EB454496 Report a problem
    9/9/2024Contingent$149,000$83/sqft
    Source: RMLS Alliance as distributed by MLS GRID #EB454496 Report a problem
    7/31/2024Listed for sale$149,000+396.7%$83/sqft
    Source: RMLS Alliance as distributed by MLS GRID #EB454496 Report a problem
    3/8/2012Sold$30,000$17/sqft
    Source: Public Record Report a problem

    Public tax history

    YearProperty taxesTax assessment
    2024$3,572 +6.4%$31,345 +10.4%
    2023$3,356 +3.5%$28,392 +8.3%
    2022$3,244 +1.5%$26,211 +5.1%
    2021$3,196 +3.2%$24,937 -1.7%
    2020$3,097 +4.2%$25,379 -0.4%
    2019$2,972 +2.4%$25,482 -5.8%
    2017$2,901 $27,057
    2016-- $27,057 +5.1%
    2015-- $25,734
    2014-- $25,734 -2%
    2012-- $26,259 -18.2%
    2011-- $32,103 -1.5%
    2010-- $32,585 +0.7%
    2009$2,109 $32,359

    Find assessor info on the county website

    Neighborhood: 62901

    Nearby schools

    GreatSchools rating
    Schools provided by the listing agent
    • Elementary: Carbondale Elem
    • Middle: Carbondale
    • High: Carbondale Hs

    Source: MRED as distributed by MLS GRID. This data may not be complete. We recommend contacting the local school district to confirm school assignments for this home.

    Get pre-qualified for a loan
    At Zillow Home Loans, we can pre-qualify you in as little as 5 minutes with no impact to your credit score.

    An equal housing lender. NMLS #10287.