Skip main navigation
Closed
  • $220,000

    702 W Cherry St, Carbondale, IL 62901

    3beds
    3,064sqft
    Single Family Residence
    Built in 1928
    8,276.4 Square Feet Lot
    $224,900 Zestimate®
    $72/sqft
    $1,360 Estimated rent

    Home value

    $224,900

    Estimated sales range

    Not available

    $1,360/mo

    Zestimate® history
    Loading
    Loading...

    Owner options

    List your home for rent

    $1,360/mo

    Rent Zestimate®

    Find your next renter with Zillow Rental Manager. Plus, with online applications, you can quickly screen prospective tenants – for free.

    Learn more

    $1,360/mo

    Rent Zestimate®

    Refinance and save

    $1,623/mo

    Est. payment

    Refinancing to a lower rate could help reduce your monthly payments and save thousands over the life of the loan.

    See today's rates

    $1,623/mo

    Est. payment

    Explore your selling options

    Work with a Zillow partner agent

    Leverage their expertise and Zillow's premium Showcase listings to get your home seen by more buyers.

    Get started

    List with your own agent

    Get your home in front of millions of buyers by listing it on Zillow.

    Learn how to do it

    Sell it yourself

    Take full control of how buyers see your home on Zillow by listing For Sale by Owner (FSBO).

    List your home

    What's special

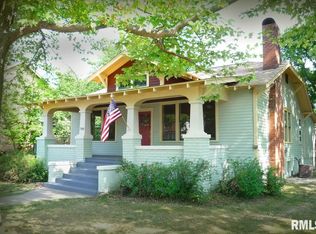
    Built in 1923, this beautifully preserved Craftsman-style residence sits at the heart of Carbondale's historic Arbor District- the city's early twentieth-century neighborhood. Within walking distance of downtown Carbondale, Southern Illinois University, and Memorial Hospital, the Arbor District has long been home to residents deeply engaged in the city's civic, academic, and cultural life. This two-story, 3064 square-foot home offers three bedrooms and two full bathrooms. Twenty-four windows on the main level fill the home with daylight. The kitchen features custom-built cabinetry, granite countertops, and a 36-inch five-burner DCS cooktop. An adjacent breakfast nook and sliding glass door open to a private rear deck. Upstairs are three spacious bedrooms with generous closets and a fully remodeled bathroom. The finished basement provides a laundry room, a former darkroom or craft area with water hookups, and space for home offices, studios, or flexible living arrangements. The plumbing and electricity have been redone throughout the house. Original mirrors, period light fixtures, and architectural details remain throughout reflecting the craftsmanship of the era. The property has received a City of Carbondale Historic Preservation Award and a Bright Spot Award, and its landscaping has been featured in The Wall Street Journal. This offers a rare opportunity to own a solidly built, carefully maintained slice of history.

    Zillow last checked:

    Listing updated:

    Listing courtesy of:

    Stephen Timpe 618-303-1372,

    FIVE STAR REALTY

    Bought with:

    Katarena Moroz

    KELLER WILLIAMS PINNACLE

    Source: MRED as distributed by MLS GRID,MLS#: EB460747MLS Logo

    Facts & features

    Interior

    Bedrooms & bathrooms
    • Bedrooms: 3
    • Bathrooms: 2
    • Full bathrooms: 2
    Primary bedroom
    • Features: Flooring (Hardwood)
    • Level: Second
    • Area: 143 Square Feet
    • Dimensions: 13x11
    Primary bedroom
    • Features: Flooring (Hardwood), Bathroom (Full, Shared)
    • Level: Second
    • Area: 143 Square Feet
    • Dimensions: 13x11
    Bedroom 2
    • Features: Flooring (Hardwood)
    • Level: Second
    • Area: 180 Square Feet
    • Dimensions: 15x12
    Bedroom 2
    • Features: Flooring (Hardwood)
    • Level: Second
    • Area: 180 Square Feet
    • Dimensions: 15x12
    Bedroom 3
    • Features: Flooring (Hardwood)
    • Level: Second
    • Area: 195 Square Feet
    • Dimensions: 15x13
    Bedroom 3
    • Features: Flooring (Hardwood)
    • Level: Second
    • Area: 195 Square Feet
    • Dimensions: 15x13
    Dining room
    • Features: Flooring (Hardwood)
    • Level: Main
    • Area: 182 Square Feet
    • Dimensions: 13x14
    Dining room
    • Features: Flooring (Hardwood)
    • Level: Main
    • Area: 182 Square Feet
    • Dimensions: 13x14
    Great room
    • Features: Flooring (Hardwood)
    • Level: Main
    • Area: 506 Square Feet
    • Dimensions: 23x22
    Great room
    • Features: Flooring (Hardwood)
    • Level: Main
    • Area: 506 Square Feet
    • Dimensions: 23x22
    Kitchen
    • Features: Flooring (Hardwood)
    • Level: Main
    • Area: 184 Square Feet
    • Dimensions: 8x23
    Kitchen
    • Features: Kitchen (Eating Area-Table Space), Flooring (Hardwood)
    • Level: Main
    • Area: 184 Square Feet
    • Dimensions: 8x23
    Laundry
    • Features: Flooring (Other)
    • Level: Basement
    • Area: 209 Square Feet
    • Dimensions: 11x19
    Laundry
    • Features: Flooring (Other)
    • Level: Basement
    • Area: 209 Square Feet
    • Dimensions: 11x19
    Heating
    • Forced Air, Natural Gas
    Cooling
    • Central Air
    Appliances
    • Included: Gas Water Heater
    Features
    • Basement: Finished,Full
    Interior area
    • Total structure area: 0
    • Total interior livable area: 3,064 sqft

    Property

    Parking
    • Total spaces: 2
    • Parking features: Yes, Detached, Garage
    • Garage spaces: 2
    Accessibility
    • Accessibility features: No Disability Access
    Lot
    • Size: 8,276 sqft
    • Dimensions: 55x151
    • Features: Level
    Details
    • Parcel number: 1521158024
    • Special conditions: None

    Construction

    Type & style
    • Home type: SingleFamily
    • Property subtype: Single Family Residence
    Materials
    • Frame, Stucco
    • Foundation: Block
    Condition
    • New construction: No
    • Year built: 1928

    Utilities & green energy

    • Electric: Circuit Breakers
    • Sewer: Public Sewer
    • Water: Public

    Community & neighborhood

    Location
    • Region: Carbondale

    Other

    Other facts
    • Listing terms: Conventional
    • Ownership: Fee Simple

    Price history

    DateEventPrice
    3/9/2026Sold$220,000-3.9%$72/sqft
    Source: MRED as distributed by MLS GRID #EB460747 Report a problem
    1/8/2026Pending sale$229,000$75/sqft
    Source: MRED as distributed by MLS GRID #EB460747 Report a problem
    1/6/2026Listing removed$229,000$75/sqft
    Source: RMLS Alliance as distributed by MLS GRID #EB460747 Report a problem
    12/31/2025Pending sale$229,000$75/sqft
    Source: MRED as distributed by MLS GRID #EB460747 Report a problem
    12/12/2025Listed for sale$229,000$75/sqft
    Source: RMLS Alliance as distributed by MLS GRID #EB460747 Report a problem

    Public tax history

    YearProperty taxesTax assessment
    2024$4,445 +6.4%$39,007 +10.4%
    2023$4,176 +3.5%$35,331 +8.3%
    2022$4,036 +1.5%$32,618 +5.1%
    2021$3,977 +3.2%$31,032 -1.7%
    2020$3,853 +4.2%$31,581 -0.4%
    2019$3,698 +2.4%$31,710 -5.9%
    2017$3,613 $33,698
    2016-- $33,698 +5.5%
    2015-- $31,943
    2014-- $31,943 -2%
    2012-- $32,595 +9.4%
    2011-- $29,790 -1.5%
    2010-- $30,237 +0.7%
    2009$1,603 $30,026

    Find assessor info on the county website

    Neighborhood: 62901

    Nearby schools

    GreatSchools rating
    Get pre-qualified for a loan
    At Zillow Home Loans, we can pre-qualify you in as little as 5 minutes with no impact to your credit score.

    An equal housing lender. NMLS #10287.