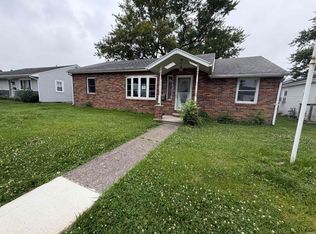
Welcome to the Gem on Grant! This charming 3-bedroom, 1-bath home sits on a beautiful corner lot and offers comfort, functionality, and versatility—all in one package. You'll love the fully fenced backyard, perfect for relaxing evenings, entertaining guests, or letting pets play safely. There's even a handy shed for extra storage. Inside, the cozy layout includes an inviting living space and a kitchen with all appliances included—making this home truly move-in ready. The real bonus? A den with built-in bookcases that’s ideal as a home office, library, or easily converted into a 4th bedroom. Whether you're a first-time buyer, downsizing, or looking to invest, this home offers endless possibilities. Don’t miss your chance to see this gem in person!
Closed
$96,000
700 W Grant St, Hartford City, IN 47348
2beds
936sqft
Single Family Residence
Built in 1950
6,098 Square Feet Lot
$98,500 Zestimate®
$--/sqft
$817 Estimated rent
Home value
$98,500
Estimated sales range
Not available
$817/mo
Zestimate® history
Owner options
List your home for rent
$817/mo
Rent Zestimate®
Find your next renter with Zillow Rental Manager. Plus, with online applications, you can quickly screen prospective tenants – for free.
$817/mo
Rent Zestimate®
Refinance and save
$471/mo
Est. payment
Refinancing to a lower rate could help reduce your monthly payments and save thousands over the life of the loan.
$471/mo
Est. payment
Explore your selling options
Work with a Zillow partner agent
Leverage their expertise and Zillow's premium Showcase listings to get your home seen by more buyers.
Get startedList with your own agent
Get your home in front of millions of buyers by listing it on Zillow.
Learn how to do itSell it yourself
Take full control of how buyers see your home on Zillow by listing For Sale by Owner (FSBO).
List your homeWhat's special
Den with built-in bookcasesCorner lotShed for extra storageInviting living spaceFully fenced backyard
Zillow last checked:
Listing updated:
Listed by:
Jeffery Holtsclaw Cell:260-705-9854,
CENTURY 21 Bradley Realty, Inc
Bought with:
Rodney Rouch, RB14041532
Berkshire Hathaway Indiana Realty
Source: IRMLS,MLS#: 202526393
Facts & features
Interior
Bedrooms & bathrooms
- Bedrooms: 2
- Bathrooms: 1
- Full bathrooms: 1
- Main level bedrooms: 2
Bedroom 1
- Level: Main
Bedroom 2
- Level: Main
Kitchen
- Level: Main
- Area: 169
- Dimensions: 13 x 13
Living room
- Level: Main
- Area: 176
- Dimensions: 16 x 11
Office
- Level: Main
- Area: 104
- Dimensions: 13 x 8
Heating
- Natural Gas, Forced Air
Cooling
- Wall Unit(s), Attic Fan, Ceiling Fan(s)
Appliances
- Included: Dishwasher, Refrigerator, Exhaust Fan, Gas Range, Gas Water Heater
- Laundry: Main Level
Features
- Ceiling Fan(s)
- Flooring: Carpet, Vinyl
- Windows: Window Treatments
- Basement: None
- Number of fireplaces: 1
- Fireplace features: Living Room, Wood Burning Stove
Interior area
- Total structure area: 936
- Total interior livable area: 936 sqft
- Finished area above ground: 936
- Finished area below ground: 0
Property
Parking
- Total spaces: 1
- Parking features: Attached, Concrete
- Attached garage spaces: 1
- Has uncovered spaces: Yes
Features
- Levels: One
- Stories: 1
- Fencing: Chain Link
Lot
- Size: 6,098 Square Feet
- Dimensions: 50X120
- Features: Corner Lot, Level, City/Town/Suburb
Details
- Additional structures: Shed
- Parcel number: 050310402099.000006
Construction
Type & style
- Home type: SingleFamily
- Architectural style: Ranch,Traditional
- Property subtype: Single Family Residence
Materials
- Vinyl Siding
- Roof: Shingle
Condition
- New construction: No
- Year built: 1950
Utilities & green energy
- Sewer: City
- Water: City
Community & HOA
Community
- Security: Smoke Detector(s)
- Subdivision: None
Location
- Region: Hartford City
Financial & listing details
- Tax assessed value: $92,800
- Annual tax amount: $896
- Date on market: 7/9/2025
- Listing terms: Cash,Conventional,FHA,USDA Loan,VA Loan
Price history
| Date | Event | Price |
|---|---|---|
| 8/8/2025 | Sold | $96,000+3.2% |
Source:  IRMLS #202526393 Report a problem IRMLS #202526393 Report a problem | ||
| 7/11/2025 | Pending sale | $93,000 |
Source: IRMLS #202526393 Report a problem | ||
| 7/9/2025 | Listed for sale | $93,000+47.6% |
Source: IRMLS #202526393 Report a problem | ||
| 4/23/2021 | Sold | $63,000$67/sqft |
Source:  MIBOR as distributed by MLS GRID #21771791 Report a problem MIBOR as distributed by MLS GRID #21771791 Report a problem | ||
| 3/23/2021 | Pending sale | $63,000$67/sqft |
Source:  RE/MAX International #202108286 Report a problem RE/MAX International #202108286 Report a problem | ||
| 3/23/2021 | Listing removed | -- |
Source: RE/MAX International Report a problem | ||
| 3/19/2021 | Pending sale | $63,000$67/sqft |
Source: RE/MAX International #202108286 Report a problem | ||
| 3/16/2021 | Listed for sale | $63,000$67/sqft |
Source: RE/MAX International #202108286 Report a problem | ||
Public tax history
| Year | Property taxes | Tax assessment |
|---|---|---|
| 2025 | $876 +32.7% | $92,800 +5.9% |
| 2024 | $660 +13.1% | $87,600 +26.8% |
| 2023 | $583 +28.4% | $69,100 +7% |
| 2022 | $455 +0.9% | $64,600 +28.7% |
| 2021 | $451 +4.4% | $50,200 |
| 2020 | $432 +6.4% | $50,200 |
| 2019 | $406 +44.8% | $50,200 +2% |
| 2018 | $280 -10.1% | $49,200 +22.7% |
| 2017 | $312 +17.9% | $40,100 -4.8% |
| 2016 | $264 +12.2% | $42,100 +16.9% |
| 2014 | $236 +3.3% | $36,000 -0.3% |
| 2013 | $228 +5.1% | $36,100 +0.8% |
| 2012 | $217 +3.5% | $35,800 -4% |
| 2011 | $210 -10.6% | $37,300 |
| 2010 | $235 +5.9% | $37,300 |
| 2009 | $222 | $37,300 -21.5% |
| 2007 | -- | $47,500 +3.5% |
| 2006 | -- | $45,900 +2% |
| 2004 | -- | $45,000 |
Find assessor info on the county website
Neighborhood: 47348
Nearby homes
- $44,9003 bd1 ba1.5k sqft702 W Grant St, Hartford City, IN 47348Foreclosure
- $91,9002 bd1 ba936 sqft704 W Grant St, Hartford City, IN 47348Off Market
- $79,3003 bd1 ba960 sqft502 N Werber St, Hartford City, IN 47348Off Market
- $59,0002 bd1 ba1.1k sqft701 W Elm St, Hartford City, IN 47348Off Market
- $103,0003 bd1 ba936 sqft703 W Grant St, Hartford City, IN 47348Off Market
- $111,3003 bd1 ba1.2k sqft703 W Elm St, Hartford City, IN 47348Off Market
- $106,0002 bd1 ba936 sqft706 W Grant St, Hartford City, IN 47348Off Market
- $72,5002 bd2 ba1.2k sqft608 W Grant St, Hartford City, IN 47348Sold
Nearby schools
GreatSchools rating
- 5/10Blackford Intermediate SchoolGrades: PK-6Distance: 0.7 mi
- 5/10Blackford High SchoolGrades: 7-12Distance: 2.1 mi
- NABlackford Primary SchoolGrades: PK-2Distance: 1.2 mi
Schools provided by the listing agent
- Elementary: Blackford
- Middle: Blackford Jr/Sr
- High: Blackford Jr/Sr
- District: Blackford County
Source: IRMLS. This data may not be complete. We recommend contacting the local school district to confirm school assignments for this home.


Get pre-qualified for a loan
At Zillow Home Loans, we can pre-qualify you in as little as 5 minutes with no impact to your credit score.An equal housing lender. NMLS #10287.
- Indiana
- Blackford County
- Hartford City
- 47348
- 700 W Grant St
Nearby cities
Nearby neighborhoods
Nearby zip codes
Other Hartford City Topics
