Bring your vision and make this ranch home your own! Offering 1,574 square feet of living space, this 3-bedroom, 1-bath home is located in an established small-town neighborhood with similar homes. The exterior features low-maintenance vinyl siding with brick accents and an oversized 1-car detached garage for added storage or workspace. Inside, you'll find a functional floor plan ready for your personal updates and improvements. Situated on a 0.14-acre lot with a crawl space foundation, this property presents a great opportunity for investors, flippers, or buyers looking to build equity through renovation.
Active
$37,900
702 W Grant St, Hartford City, IN 47348
3beds
1,574sqft
Single Family Residence
Built in 1954
6,098 Square Feet Lot
$-- Zestimate®
$--/sqft
$-- HOA
What's special
Functional floor plan
- 28 days |
- 867 |
- 32 |
Zillow last checked:
Listing updated:
Listed by:
Bryce Conyers 765-215-0617,
Starr Real Estate LLC
Source: IRMLS,MLS#: 202628737
Facts & features
Interior
Bedrooms & bathrooms
- Bedrooms: 3
- Bathrooms: 1
- Full bathrooms: 1
- Main level bedrooms: 3
Bedroom 1
- Level: Main
Bedroom 2
- Level: Main
Family room
- Level: Main
- Area: 308
- Dimensions: 14 x 22
Kitchen
- Level: Main
- Area: 288
- Dimensions: 18 x 16
Living room
- Level: Main
- Area: 240
- Dimensions: 12 x 20
Heating
- Baseboard
Cooling
- Central Air
Features
- Basement: Crawl Space
- Has fireplace: No
Interior area
- Total structure area: 1,574
- Total interior livable area: 1,574 sqft
- Finished area above ground: 1,574
- Finished area below ground: 0
Video & virtual tour
Property
Parking
- Total spaces: 1
- Parking features: Detached
- Garage spaces: 1
Features
- Levels: One
- Stories: 1
Lot
- Size: 6,098 Square Feet
- Dimensions: 52X120
- Features: Level
Details
- Parcel number: 050310402098.000006
- Special conditions: Real Estate Owned
Construction
Type & style
- Home type: SingleFamily
- Architectural style: Ranch
- Property subtype: Single Family Residence
Materials
- Brick, Vinyl Siding
Condition
- New construction: No
- Year built: 1954
Utilities & green energy
- Sewer: Public Sewer
- Water: Public
Community & HOA
Community
- Subdivision: Casterline Park
Location
- Region: Hartford City
Financial & listing details
- Tax assessed value: $134,800
- Annual tax amount: $1,280
- Date on market: 7/17/2026
Foreclosure details
Estimated market value
Not available
Estimated sales range
Not available
$869/mo
Price history
Price history is unavailable.
Public tax history
| Year | Property taxes | Tax assessment |
|---|---|---|
| 2025 | $1,260 +23% | $134,800 +7% |
| 2024 | $1,024 +7% | $126,000 +23.8% |
| 2023 | $957 +43.5% | $101,800 +7% |
| 2022 | $667 +0.8% | $95,100 +38.8% |
| 2021 | $661 +4.4% | $68,500 |
| 2020 | $633 +10% | $68,500 |
| 2019 | $576 +23.6% | $68,500 +5.1% |
| 2018 | $466 -5.2% | $65,200 +11.6% |
| 2017 | $492 -0.6% | $58,400 -2.2% |
| 2016 | $494 +11.6% | $59,700 +4.9% |
| 2014 | $443 +3.2% | $56,900 -0.4% |
| 2013 | $429 -62.1% | $57,100 +1.1% |
| 2012 | $1,133 +134.5% | $56,500 -6.8% |
| 2011 | $483 -10.9% | $60,600 |
| 2010 | $542 +6.1% | $60,600 |
| 2009 | $511 | $60,600 -17% |
| 2007 | -- | $73,000 -20.6% |
| 2006 | -- | $91,900 +27.3% |
| 2004 | -- | $72,200 |
Find assessor info on the county website
Monthly payment
Climate risks
Neighborhood: 47348
Nearby schools
GreatSchools rating
- 5/10Blackford Intermediate SchoolGrades: PK-6Distance: 0.7 mi
- 5/10Blackford High SchoolGrades: 7-12Distance: 2.1 mi
- NABlackford Primary SchoolGrades: PK-2Distance: 1.2 mi
Schools provided by the listing agent
- Elementary: Blackford
- Middle: Blackford Jr/Sr
- High: Blackford Jr/Sr
- District: Blackford County
Source: IRMLS. This data may not be complete. We recommend contacting the local school district to confirm school assignments for this home.
- $96,0002 bd1 ba936 sqft700 W Grant St, Hartford City, IN 47348Sold

- $91,9002 bd1 ba936 sqft704 W Grant St, Hartford City, IN 47348Off Market
- $106,0002 bd1 ba936 sqft706 W Grant St, Hartford City, IN 47348Off Market
- $103,0003 bd1 ba936 sqft703 W Grant St, Hartford City, IN 47348Off Market
- $79,3003 bd1 ba960 sqft502 N Werber St, Hartford City, IN 47348Off Market
- $111,3003 bd1 ba1.2k sqft703 W Elm St, Hartford City, IN 47348Off Market
- $118,7003 bd1 ba1.4k sqft705 W Elm St, Hartford City, IN 47348Off Market
- $59,0002 bd1 ba1.1k sqft701 W Elm St, Hartford City, IN 47348Off Market
A local agent can set up tours, give advice and negotiate with sellers.
A local lender can help you make sure your offer is ready when you are.
Similar homes
- $48,0003 bd2 ba1.6k sqft607 S Jefferson St, Hartford City, IN 47348For Sale
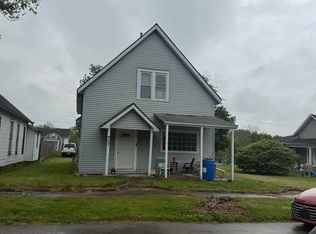 MLS ID #202628801, Tina Coons, RE/MAX Real Estate Groups. IRMLS
 - $37,0493 bd2 ba1.4k sqft202 W Jay St, Dunkirk, IN 47336For Sale
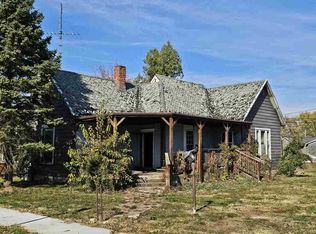 MLS ID #10053383, Brian Ingle. RLMS
 - $49,9003 bd1 ba888 sqft2413 N Turner St, Muncie, IN 47303Active
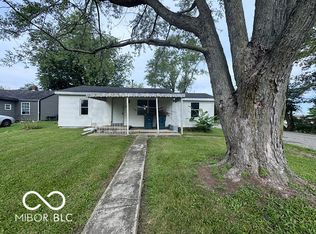 MLS ID #22120341, Heather Clemmons, Starr Real Estate LLC. MIBOR as distributed by MLS GRID
 - $39,9003 bd1 ba1.4k sqft355 W Commerce St, Dunkirk, IN 47336Active
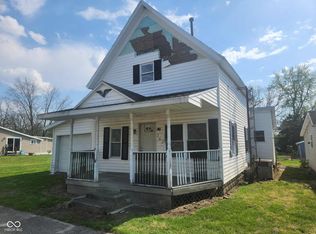 MLS ID #22094826, Heather Clemmons, Starr Real Estate LLC. MIBOR as distributed by MLS GRID
 - $37,9003 bd2 ba980 sqft2801 S Stone Rd #301, Marion, IN 46953New ConstructionRHP Properties
- $45,0003 bd1 ba998 sqft3502 S Home Ave, Marion, IN 46953AuctionXome
- $37,9003 bd2 ba1.3k sqft3640 S Washington St, Marion, IN 46953For SaleMLS ID #202504599, Christina Cassell, Peter Khosla, Inc. IRMLS
- $49,0003 bd1 ba1.5k sqft810 N Walnut St, Muncie, IN 47305ActiveMLS ID #22109746, Todd Bailey, Ever Real Estate, LLC. MIBOR as distributed by MLS GRID
- $45,9003 bd2 ba1k sqft1513 E Cromer Ave, Muncie, IN 47303For SaleMLS ID #202618348, Joseph A Wootan, List With Freedom.com LLC. IRMLS
- $47,5003 bd2 ba1.3k sqft902 E Grant St, Marion, IN 46952AuctionXome
- $45,0002 bd1 ba839 sqft1615 W 9th St, Marion, IN 46953For SaleMLS ID #202630120, Janet M Barnett, RE/MAX Realty One. IRMLS
- $29,9003 bd2 ba2.1k sqft2202 S Home Ave, Marion, IN 46953ActiveMLS ID #22077679, Stuart Houghton, Keller Williams Indy Metro Partners. MIBOR as distributed by MLS GRID
- $24,9003 bd2 ba1.8k sqft363 E North St, Dunkirk, IN 47336ActiveMLS ID #22094804, Heather Clemmons, Starr Real Estate LLC. MIBOR as distributed by MLS GRID
- $45,0003 bd3 ba1.9k sqft215 W 7th St, Marion, IN 46953For SaleMLS ID #202632320, Kayla Poling-Garcia, F.C. Tucker Realty Center. IRMLS
- $27,9002 bd1 ba1k sqft211 W Pearl St, Dunkirk, IN 47336ActiveMLS ID #22102492, Heather Clemmons, Starr Real Estate LLC. MIBOR as distributed by MLS GRID
- $45,0003 bd1 ba2.1k sqft1508 W Spencer Ave, Marion, IN 46952For SaleMLS ID #202619215, Kayla Poling-Garcia, F.C. Tucker Realty Center. IRMLS
- $35,0002 bd1 ba952 sqftNeighbors of North Walnut, Muncie, IN 47303For SaleMLS ID #607093, Chris Valdez. MHBO
- $37,1003 bd2 ba924 sqft2801 S Stone Rd #17, Marion, IN 46953New ConstructionRHP Properties
- $49,9003 bd2 ba1.4k sqft1523 W Marion Ave, Marion, IN 46952For SaleMLS ID #202627118, Nicholas Hindes, Peter Khosla, Inc. IRMLS
- $49,9002 bd1 ba1.2k sqft410 W Main St, Redkey, IN 47373For SaleMLS ID #202622052, Matt Glentzer, RE/MAX Evolve. IRMLS
