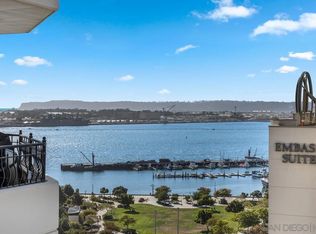
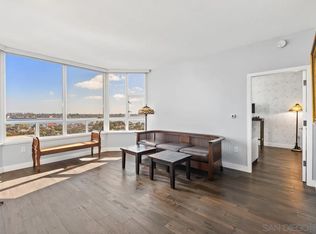
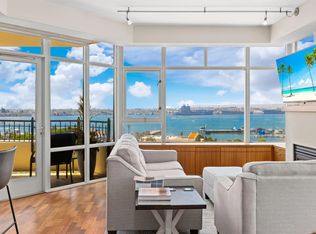
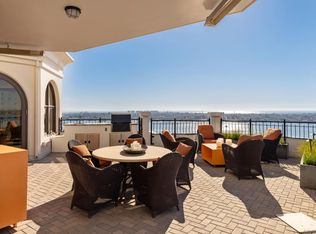
Elevate your lifestyle in this sophisticated Park Place residence, where elegance meets spacious design. This rare downtown gem boasts 180-degree panoramic views, creating an ever-changing backdrop of sparkling cityscapes and serene blue waters. You will love the two generous private balconies, perfect for unwinding or entertaining, and soak in the trademark perfect scenery. Inside, the expansive living area impresses with engineered wood floors (rich cherry in the main living areas and bamboo flooring in the bedrooms), crown molding throughout, a cozy gas fireplace, and floor-to-ceiling windows that flood the space with natural light. The chef-inspired kitchen is a dream come true, showcasing high-end stainless appliances, ample cabinetry, and a sleek Caesarstone center island with bar seating. The primary bedroom is a haven of relaxation with an organized walk-in closet and an ensuite bathroom featuring a step-in shower, soaking tub and a dual vanity. This residence also includes a versatile office/den, stackable laundry, storage space, and two (tandem) parking spaces conveniently located at the end of the drive with no neighboring cars on one side. Need more? Head to the 15th-floor common balcony to take in direct south-facing views. Opportunities like this don’t linger—your sanctuary in the sky is waiting. Make it yours before it's gone!
Sold for $1,450,000
$1,450,000
700 W Harbor Dr Unit 1501, San Diego, CA 92101
2beds
1,545sqft
Condominium
Built in 2004
-- sqft lot
$1,443,300 Zestimate®
$939/sqft
$5,835 Estimated rent
Home value
$1,443,300
$1.31M - $1.57M
$5,835/mo
Zestimate® history
Owner options
List your home for rent
$5,835/mo
Rent Zestimate®
Find your next renter with Zillow Rental Manager. Plus, with online applications, you can quickly screen prospective tenants – for free.
$5,835/mo
Rent Zestimate®
Refinance and save
$10,971/mo
Est. payment
Refinancing to a lower rate could help reduce your monthly payments and save thousands over the life of the loan.
$10,971/mo
Est. payment
Explore your selling options
Work with a Zillow partner agent
Leverage their expertise and Zillow's premium Showcase listings to get your home seen by more buyers.
Get startedList with your own agent
Get your home in front of millions of buyers by listing it on Zillow.
Learn how to do itSell it yourself
Take full control of how buyers see your home on Zillow by listing For Sale by Owner (FSBO).
List your homeWhat's special
Cozy gas fireplaceWell-equipped fitness centerTwo generous private balconiesChef-inspired kitchenSleek caesarstone center islandResort-style pool and spaOrganized walk-in closet
Zillow last checked:
Listing updated:
Listed by:
Gregg R Neuman DRE #00809392 619-595-7025,
Berkshire Hathaway HomeServices California Properties
Bought with:
Mark Mills, DRE #01360992
RE/MAX City Real Estate
Source: SDMLS,MLS#: 250001369 Originating MLS: SDMLS
Originating MLS: SDMLSFacts & features
Interior
Bedrooms & bathrooms
- Bedrooms: 2
- Bathrooms: 2
- Full bathrooms: 2
Heating
- Forced Air Unit
Cooling
- Central Forced Air
Appliances
- Included: Dishwasher, Disposal, Dryer, Garage Door Opener, Microwave, Range/Oven, Refrigerator, Washer, Gas Range
- Laundry: Electric
Features
- Balcony, Bathtub, Ceiling Fan, Crown Moldings, Granite Counters, Kitchen Island, Living Room Balcony, Open Floor Plan, Recessed Lighting, Shower, Shower in Tub, Kitchen Open to Family Rm
- Flooring: Tile, Wood
- Number of fireplaces: 1
- Fireplace features: FP in Living Room
- Common walls with other units/homes: End Unit
Interior area
- Total structure area: 1,545
- Total interior livable area: 1,545 sqft
Property
Parking
- Total spaces: 2
- Parking features: Assigned, Gated, Tandem, Underground, Community Garage, Garage Door Opener
- Garage spaces: 2
Accessibility
- Accessibility features: No Interior Steps
Features
- Levels: 1 Story
- Stories: 30
- Patio & porch: Balcony, Covered, Stone/Tile
- Pool features: Below Ground, Community/Common
- Spa features: Community/Common, Yes
- Fencing: Full
- Has view: Yes
- View description: Bay, City, Evening Lights, Mountains/Hills, Water, Neighborhood, City Lights
- Has water view: Yes
- Water view: Bay,Water
Details
- Parcel number: 5357005343
- Zoning: R-1:SINGLE
- Zoning description: R-1:SINGLE
Construction
Type & style
- Home type: Condo
- Architectural style: Contemporary
- Property subtype: Condominium
Materials
- Stucco
- Roof: Other/Remarks
Condition
- Turnkey,Updated/Remodeled
- Year built: 2004
Utilities & green energy
- Sewer: Sewer Connected
- Water: Meter on Property
- Utilities for property: Cable Connected, Electricity Connected, Sewer Connected, Water Connected
Community & HOA
Community
- Features: BBQ, Clubhouse/Rec Room, Concierge, Exercise Room, Gated Community, On-Site Guard, Pool, Spa/Hot Tub
- Security: Gated Community, On Site Guard
- Subdivision: DOWNTOWN
HOA
- Amenities included: Controlled Access, Pets Permitted, Spa, Storage Area, Barbecue, Pool, Security, Onsite Property Mgmt
- Services included: Common Area Maintenance, Gated Community, Hot Water, Limited Insurance, Roof Maintenance, Sewer, Trash Pickup, Water
- HOA fee: $1,775 monthly
- HOA name: Prescott
Location
- Region: San Diego
Financial & listing details
- Price per square foot: $939/sqft
- Tax assessed value: $1,479,000
- Date on market: 1/16/2025
- Listing terms: Cash,Conventional,FHA,VA
- Electric utility on property: Yes
Price history
| Date | Event | Price |
|---|---|---|
| 3/21/2025 | Sold | $1,450,000-3.3%$939/sqft |
Source:  SDMLS #250001369 Report a problem SDMLS #250001369 Report a problem | ||
| 2/21/2025 | Pending sale | $1,500,000$971/sqft |
Source: SDMLS #250001369 Report a problem | ||
| 1/16/2025 | Listed for sale | $1,500,000+33.3%$971/sqft |
Source: SDMLS #250001369 Report a problem | ||
| 7/15/2014 | Sold | $1,125,000+54.1%$728/sqft |
Source: Public Record Report a problem | ||
| 6/18/2003 | Sold | $730,000$472/sqft |
Source: Public Record Report a problem | ||
Public tax history
| Year | Property taxes | Tax assessment |
|---|---|---|
| 2026 | -- | $1,479,000 +9.4% |
| 2025 | $17,154 +4.1% | $1,352,072 +2% |
| 2024 | $16,474 +2.3% | $1,325,562 +2% |
| 2023 | $16,104 +2.8% | $1,299,571 +2% |
| 2022 | $15,669 +0.8% | $1,274,091 +2% |
| 2021 | $15,551 +1.3% | $1,249,109 +1% |
| 2020 | $15,357 +3.4% | $1,236,302 +2% |
| 2019 | $14,846 +5.3% | $1,212,061 +2% |
| 2018 | $14,094 +2.5% | $1,188,296 +2% |
| 2017 | $13,754 +1.7% | $1,164,997 +2% |
| 2016 | $13,529 +1.6% | $1,142,155 +1.5% |
| 2015 | $13,323 +44.3% | $1,125,000 +45.2% |
| 2014 | $9,233 | $775,000 +8.5% |
| 2013 | -- | $714,000 |
| 2012 | -- | $714,000 -13.5% |
| 2011 | -- | $825,240 +0.8% |
| 2010 | -- | $819,073 -0.2% |
| 2009 | -- | $821,020 +2% |
| 2008 | -- | $804,923 +2% |
| 2007 | -- | $789,141 +2% |
| 2006 | -- | $773,669 +2% |
| 2005 | -- | $758,500 +2% |
| 2004 | -- | $743,628 +148.1% |
| 2003 | -- | $299,686 |
Find assessor info on the county website
Neighborhood: Marina
Nearby homes
- $1,274,9002 bd2 ba1.2k sqft700 W Harbor Dr UNIT 1505, San Diego, CA 92101Sold
- $1,205,0002 bd2 ba1.3k sqft700 W Harbor Dr UNIT 1003, San Diego, CA 92101Sold
- $1,530,0002 bd2 ba1.5k sqft700 W Harbor Dr UNIT 1204, San Diego, CA 92101Sold
- $4,715,0004 bd4 ba3.5k sqft700 W Harbor Dr UNIT 2202, San Diego, CA 92101Sold
- $1,985,0002 bd2 ba1.7k sqft700 W Harbor Dr UNIT 2703, San Diego, CA 92101Sold
- $775,0002 bd2 ba1.3k sqft700 W Harbor Dr UNIT 402, San Diego, CA 92101Sold
- $1,270,0003 bd4 ba1.7k sqft700 W Harbor Dr W #TOWNHOUSE 9, San Diego, CA 92101Sold
- $675,0001 bd2 ba1.1k sqft700 W Harbor Dr UNIT 103, San Diego, CA 92101Sold
Nearby schools
GreatSchools rating
- 4/10Washington Elementary SchoolGrades: K-5Distance: 0.9 mi
- 4/10Roosevelt International Middle SchoolGrades: 6-8Distance: 2.3 mi
- 6/10San Diego High SchoolGrades: 9-12Distance: 1.2 mi
Get a cash offer in 3 minutes
Find out how much your home could sell for in as little as 3 minutes with a no-obligation cash offer.
Estimated market value
$1,443,300
Get a cash offer in 3 minutes
Find out how much your home could sell for in as little as 3 minutes with a no-obligation cash offer.
Estimated market value
$1,443,300
- California
- San Diego County
- San Diego
- 92101
- Marina
- 700 W Harbor Dr Unit 1501
Nearby cities
Nearby neighborhoods
Nearby zip codes
Other San Diego Topics
