Skip main navigation
Sold for $1,270,000
  • $1,270,000

    700 W Harbor Dr W #Townhouse 9, San Diego, CA 92101

    3beds
    1,772sqft
    Condominium
    Built in 2004
    -- sqft lot
    $1,278,600 Zestimate®
    $717/sqft
    $7,162 Estimated rent

    Home value

    $1,278,600

    Estimated sales range

    Not available

    $7,162/mo

    Zestimate® history
    Loading
    Loading...

    Owner options

    List your home for rent

    $7,162/mo

    Rent Zestimate®

    Find your next renter with Zillow Rental Manager. Plus, with online applications, you can quickly screen prospective tenants – for free.

    Learn more

    $7,162/mo

    Rent Zestimate®

    Refinance and save

    $9,833/mo

    Est. payment

    Refinancing to a lower rate could help reduce your monthly payments and save thousands over the life of the loan.

    See today's rates

    $9,833/mo

    Est. payment

    Explore your selling options

    Work with a Zillow partner agent

    Leverage their expertise and Zillow's premium Showcase listings to get your home seen by more buyers.

    Get started

    List with your own agent

    Get your home in front of millions of buyers by listing it on Zillow.

    Learn how to do it

    Sell it yourself

    Take full control of how buyers see your home on Zillow by listing For Sale by Owner (FSBO).

    List your home

    What's special

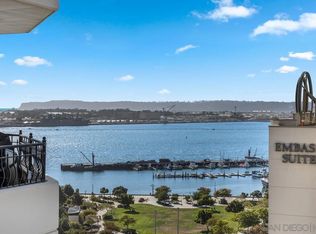
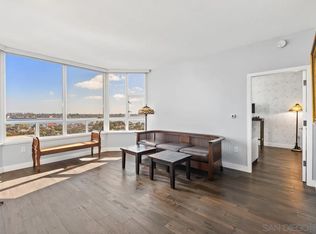
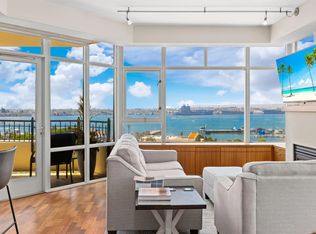
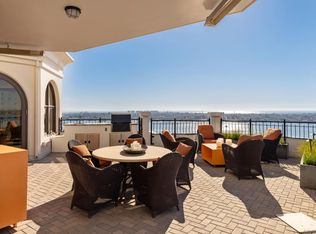
    RARELY AVAILABLE & EXCEPTIONAL! This stunning townhome at Park Place redefines luxury urban living with an unmatched blend of style, comfort, and coveted outdoor spaces. Boasting both a private street-level entrance and courtyard access, this residence offers the best of city living with an exclusive touch. The showstopper? Five distinct outdoor spaces, delivering true indoor-outdoor living in America’s finest climate. A rooftop deck overlooks the pool, a serene interior courtyard, and the dynamic cityscape—perfect for al fresco entertaining. Inside, the bright and airy living space features refinished Brazilian cherry wood floors, an ambient fireplace, and direct access to a courtyard-level deck. The beautifully appointed kitchen shines with granite countertops, stainless appliances, ample cabinetry, and both recessed and under-cabinet lighting. The primary suite is a true retreat, featuring a private balcony with peaceful pool views, a walk-in closet, and an ensuite bath with a soaking tub and step-in shower. The lower-level bedroom, complete with a full bath, is perfect for guests or a dedicated home office, while the third bedroom boasts yet another private balcony overlooking the lively city streets. Additional highlights include brand new stackable washer/dryer, brand-new carpet in the bedrooms, a large storage unit, and two (tandem) parking spaces. Opportunities like this are incredibly rare—don’t miss your chance to own a slice of luxury in the heart of the city! Park Place offers a prized location in the Marina District conveniently across from Seaport Village, The Headquarters, and the brand-new Rady’s Shell at Jacobs Park, a unique live music venue and home of the San Diego Symphony! The resort-style pool and spa are accentuated by lounging areas and barbecues. Residents may also take advantage of the recreation room featuring a big-screen TV, fireplace, kitchen and pool table, ideal for entertaining! You’ll love working out at the well-equipped fitness center featuring banks of windows for natural light, and you and your guests will be welcomed in the lavish lobby with concierge service, 24-hour front desk attendant, and guest parking. This showpiece residence is exquisite in every detail and offers unparalleled modern living in a truly unique and lavish building. Old MLS listings quoted builder brochure which showed 1772 sq.ft., assessor’s record now shows 1598 sq.ft.

    Zillow last checked:

    Listing updated:

    Listed by:

    Gregg R Neuman DRE #00809392 619-595-7025,

    Berkshire Hathaway HomeServices California Properties

    Bought with:

    Robert Whalen, DRE #01435859

    Berkshire Hathaway HomeServices California Properties

    Source: SDMLS,MLS#: 250028096MLS LogoOriginating MLS: SDMLS

    Facts & features

    Interior

    Bedrooms & bathrooms
    • Bedrooms: 3
    • Bathrooms: 4
    • Full bathrooms: 3
    • 1/2 bathrooms: 1
    Heating
    • Forced Air Unit
    Cooling
    • Central Forced Air
    Appliances
    • Included: Dishwasher, Disposal, Dryer, Microwave, Washer, Counter Top, Gas Cooking
    • Laundry: Electric
    Features
    • Balcony, Bathtub, Open Floor Plan, Recessed Lighting, Shower, Shower in Tub, Stone Counters, Kitchen Open to Family Rm
    • Flooring: Carpet, Tile, Wood
    • Number of fireplaces: 1
    • Fireplace features: FP in Living Room
    • Common walls with other units/homes: No Unit Above or Below
    Interior area
    • Total structure area: 1,772
    • Total interior livable area: 1,772 sqft

    Property

    Parking
    • Total spaces: 2
    • Parking features: Assigned, Community Garage, Gated, Underground
    • Garage spaces: 2
    Features
    • Levels: 3 Story
    • Stories: 30
    • Patio & porch: Balcony, Patio, Patio Open, Stone/Tile, Terrace
    • Pool features: Below Ground, Community/Common
    • Spa features: Community/Common, Yes
    • Fencing: Full
    • Has view: Yes
    • View description: City, Evening Lights, Parklike, Neighborhood, Peek-A-Boo, Trees/Woods, City Lights
    Details
    • Parcel number: 5357005209
    • Zoning: R-1:SINGLE
    • Zoning description: R-1:SINGLE

    Construction

    Type & style
    • Home type: Condo
    • Architectural style: Contemporary
    • Property subtype: Condominium
    Materials
    • Stucco
    • Roof: Other/Remarks
    Condition
    • Turnkey
    • Year built: 2004

    Utilities & green energy

    • Sewer: Sewer Connected
    • Water: Meter on Property
    • Utilities for property: Electricity Connected, Sewer Connected, Water Connected

    Community & HOA

    Community
    • Features: BBQ, Clubhouse/Rec Room, Concierge, Exercise Room, Gated Community, On-Site Guard, Pool, Spa/Hot Tub
    • Security: Gated Community, On Site Guard
    • Subdivision: DOWNTOWN
    HOA
    • Amenities included: Controlled Access, Pets Permitted, Spa, Storage Area, Barbecue, Pool, Security, Onsite Property Mgmt
    • Services included: Common Area Maintenance, Gated Community, Hot Water, Limited Insurance, Roof Maintenance, Sewer, Trash Pickup, Water
    • HOA fee: $1,805 monthly
    • HOA name: Prescott
    Location
    • Region: San Diego

    Financial & listing details

    • Price per square foot: $717/sqft
    • Date on market: 5/21/2025
    • Listing terms: Cash,Conventional,FHA,VA
    • Electric utility on property: Yes

    Price history

    DateEventPrice
    7/8/2025Listing removed$5,800$3/sqft
    Source: Zillow Rentals Report a problem
    6/28/2025Listed for rent$5,800$3/sqft
    Source: Zillow Rentals Report a problem
    6/24/2025Sold$1,270,000-2.2%$717/sqft
    Source: SDMLS #250028096 Report a problem
    5/27/2025Pending sale$1,298,000$733/sqft
    Source: SDMLS #250028096 Report a problem
    5/21/2025Price change$1,298,000-6.6%$733/sqft
    Source: SDMLS #250028096 Report a problem
    3/25/2025Listed for sale$1,390,000$784/sqft
    Source: SDMLS #250022439 Report a problem

    Public tax history

    Tax history is unavailable.

    Neighborhood: Marina

    Nearby schools

    GreatSchools rating
    Get a cash offer in 3 minutes
    Find out how much your home could sell for in as little as 3 minutes with a no-obligation cash offer.
    Estimated market value
    $1,278,600
    Get a cash offer in 3 minutes
    Find out how much your home could sell for in as little as 3 minutes with a no-obligation cash offer.
    Estimated market value
    $1,278,600