Discover a meticulously maintained showstopper on a sprawling cul-de-sac corner lot! This elegant home exudes sophistication with many updates including hardwoods throughout most of main. Entry features a striking split-curving staircase. The main floor office is ideal for remote work, offering both French and pocket doors. Spacious living room with fireplace. The completely remodeled chef’s kitchen is a culinary dream, equipped with granite countertops, a gas cooktop, dual ovens, a spacious island, stainless steel appliances, soft close cabinets, wall pantry, plus an expansive walk-in pantry. The kitchen flows seamlessly into a breakfast area overlooking the backyard, a formal dining area, and a cozy hearth room which is the heart of the home. The luxurious master suite is a private retreat, complete with vaulted ceiling, sitting area, and a generously sized walk-in closet with custom tailored cabinetry. Ensuite bathroom features a soaker tub, dual headed walk-in shower, and dual vanities. Enjoy panoramic views from the martini deck. Each of the secondary bedrooms offers private full baths. The fourth bedroom includes a separate children’s play area and additional closet. The main-floor laundry room, equipped with custom cabinets, a sink, and serves as a mudroom with its own pedestrian door leading to the driveway and backyard. Step outside to the fenced backyard oasis, perfect for entertaining. The deck is ideal for outdoor barbecues, including a dedicated gas line for the grill. The oversized, heated 3-car garage offers ample space for a workshop, while additional storage is available in the suspended garage off the lower level. The unfinished lower level presents endless possibilities with its two-tiered layout, soaring 12’ and 16’ ceilings, a third fireplace, and rough-in for another bath—ready for your personal finishes. The home also features zoned heating and cooling for year-round comfort and NEW exterior paint!
Sold
Price Unknown
700 White Oak Ln, Kansas City, MO 64116
4beds
4,571sqft
Single Family Residence
Built in 1990
0.73 Acres Lot
$742,100 Zestimate®
$--/sqft
$4,842 Estimated rent
Home value
$742,100
$668,000 - $824,000
$4,842/mo
Zestimate® history
Owner options
List your home for rent
$4,842/mo
Rent Zestimate®
Find your next renter with Zillow Rental Manager. Plus, with online applications, you can quickly screen prospective tenants – for free.
$4,842/mo
Rent Zestimate®
Refinance and save
$500/mo
Est. payment
Refinancing to a lower rate could help reduce your monthly payments and save thousands over the life of the loan.
$500/mo
Est. payment
Explore your selling options
Work with a Zillow partner agent
Leverage their expertise and Zillow's premium Showcase listings to get your home seen by more buyers.
Get startedList with your own agent
Get your home in front of millions of buyers by listing it on Zillow.
Learn how to do itSell it yourself
Take full control of how buyers see your home on Zillow by listing For Sale by Owner (FSBO).
List your homeWhat's special
Third fireplaceFenced backyard oasisSprawling cul-de-sac corner lotGranite countertopsCustom cabinetsSpacious islandNew exterior paint
Zillow last checked:
Listing updated:
Listed by:
Vince Walk 913-238-2587,
RE/MAX Realty Suburban Inc,
Logan Walk 913-206-2030,
RE/MAX Realty Suburban Inc
Bought with:
Olivia Huffaker, 2016021162
Chartwell Realty LLC
Source: Heartland MLS as distributed by MLS GRID,MLS#: 2538577
Facts & features
Interior
Bedrooms & bathrooms
- Bedrooms: 4
- Bathrooms: 5
- Full bathrooms: 4
- 1/2 bathrooms: 1
Primary bedroom
- Features: Carpet, Ceiling Fan(s), Walk-In Closet(s)
- Level: Second
- Area: 448 Square Feet
Bedroom 2
- Features: All Carpet, Ceiling Fan(s)
- Level: Second
- Area: 275 Square Feet
Bedroom 3
- Features: Carpet, Cedar Closet(s), Ceiling Fan(s), Walk-In Closet(s)
- Level: Second
- Area: 429 Square Feet
Bedroom 4
- Features: All Carpet, Ceiling Fan(s), Walk-In Closet(s)
- Level: Second
- Area: 263 Square Feet
- Dimensions: 20 x 16
Primary bathroom
- Features: Ceramic Tiles, Double Vanity, Separate Shower And Tub
- Level: Second
- Area: 144 Square Feet
- Dimensions: 18 x 8
Bathroom 2
- Features: Ceramic Tiles, Shower Over Tub
- Level: Second
- Area: 81 Square Feet
- Dimensions: 9 x 9
Bathroom 3
- Features: Ceramic Tiles, Granite Counters, Shower Only
- Level: Second
- Area: 54 Square Feet
- Dimensions: 9 x 6
Bathroom 4
- Features: Carpet, Ceramic Tiles, Shower Over Tub
- Level: Second
- Area: 156 Square Feet
- Dimensions: 13 x 12
Breakfast room
- Level: Main
- Area: 156 Square Feet
- Dimensions: 13 x 12
Dining room
- Level: Main
- Area: 266 Square Feet
- Dimensions: 19 x 14
Half bath
- Level: Main
- Area: 36 Square Feet
- Dimensions: 6 x 6
Hearth room
- Features: Ceiling Fan(s), Fireplace
- Level: Main
- Area: 390 Square Feet
- Dimensions: 26 x 15
Kitchen
- Features: Granite Counters, Kitchen Island, Pantry
- Level: Main
- Area: 270 Square Feet
- Dimensions: 18 x 15
Laundry
- Features: Built-in Features
- Level: Main
- Area: 110 Square Feet
Living room
- Features: Ceiling Fan(s), Fireplace
- Level: Main
- Area: 384 Square Feet
- Dimensions: 24 x 16
Office
- Level: Main
- Area: 182 Square Feet
- Dimensions: 14 x 13
Heating
- Natural Gas
Cooling
- Electric
Appliances
- Included: Cooktop, Dishwasher, Disposal, Double Oven, Humidifier, Built-In Oven, Stainless Steel Appliance(s)
- Laundry: Laundry Room, Main Level
Features
- Cedar Closet, Ceiling Fan(s), Kitchen Island, Painted Cabinets, Pantry, Walk-In Closet(s)
- Flooring: Carpet, Wood
- Doors: Storm Door(s)
- Windows: Skylight(s), Thermal Windows
- Basement: Full,Unfinished,Walk-Out Access
- Number of fireplaces: 3
- Fireplace features: Gas, Gas Starter, Hearth Room, Insert, Living Room, Wood Burning
Interior area
- Total structure area: 4,571
- Total interior livable area: 4,571 sqft
- Finished area above ground: 4,571
- Finished area below ground: 0
Property
Parking
- Total spaces: 3
- Parking features: Attached, Garage Door Opener, Garage Faces Side
- Attached garage spaces: 3
Features
- Patio & porch: Deck, Patio
- Exterior features: Fire Pit
- Fencing: Wood
Lot
- Size: 0.73 Acres
- Features: Corner Lot, Cul-De-Sac
Details
- Parcel number: 172080007019.00
Construction
Type & style
- Home type: SingleFamily
- Architectural style: Traditional
- Property subtype: Single Family Residence
Materials
- Stone Trim, Wood Siding
- Roof: Composition
Condition
- Year built: 1990
Utilities & green energy
- Sewer: Public Sewer
- Water: Public
Community & HOA
Community
- Security: Security System
- Subdivision: Claymont Estates
HOA
- Has HOA: Yes
- Services included: Trash
- HOA fee: $500 annually
- HOA name: Claymont Estates HOA
Location
- Region: Kansas City
Financial & listing details
- Tax assessed value: $124,030
- Annual tax amount: $7,588
- Date on market: 4/11/2025
- Listing terms: Cash,Conventional,FHA,VA Loan
- Exclusions: See Sellers Disclosure
- Ownership: Private
Price history
| Date | Event | Price |
|---|---|---|
| 5/21/2025 | Sold | -- |
Source:  Heartland MLS as distributed by MLS GRID #2538577 Report a problem Heartland MLS as distributed by MLS GRID #2538577 Report a problem | ||
| 4/12/2025 | Pending sale | $715,000$156/sqft |
Source: Heartland MLS as distributed by MLS GRID #2538577 Report a problem | ||
| 4/11/2025 | Listed for sale | $715,000+12.6%$156/sqft |
Source: Heartland MLS as distributed by MLS GRID #2538577 Report a problem | ||
| 8/26/2022 | Sold | -- |
Source: Heartland MLS as distributed by MLS GRID #2389344 Report a problem | ||
| 8/12/2022 | Pending sale | $635,000$139/sqft |
Source: Heartland MLS as distributed by MLS GRID #2389344 Report a problem | ||
| 7/26/2022 | Contingent | $635,000$139/sqft |
Source: Heartland MLS as distributed by MLS GRID #2389344 Report a problem | ||
| 7/22/2022 | Price change | $635,000-0.8%$139/sqft |
Source: Heartland MLS as distributed by MLS GRID #2389344 Report a problem | ||
| 7/10/2022 | Price change | $640,000-1.5%$140/sqft |
Source: Heartland MLS as distributed by MLS GRID #2389344 Report a problem | ||
| 6/25/2022 | Listed for sale | $650,000$142/sqft |
Source: Heartland MLS as distributed by MLS GRID #2389344 Report a problem | ||
Public tax history
| Year | Property taxes | Tax assessment |
|---|---|---|
| 2025 | $8,724 +15% | $124,030 +18.1% |
| 2024 | $7,588 +0.6% | $105,010 |
| 2023 | $7,542 | $105,010 |
| 2022 | -- | $105,010 |
| 2021 | $7,796 +5.6% | $105,010 +16.1% |
| 2020 | $7,381 | $90,480 +0% |
| 2019 | $7,381 +0.2% | $90,478 +6.2% |
| 2018 | $7,368 +6.1% | $85,200 |
| 2017 | $6,944 | $85,200 +3.8% |
| 2016 | $6,944 | $82,100 |
| 2015 | $6,944 0% | $82,100 +16.2% |
| 2014 | $6,944 | $70,660 |
| 2013 | -- | $70,660 -4.4% |
| 2012 | -- | $73,890 |
| 2011 | -- | $73,890 -13.9% |
| 2010 | -- | $85,860 |
| 2009 | -- | $85,860 -1.2% |
| 2007 | -- | $86,870 +3% |
| 2006 | -- | $84,340 |
| 2005 | $5,529 | $84,340 +7.8% |
| 2004 | -- | $78,230 |
| 2003 | -- | $78,230 +8.7% |
| 2002 | -- | $71,940 +2% |
| 2001 | -- | $70,550 |
Find assessor info on the county website
Neighborhood: 64116
Nearby homes
- $591,8004 bd5 ba4.8k sqft702 White Oak Ln, Kansas City, MO 64116Off Market

- $--4 bd5 ba3.8k sqft616 White Oak Ln, Kansas City, MO 64116Sold
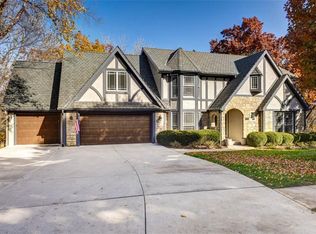
- $654,8004 bd5 ba5.2k sqft704 White Oak Ln, Kansas City, MO 64116Off Market
- $--4 bd5 ba4.1k sqft701 White Oak Ln, Kansas City, MO 64116Sold
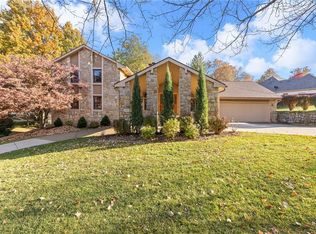
- $598,7005 bd5 ba4.4k sqft708 White Oak Ln, Kansas City, MO 64116Off Market
- $529,7004 bd4 ba3k sqft612 White Oak Ln, Kansas City, MO 64116Off Market
- $456,5004 bd3 ba2.8k sqft617 White Oak Ln, Kansas City, MO 64116Off Market
- $742,7003 bd5 ba3.6k sqft706 White Oak Ln, Kansas City, MO 64116Off Market
Nearby schools
GreatSchools rating
- 8/10Briarcliff Elementary SchoolGrades: K-5Distance: 0.7 mi
- 3/10Northgate Middle SchoolGrades: 7-8Distance: 1.8 mi
- 5/10North Kansas City High SchoolGrades: 9-12Distance: 2.5 mi
Schools provided by the listing agent
- Elementary: Briarcliff
- Middle: Northgate
- High: North Kansas City
Source: Heartland MLS as distributed by MLS GRID. This data may not be complete. We recommend contacting the local school district to confirm school assignments for this home.
Get a cash offer in 3 minutes
Find out how much your home could sell for in as little as 3 minutes with a no-obligation cash offer.
Estimated market value
$742,100
Get a cash offer in 3 minutes
Find out how much your home could sell for in as little as 3 minutes with a no-obligation cash offer.
Estimated market value
$742,100
- Missouri
- Clay County
- Gladstone
- 64116
- 700 White Oak Ln
Nearby cities
Nearby zip codes
Other Gladstone Topics
