PRAIRIE LODGE ELEGANCE with luxury upgrades and prime Kansas City location. Architecturally unique home on a private, picturesque dead end street in prized Claymont Estates has the perfect blend of rustic charm and modern upgrades. From the moment you arrive, the impressive stone and stucco exterior, circle drive with portico parking, and exquisite plantings set a warm and inviting tone. The only other homes you see are all unique and prestigious but you are only minutes from the heart of Kansas City, the airport and the new Morton Salt entertainment venue in Riverside. And there is NO earnings tax in Gladstone! Soaring vaulted ceilings and a massive stone fireplace anchor the open living area, complimented by a dramatic window wall that fills the space with light. Gleaming oak floors flow throughout, and built-ins provide both character and storage. Enjoy your coffee and paper in the library with floor to ceiling windows overlooking the peaceful garden. Ascend the floating staircase to a serene master suite with a steam shower, heated floors, and an expansive walk-in closet. As a mater of fact, every bedroom has a walk-in closet. The second upstairs bedroom is 19X12. Two more ample sized bedrooms are located on the ground floor. Need even more bedrooms? Configuring them in the light, airy finished basement would be easy and there is an unfinished room at the base of the steps already roughed-in for a bath. Step outside the basement family room, through the new Anderson doors to the stamped concrete patio. Then to the backyard oasis, professionally curated by a Master Gardener, boasting lush landscaping and tranquil privacy. The new $35,000 composite deck with electric canopy on the main living room level will welcome all of your guests to enjoy the view also. There is also a backyard door out of the laundry so that area can double as space for plants, has a dog bathing shower pan, and enough cabinetry for event staging. Zoned heating, 1-yr-old roof.
Sold
Price Unknown
701 White Oak Ln, Kansas City, MO 64116
4beds
4,134sqft
Single Family Residence
Built in 1987
0.35 Acres Lot
$663,400 Zestimate®
$--/sqft
$4,432 Estimated rent
Home value
$663,400
$597,000 - $736,000
$4,432/mo
Zestimate® history
Owner options
List your home for rent
$4,432/mo
Rent Zestimate®
Find your next renter with Zillow Rental Manager. Plus, with online applications, you can quickly screen prospective tenants – for free.
$4,432/mo
Rent Zestimate®
Refinance and save
$500/mo
Est. payment
Refinancing to a lower rate could help reduce your monthly payments and save thousands over the life of the loan.
$500/mo
Est. payment
Explore your selling options
Work with a Zillow partner agent
Leverage their expertise and Zillow's premium Showcase listings to get your home seen by more buyers.
Get startedList with your own agent
Get your home in front of millions of buyers by listing it on Zillow.
Learn how to do itSell it yourself
Take full control of how buyers see your home on Zillow by listing For Sale by Owner (FSBO).
List your homeWhat's special
Massive stone fireplaceSerene master suiteExquisite plantingsZoned heatingGleaming oak floorsSteam showerHeated floors
Zillow last checked:
Listing updated:
Listed by:
Brenda Oliver 816-419-3271,
Heritage Realty
Bought with:
Brenda Oliver, 1999010347
Heritage Realty
Source: Heartland MLS as distributed by MLS GRID,MLS#: 2588048
Facts & features
Interior
Bedrooms & bathrooms
- Bedrooms: 4
- Bathrooms: 5
- Full bathrooms: 3
- 1/2 bathrooms: 2
Primary bedroom
- Level: Second
- Dimensions: 21 x 13
Bedroom 2
- Features: Walk-In Closet(s), Wood Floor
- Level: Second
- Dimensions: 19 x 12
Bedroom 3
- Features: Walk-In Closet(s), Wood Floor
- Level: First
- Dimensions: 19 x 12
Bedroom 4
- Features: Walk-In Closet(s), Wood Floor
- Level: First
- Dimensions: 17 x 12
Primary bathroom
- Features: Quartz Counter, Separate Shower And Tub, Walk-In Closet(s)
- Level: Second
Bathroom 1
- Features: Shower Over Tub
- Level: First
Bathroom 4
- Features: Shower Over Tub
- Level: Second
Dining room
- Features: Wood Floor
- Level: First
- Dimensions: 12 x 13
Family room
- Features: Fireplace
- Level: Basement
- Dimensions: 33 x 40
Half bath
- Level: First
Half bath
- Level: First
Kitchen
- Features: Ceramic Tiles, Solid Surface Counter
- Level: First
- Dimensions: 13 x 19
Laundry
- Level: First
- Dimensions: 15 x 10
Library
- Features: Built-in Features, Wood Floor
- Level: First
- Dimensions: 18 x 9
Living room
- Features: Fireplace
- Level: First
- Dimensions: 19 x 27
Heating
- Forced Air, Natural Gas, Zoned
Cooling
- Multi Units, Electric
Appliances
- Included: Dishwasher, Disposal, Microwave, Refrigerator, Free-Standing Electric Oven, Stainless Steel Appliance(s), Water Purifier, Water Softener
- Laundry: Off The Kitchen
Features
- Ceiling Fan(s), Painted Cabinets, Vaulted Ceiling(s), Walk-In Closet(s)
- Flooring: Marble, Wood
- Windows: Window Coverings, Skylight(s), Thermal Windows, Wood Frames
- Basement: Daylight,Finished,Garage Entrance,Bath/Stubbed,Walk-Out Access
- Number of fireplaces: 2
- Fireplace features: Family Room, Gas, Living Room, Masonry, Wood Burning
Interior area
- Total structure area: 4,134
- Total interior livable area: 4,134 sqft
- Finished area above ground: 3,116
- Finished area below ground: 1,018
Property
Parking
- Total spaces: 3
- Parking features: Attached, Basement, Garage Door Opener, Garage Faces Front, Garage Faces Side
- Attached garage spaces: 3
Features
- Patio & porch: Deck
- Exterior features: Balcony
Lot
- Size: 0.35 Acres
- Features: City Limits
Details
- Parcel number: 172080007008.00
- Other equipment: Back Flow Device
Construction
Type & style
- Home type: SingleFamily
- Architectural style: Other
- Property subtype: Single Family Residence
Materials
- Stone Trim, Stucco
- Roof: Composition
Condition
- Year built: 1987
Utilities & green energy
- Sewer: Public Sewer
- Water: Public
Community & HOA
Community
- Security: Security System, Smoke Detector(s)
- Subdivision: Claymont Estates
HOA
- Has HOA: Yes
- Services included: Trash
- HOA fee: $500 annually
- HOA name: Claymont Estates HOA
Location
- Region: Kansas City
Financial & listing details
- Tax assessed value: $89,050
- Annual tax amount: $5,843
- Date on market: 11/17/2025
- Listing terms: Cash,Conventional,FHA,VA Loan
- Ownership: Estate/Trust
- Road surface type: Paved
Price history
| Date | Event | Price |
|---|---|---|
| 1/5/2026 | Sold | -- |
Source:  Heartland MLS as distributed by MLS GRID #2588048 Report a problem Heartland MLS as distributed by MLS GRID #2588048 Report a problem | ||
| 11/25/2025 | Pending sale | $645,000$156/sqft |
Source: Heartland MLS as distributed by MLS GRID #2588048 Report a problem | ||
| 11/17/2025 | Listed for sale | $645,000$156/sqft |
Source: Heartland MLS as distributed by MLS GRID #2588048 Report a problem | ||
Public tax history
| Year | Property taxes | Tax assessment |
|---|---|---|
| 2025 | $5,843 | $89,050 +10.1% |
| 2024 | $5,843 +0.6% | $80,860 |
| 2023 | $5,807 | $80,860 +8.8% |
| 2022 | -- | $74,330 |
| 2021 | $5,518 +3.2% | $74,330 +13.4% |
| 2020 | $5,349 | $65,570 +0% |
| 2019 | $5,349 +0.2% | $65,569 +10.1% |
| 2018 | $5,340 +8.4% | $59,580 |
| 2017 | $4,926 | $59,580 +2.3% |
| 2016 | $4,926 | $58,240 |
| 2015 | $4,926 0% | $58,240 +16.3% |
| 2014 | $4,926 | $50,080 |
| 2013 | -- | $50,080 -5.3% |
| 2012 | -- | $52,880 |
| 2011 | -- | $52,880 -5.4% |
| 2010 | -- | $55,880 |
| 2009 | -- | $55,880 -1.2% |
| 2007 | -- | $56,550 +3% |
| 2006 | -- | $54,890 |
| 2005 | $3,598 | $54,890 +6.4% |
| 2004 | -- | $51,590 |
| 2003 | -- | $51,590 +9.6% |
| 2002 | -- | $47,080 -13.1% |
| 2001 | -- | $54,170 |
Find assessor info on the county website
Neighborhood: 64116
Nearby homes
- $452,1004 bd3 ba2.8k sqft617 White Oak Ln, Kansas City, MO 64116Off Market
- $407,3004 bd-- ba1.9k sqft705 White Oak Ln, Kansas City, MO 64116Off Market
- $596,8005 bd5 ba4.4k sqft708 White Oak Ln, Kansas City, MO 64116Off Market

- $623,0005 bd4 ba4.6k sqft613 White Oak Ln, Kansas City, MO 64116Off Market
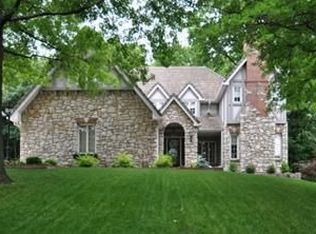
- $523,0004 bd-- ba3.4k sqft709 White Oak Ln, Kansas City, MO 64116Off Market
- $760,2005 bd5 ba6.1k sqft711 White Oak Ln, Kansas City, MO 64116Off Market
- $--4 bd5 ba4.5k sqft700 White Oak Ln, Kansas City, MO 64116Sold
- $510,6003 bd4 ba3.7k sqft609 White Oak Ln, Kansas City, MO 64116Off Market
Nearby schools
GreatSchools rating
- 8/10Briarcliff Elementary SchoolGrades: K-5Distance: 0.7 mi
- 3/10Northgate Middle SchoolGrades: 7-8Distance: 1.8 mi
- 5/10North Kansas City High SchoolGrades: 9-12Distance: 2.4 mi
Schools provided by the listing agent
- Middle: Northgate
- High: North Kansas City
Source: Heartland MLS as distributed by MLS GRID. This data may not be complete. We recommend contacting the local school district to confirm school assignments for this home.
Get a cash offer in 3 minutes
Find out how much your home could sell for in as little as 3 minutes with a no-obligation cash offer.
Estimated market value
$663,400
Get a cash offer in 3 minutes
Find out how much your home could sell for in as little as 3 minutes with a no-obligation cash offer.
Estimated market value
$663,400
- Missouri
- Clay County
- Gladstone
- 64116
- 701 White Oak Ln
Nearby cities
Nearby zip codes
Other Gladstone Topics
