Tucked at the end of a quiet cul-de-sac in a welcoming, close-knit neighborhood surrounded by parks, golf greens and open space, this home offers not only a beautiful setting, but an easy, well-supported way of living. An attentive HOA manages landscaping and exterior upkeep, so the pristine surroundings are always effortlessly maintained, while inside, the home has been expertly modified for a fully ADA-accessible experience. The elegant, tiled roof, gable dormers and bay windows set the tone from the outside while, an easy, flowing and sunlight-filled layout inside features high ceilings, gleaming hardwood floors, all-new appliances, upgraded light fixtures and rich wood built-ins throughout. The main level marries magazine-worthy finishes with full accessibility modifications, including an elevator. Enjoy the kitchen’s stunning cherry island and cabinetry, tile backsplash and pendant lighting—with open space beneath the sink and cooktop. A spacious primary bedroom with vaulted ceilings boasts a fully accessible bathroom with dazzling medallion and glazed subway tile in a large, curb-less shower with a separate entry vestibule. A light-bathed sunroom makes an ideal art studio, and a pleasant guest room rounds out the main-level accommodations. An expansive back patio is surrounded by pristine landscaping, peaceful birdsong and lush plant life, creating a serene, low-effort outdoor retreat. Downstairs, a full basement apartment has been configured for accessibility and features two additional bedrooms, all-new flooring, a bar and a second laundry room. With expanded electrical capacity, a new zoned HVAC system, a remote security system, smart garage door opener, electric blinds on the main level and more—there’s no comfort that hasn’t been considered here.
Sold for $770,000
$770,000
700 Windflower Drive, Longmont, CO 80504
4beds
2,990sqft
Single Family Residence
Built in 2004
4,209 Square Feet Lot
$796,800 Zestimate®
$258/sqft
$3,187 Estimated rent
Home value
$796,800
$757,000 - $837,000
$3,187/mo
Zestimate® history
Owner options
List your home for rent
$3,187/mo
Rent Zestimate®
Find your next renter with Zillow Rental Manager. Plus, with online applications, you can quickly screen prospective tenants – for free.
$3,187/mo
Rent Zestimate®
Refinance and save
$3,890/mo
Est. payment
Refinancing to a lower rate could help reduce your monthly payments and save thousands over the life of the loan.
$3,890/mo
Est. payment
Explore your selling options
Work with a Zillow partner agent
Leverage their expertise and Zillow's premium Showcase listings to get your home seen by more buyers.
Get startedList with your own agent
Get your home in front of millions of buyers by listing it on Zillow.
Learn how to do itSell it yourself
Take full control of how buyers see your home on Zillow by listing For Sale by Owner (FSBO).
List your homeWhat's special
Magazine-worthy finishesGable dormersRich wood built-ins throughoutPleasant guest roomTile backsplashPendant lightingExpansive back patio
Zillow last checked:
Listing updated:
Listed by:
Rebecca Holley 303-919-7017 rebecca@westandmainhomes.com,
West and Main Homes Inc
Bought with:
Curtis Elliott, 100016632
JPAR Modern Real Estate
Source: REcolorado as distributed by MLS GRID,MLS#: 4918077
Facts & features
Interior
Bedrooms & bathrooms
- Bedrooms: 4
- Bathrooms: 3
- Full bathrooms: 2
- 3/4 bathrooms: 1
- Main level bathrooms: 2
- Main level bedrooms: 2
Bedroom
- Features: Primary Suite
- Level: Main
Bedroom
- Level: Main
Bedroom
- Level: Basement
Bedroom
- Level: Basement
Bathroom
- Features: En Suite Bathroom, Primary Suite
- Level: Main
Bathroom
- Level: Main
Bathroom
- Level: Basement
Dining room
- Level: Main
Family room
- Level: Basement
Kitchen
- Level: Main
Living room
- Level: Main
Sun room
- Level: Main
Heating
- Forced Air
Cooling
- Central Air
Appliances
- Included: Cooktop, Dishwasher, Disposal, Dryer, Microwave, Oven, Refrigerator, Washer
Features
- Built-in Features, Ceiling Fan(s), Eat-in Kitchen, Elevator, Entrance Foyer, Granite Counters, High Ceilings, Kitchen Island, Open Floorplan, Primary Suite, Quartz Counters, Vaulted Ceiling(s), Walk-In Closet(s), Wet Bar
- Flooring: Carpet, Tile, Wood
- Windows: Double Pane Windows, Window Coverings
- Basement: Finished
- Number of fireplaces: 1
- Fireplace features: Gas, Living Room
Interior area
- Total structure area: 2,990
- Total interior livable area: 2,990 sqft
- Finished area above ground: 1,911
- Finished area below ground: 1,079
Property
Parking
- Total spaces: 2
- Parking features: Oversized
- Attached garage spaces: 2
Accessibility
- Accessibility features: Accessible Approach with Ramp
Features
- Levels: One
- Stories: 1
- Patio & porch: Covered, Front Porch, Patio
Lot
- Size: 4,209 Square Feet
- Features: Corner Lot, Cul-De-Sac, Landscaped, Level, Sprinklers In Front, Sprinklers In Rear
Details
- Parcel number: R0505996
- Special conditions: Standard
Construction
Type & style
- Home type: SingleFamily
- Property subtype: Single Family Residence
Materials
- Frame, Stone, Wood Siding
- Roof: Spanish Tile
Condition
- Updated/Remodeled
- Year built: 2004
Utilities & green energy
- Sewer: Public Sewer
- Water: Public
- Utilities for property: Electricity Connected, Natural Gas Connected
Green energy
- Energy efficient items: Appliances, HVAC, Windows
Community & HOA
Community
- Security: Carbon Monoxide Detector(s), Smoke Detector(s)
- Subdivision: Fox Meadow
HOA
- Has HOA: Yes
- Amenities included: Trail(s)
- Services included: Maintenance Grounds, Recycling, Snow Removal, Trash
- HOA fee: $295 monthly
- HOA name: Fox Meadows
- HOA phone: 303-682-0098
Location
- Region: Longmont
Financial & listing details
- Price per square foot: $258/sqft
- Tax assessed value: $791,400
- Annual tax amount: $5,192
- Date on market: 4/2/2026
- Listing terms: Cash,Conventional,FHA,VA Loan
- Exclusions: Personal Property And Staging Items
- Ownership: Individual
- Electric utility on property: Yes
Price history
| Date | Event | Price |
|---|---|---|
| 4/24/2026 | Sold | $770,000-3.8%$258/sqft |
Source:  REcolorado as distributed by MLS GRID #4918077 Report a problem REcolorado as distributed by MLS GRID #4918077 Report a problem | ||
| 4/16/2026 | Pending sale | $800,000$268/sqft |
Source: REcolorado as distributed by MLS GRID #4918077 Report a problem | ||
| 4/2/2026 | Listed for sale | $800,000+11%$268/sqft |
Source: REcolorado as distributed by MLS GRID #4918077 Report a problem | ||
| 7/23/2024 | Sold | $721,000-3.9%$241/sqft |
Source:  IRES as distributed by MLS GRID #1012037 Report a problem IRES as distributed by MLS GRID #1012037 Report a problem | ||
| 7/8/2024 | Pending sale | $750,000$251/sqft |
Source: REcolorado as distributed by MLS GRID #IR1012037 Report a problem | ||
| 6/14/2024 | Listed for sale | $750,000+108.4%$251/sqft |
Source: REcolorado as distributed by MLS GRID #IR1012037 Report a problem | ||
| 8/4/2004 | Sold | $359,800$120/sqft |
Source: Public Record Report a problem | ||
Public tax history
| Year | Property taxes | Tax assessment |
|---|---|---|
| 2025 | $3,861 +1.4% | $49,463 -2.5% |
| 2024 | $3,808 +17% | $50,745 -1% |
| 2023 | $3,254 -1.3% | $51,238 +28.6% |
| 2022 | $3,297 +15.7% | $39,838 -2.8% |
| 2021 | $2,850 | $40,984 +12.3% |
| 2020 | $2,850 +14.9% | $36,494 |
| 2019 | $2,480 | $36,494 +9.6% |
| 2018 | $2,480 | $33,307 -9.5% |
| 2017 | $2,480 -10% | $36,823 +27.7% |
| 2016 | $2,756 +4.9% | $28,831 +12.6% |
| 2015 | $2,626 +9.8% | $25,599 |
| 2014 | $2,391 -1.6% | $25,599 |
| 2013 | $2,429 +6.8% | $25,599 -2.2% |
| 2012 | $2,275 -0.5% | $26,188 |
| 2011 | $2,286 +1.8% | -- |
| 2010 | $2,245 +6.9% | $26,550 |
| 2009 | $2,099 +12% | $26,550 -7.6% |
| 2008 | $1,874 -14.8% | $28,730 |
| 2007 | $2,198 -1.8% | $28,730 -14.4% |
| 2006 | $2,239 +186.9% | $33,550 |
| 2005 | $781 | $33,550 |
Find assessor info on the county website
Neighborhood: 80504
Nearby homes
- $749,6004 bd3 ba2k sqft724 Windflower Dr, Longmont, CO 80504Off Market
- $527,2003 bd3 ba2k sqft735 Windflower Dr. #1, Longmont, CO 80504Off Market
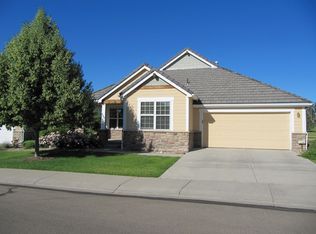
- $651,3002 bd2 ba1.9k sqft722 Windflower Dr, Longmont, CO 80504Off Market
- $670,0002 bd2 ba2.9k sqft704 Windflower Dr, Longmont, CO 80504Sold
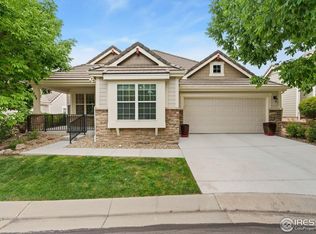
- $826,4002 bd2 ba1.9k sqft727 Windflower Dr, Longmont, CO 80504Off Market
- $888,8003 bd3 ba2k sqft731 Windflower Dr, Longmont, CO 80504Off Market
- $950,0003 bd3 ba2.9k sqft735 Windflower Dr, Longmont, CO 80504Sold
- $335,0002 bd2 ba1.9k sqft723 Windflower Dr, Longmont, CO 80504Sold
Nearby schools
GreatSchools rating
- 5/10Rocky Mountain Elementary SchoolGrades: PK-5Distance: 0.7 mi
- 4/10Trail Ridge Middle SchoolGrades: 6-8Distance: 0.5 mi
- 3/10Skyline High SchoolGrades: 9-12Distance: 1.2 mi
Schools provided by the listing agent
- Elementary: Rocky Mountain
- Middle: Trail Ridge
- High: Skyline
- District: St. Vrain Valley RE-1J
Source: REcolorado as distributed by MLS GRID. This data may not be complete. We recommend contacting the local school district to confirm school assignments for this home.
Get a cash offer in 3 minutes
Find out how much your home could sell for in as little as 3 minutes with a no-obligation cash offer.
Estimated market value
$796,800
Get a cash offer in 3 minutes
Find out how much your home could sell for in as little as 3 minutes with a no-obligation cash offer.
Estimated market value
$796,800
- Colorado
- Boulder County
- Longmont
- 80504
- 700 Windflower Drive
Nearby cities
Nearby neighborhoods
Nearby zip codes
Other Longmont Topics
