GOLF VIEWS! Situated on the 14th tee of the Fox Hill Golf Club, this comfortable home boasts designer updates and the finest finishes. A welcoming, enclosed front porch greets your arrival to this meticulously maintained home. Upon entry, your eyes will be drawn to the wood flooring that guides you through the main level. The kitchen is outfitted with new appliances, including an induction cook top, a new wet bar. Open to the living room with a sunny breakfast nook, this space is the ideal place to gather. Unwind in the ultra-private back deck with a shady pergola. The secluded hot tub is the perfect place to savor Colorado at nightfall. The primary suite offers high ceilings and an abundance of storage space with 3 closets. The sumptuous 5 piece bath features a soaking tub & new state-of-the-art shower. The secondary bedroom on the main level would make a great home office and includes a relaxing Murphy Bed. The lower-level rec room has a wet bar and a generously sized guest room. Feel at ease knowing the systems will last! All new HVAC, in addition to many upgrades, tops off this ideal home! You will love the low-maintenance living that this patio home brings! Enjoy a huge yard with no upkeep! Unbeatable location in a friendly neighborhood close to health care facilities, restaurants, and shopping.
Sold for $950,000
$950,000
735 Windflower Dr, Longmont, CO 80504
3beds
2,990sqft
Single Family Residence
Built in 2003
4,257 Square Feet Lot
$938,300 Zestimate®
$318/sqft
$3,451 Estimated rent
Home value
$938,300
$891,000 - $985,000
$3,451/mo
Zestimate® history
Owner options
List your home for rent
$3,451/mo
Rent Zestimate®
Find your next renter with Zillow Rental Manager. Plus, with online applications, you can quickly screen prospective tenants – for free.
$3,451/mo
Rent Zestimate®
Refinance and save
$4,476/mo
Est. payment
Refinancing to a lower rate could help reduce your monthly payments and save thousands over the life of the loan.
$4,476/mo
Est. payment
Explore your selling options
Work with a Zillow partner agent
Leverage their expertise and Zillow's premium Showcase listings to get your home seen by more buyers.
Get startedList with your own agent
Get your home in front of millions of buyers by listing it on Zillow.
Learn how to do itSell it yourself
Take full control of how buyers see your home on Zillow by listing For Sale by Owner (FSBO).
List your homeWhat's special
Zillow last checked:
Listing updated:
Listed by:
The Bernardi Group info@thebernardigroup.com,
Coldwell Banker Realty-Boulder
Bought with:
The Bernardi Group
Coldwell Banker Realty-Boulder
Source: IRES as distributed by MLS GRID,MLS#: 1012818
Facts & features
Interior
Bedrooms & bathrooms
- Bedrooms: 3
- Bathrooms: 3
- Full bathrooms: 2
- 3/4 bathrooms: 1
- Main level bathrooms: 2
Primary bedroom
- Description: Carpet
- Features: Luxury Features Primary Bath, 5 Piece Primary Bath
- Level: Main
- Area: 240 Square Feet
- Dimensions: 15 x 16
Bedroom 2
- Description: Wood
- Level: Main
- Area: 143 Square Feet
- Dimensions: 11 x 13
Bedroom 3
- Level: Basement
- Area: 130 Square Feet
- Dimensions: 10 x 13
Dining room
- Description: Wood
- Level: Main
- Area: 180 Square Feet
- Dimensions: 12 x 15
Family room
- Description: Carpet
- Level: Basement
- Area: 272 Square Feet
- Dimensions: 16 x 17
Great room
- Description: Wood
- Level: Main
- Area: 272 Square Feet
- Dimensions: 17 x 16
Kitchen
- Description: Wood
- Level: Main
- Area: 182 Square Feet
- Dimensions: 13 x 14
Laundry
- Description: Tile
- Level: Main
- Area: 56 Square Feet
- Dimensions: 7 x 8
Study
- Description: Carpet
- Level: Basement
- Area: 150 Square Feet
- Dimensions: 10 x 15
Heating
- Forced Air
Appliances
- Included: Electric Range, Dishwasher, Refrigerator, Bar Fridge, Washer, Dryer, Microwave, Disposal
- Laundry: Sink
Features
- Eat-in Kitchen, Separate Dining Room, Open Floorplan, Pantry, Walk-In Closet(s), Wet Bar, Kitchen Island
- Flooring: Wood
- Windows: Window Coverings
- Basement: Full,Partially Finished,Crawl Space,Daylight
- Has fireplace: Yes
- Fireplace features: Gas, Living Room
Interior area
- Total structure area: 1,911
- Total interior livable area: 2,990 sqft
- Finished area above ground: 1,911
Property
Parking
- Total spaces: 2
- Parking features: Oversized
- Attached garage spaces: 2
- Details: Attached
Features
- Levels: One
- Stories: 1
- Patio & porch: Deck
- Exterior features: Sprinkler System
- Spa features: Heated
Lot
- Size: 4,257 Square Feet
- Features: Level, On Golf Course, Near Golf Course, Paved, Sidewalks, Street Light
Details
- Parcel number: R0506251
- Zoning: R-SF
- Special conditions: Private Owner
Construction
Type & style
- Home type: SingleFamily
- Architectural style: Patio Home
- Property subtype: Single Family Residence
Materials
- Frame
- Roof: Tile
Condition
- New construction: No
- Year built: 2003
Utilities & green energy
- Sewer: Public Sewer
- Water: City
- Utilities for property: Natural Gas Available, Electricity Available
Community & HOA
Community
- Subdivision: Fox Meadows Flg 3
HOA
- Has HOA: Yes
- Services included: Snow Removal, Maintenance Grounds, Management, Exterior Maintenance
- HOA fee: $40 monthly
- HOA name: Fox Meadows
- HOA phone: 303-682-0098
- Second HOA fee: $250 monthly
- Second HOA name: Wildflower at Fox Meadow
- Second HOA phone: 303-457-1444
Location
- Region: Longmont
Financial & listing details
- Price per square foot: $318/sqft
- Tax assessed value: $974,400
- Annual tax amount: $5,815
- Date on market: 6/24/2024
- Listing terms: Cash,Conventional
- Exclusions: All unattached furniture to include exterior porch furnishings
- Electric utility on property: Yes
- Road surface type: Asphalt
Price history
| Date | Event | Price |
|---|---|---|
| 7/30/2024 | Sold | $950,000+1.1%$318/sqft |
Source:  IRES as distributed by MLS GRID #1012818 Report a problem IRES as distributed by MLS GRID #1012818 Report a problem | ||
| 7/1/2024 | Pending sale | $940,000$314/sqft |
Source:  REcolorado as distributed by MLS GRID #IR1012818 Report a problem REcolorado as distributed by MLS GRID #IR1012818 Report a problem | ||
| 6/24/2024 | Listed for sale | $940,000$314/sqft |
Source: IRES as distributed by MLS GRID #1012818 Report a problem | ||
| 6/21/2024 | Listing removed | $940,000$314/sqft |
Source: IRES as distributed by MLS GRID #1010947 Report a problem | ||
| 6/21/2024 | Price change | $940,000-2.6%$314/sqft |
Source: IRES as distributed by MLS GRID #1010947 Report a problem | ||
| 5/31/2024 | Listed for sale | $965,000+94.9%$323/sqft |
Source: IRES as distributed by MLS GRID #1010947 Report a problem | ||
| 4/28/2016 | Sold | $495,000-6.4%$166/sqft |
Source: Public Record Report a problem | ||
| 2/25/2016 | Listed for sale | $529,000+17.9%$177/sqft |
Source: Crall Associates, Inc. #784279 Report a problem | ||
| 1/26/2004 | Sold | $448,700$150/sqft |
Source: Public Record Report a problem | ||
Public tax history
| Year | Property taxes | Tax assessment |
|---|---|---|
| 2025 | $5,896 +1.4% | $60,900 -6.8% |
| 2024 | $5,815 +14.5% | $65,318 -1% |
| 2023 | $5,078 -1.3% | $65,952 +28.5% |
| 2022 | $5,144 +17.1% | $51,319 -2.8% |
| 2021 | $4,394 | $52,796 +16.7% |
| 2020 | $4,394 +26.7% | $45,231 |
| 2019 | $3,468 | $45,231 +23.9% |
| 2018 | $3,468 | $36,512 -22.4% |
| 2017 | $3,468 -4.6% | $47,075 +23.7% |
| 2016 | $3,636 +4.9% | $38,041 +11.3% |
| 2015 | $3,465 +8.5% | $34,188 |
| 2014 | $3,193 -2.4% | $34,188 |
| 2013 | $3,271 +6.8% | $34,188 -3% |
| 2012 | $3,063 +1.3% | $35,263 |
| 2011 | $3,022 +1.8% | -- |
| 2010 | $2,968 -6.4% | $35,110 |
| 2009 | $3,171 +12% | $35,110 -19.1% |
| 2008 | $2,830 +5.2% | $43,400 |
| 2007 | $2,691 -1.8% | $43,400 +5.6% |
| 2006 | $2,742 +27.4% | $41,080 |
| 2005 | $2,152 | $41,080 +26.7% |
| 2004 | -- | $32,420 |
Find assessor info on the county website
Neighborhood: 80504
Nearby homes
- $528,9003 bd3 ba2k sqft735 Windflower Dr. #1, Longmont, CO 80504Off Market
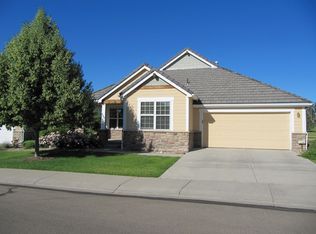
- $893,2003 bd3 ba2k sqft731 Windflower Dr, Longmont, CO 80504Off Market
- $831,5003 bd3 ba2.9k sqft743 Windflower Dr, Longmont, CO 80504Sold
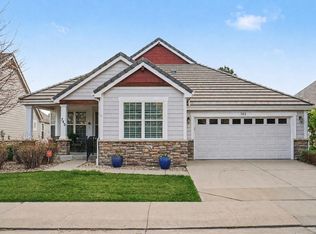
- $826,4002 bd2 ba1.9k sqft727 Windflower Dr, Longmont, CO 80504Off Market
- $770,0004 bd3 ba2.9k sqft700 Windflower Dr, Longmont, CO 80504Sold
- $749,6004 bd3 ba2k sqft724 Windflower Dr, Longmont, CO 80504Off Market
- $335,0002 bd2 ba1.9k sqft723 Windflower Dr, Longmont, CO 80504Sold
- $651,3002 bd2 ba1.9k sqft722 Windflower Dr, Longmont, CO 80504Off Market
Nearby schools
GreatSchools rating
- 5/10Rocky Mountain Elementary SchoolGrades: PK-5Distance: 0.7 mi
- 4/10Trail Ridge Middle SchoolGrades: 6-8Distance: 0.6 mi
- 3/10Skyline High SchoolGrades: 9-12Distance: 1.2 mi
Schools provided by the listing agent
- Elementary: Rocky Mountain
- Middle: Trail Ridge
- High: Skyline
Source: IRES as distributed by MLS GRID. This data may not be complete. We recommend contacting the local school district to confirm school assignments for this home.
Get a cash offer in 3 minutes
Find out how much your home could sell for in as little as 3 minutes with a no-obligation cash offer.
Estimated market value
$938,300
Get a cash offer in 3 minutes
Find out how much your home could sell for in as little as 3 minutes with a no-obligation cash offer.
Estimated market value
$938,300
- Colorado
- Boulder County
- Longmont
- 80504
- 735 Windflower Dr
Nearby cities
Nearby neighborhoods
Nearby zip codes
Other Longmont Topics
