****Seller will pay $5,000.00 towards Buyer's closing costs**** Welcome to 7000 Falls Reach Dr Unit 111! This stunning first-floor condo offers modern comfort and urban convenience. Not only is this the largest unit available in the Condominium (1,352 sq Ft), it's a corner unit with lots of windows, producing natural light and views of the neatly landscaped neighborhood throughout the condo unit. The spacious living area features high ceilings, engineered hardwood floors (2019), and large windows. The super clean, full kitchen is perfect for all your cooking needs. The primary bedroom includes a walk-in closet and a luxurious en-suite bathroom with a soaking tub and glass-enclosed shower. A second bedroom includes beautiful built-in executive wood shelving, a workstation, and another full bathroom for convenience. Enjoy your private patio, in-unit laundry with a full-size washer and dryer, new water heater (2024), secure entry, and reserved garage parking spot with plenty of free spaces in the parking lot. Community amenities include a swimming pool, and beautifully maintained common areas. Walk to Starbucks, Giant Food, and many restaurants. With easy access to highways and public transportation (West Falls Metro just around the corner!), shopping, and dining, this condo offers the perfect blend of luxury and convenience. Schedule a showing today!
Sold for $532,000
$532,000
7000 Falls Reach Dr APT 111, Falls Church, VA 22043
2beds
1,352sqft
Condominium
Built in 1997
-- sqft lot
$547,200 Zestimate®
$393/sqft
$2,986 Estimated rent
Home value
$547,200
$514,000 - $580,000
$2,986/mo
Zestimate® history
Owner options
List your home for rent
$2,986/mo
Rent Zestimate®
Find your next renter with Zillow Rental Manager. Plus, with online applications, you can quickly screen prospective tenants – for free.
$2,986/mo
Rent Zestimate®
Refinance and save
$3,332/mo
Est. payment
Refinancing to a lower rate could help reduce your monthly payments and save thousands over the life of the loan.
$3,332/mo
Est. payment
Explore your selling options
Work with a Zillow partner agent
Leverage their expertise and Zillow's premium Showcase listings to get your home seen by more buyers.
Get startedList with your own agent
Get your home in front of millions of buyers by listing it on Zillow.
Learn how to do itSell it yourself
Take full control of how buyers see your home on Zillow by listing For Sale by Owner (FSBO).
List your homeWhat's special
Swimming poolPrivate patioFull-size washer and dryerBeautifully maintained common areasHigh ceilingsCorner unitNeatly landscaped neighborhood
Zillow last checked:
Listing updated:
Listed by:
Matias Leiva 703-400-7012,
Keller Williams Chantilly Ventures, LLC,
Listing Team: Ml Real Estate Group, Co-Listing Team: Ml Real Estate Group,Co-Listing Agent: Russell William Lee 301-343-1934,
Keller Williams Chantilly Ventures, LLC
Bought with:
Julie Rice, 0225212533
KW United
Source: Bright MLS,MLS#: VAFX2194564
Facts & features
Interior
Bedrooms & bathrooms
- Bedrooms: 2
- Bathrooms: 2
- Full bathrooms: 2
- Main level bathrooms: 2
- Main level bedrooms: 2
Rooms
- Room types: Living Room, Dining Room, Primary Bedroom, Bedroom 2, Kitchen, Foyer
Basement
- Area: 0
Heating
- Forced Air, Natural Gas
Cooling
- Central Air, Electric
Appliances
- Included: Dishwasher, Disposal, Dryer, Ice Maker, Microwave, Oven/Range - Gas, Refrigerator, Cooktop, Washer, Exhaust Fan, Gas Water Heater
- Laundry: Dryer In Unit, Washer In Unit, In Unit
Features
- Crown Molding
- Has basement: No
- Number of fireplaces: 1
- Fireplace features: Glass Doors
Interior area
- Total structure area: 1,352
- Total interior livable area: 1,352 sqft
- Finished area above ground: 1,352
- Finished area below ground: 0
Property
Parking
- Total spaces: 1
- Parking features: Basement, Attached
- Attached garage spaces: 1
Accessibility
- Accessibility features: Accessible Elevator Installed, Accessible Approach with Ramp
Features
- Levels: Four
- Stories: 4
- Pool features: Community
Details
- Additional structures: Above Grade, Below Grade
- Parcel number: 0404 42030111
- Zoning: 230
- Special conditions: Standard
Construction
Type & style
- Home type: Condo
- Architectural style: Colonial
- Property subtype: Condominium
- Attached to another structure: Yes
Materials
- Aluminum Siding
Condition
- New construction: No
- Year built: 1997
Utilities & green energy
- Sewer: Public Sewer
- Water: Public
Community & HOA
Community
- Security: Main Entrance Lock
- Condo and coop fee: $624 monthly
- Subdivision: The Pavilion
HOA
- Has HOA: No
- Amenities included: Common Grounds, Pool, Elevator(s)
- Services included: Common Area Maintenance, Maintenance Structure, Insurance, Management, Pool(s), Reserve Funds, Sewer, Snow Removal, Trash, Water
- HOA name: The Pavilion Condominiums
Location
- Region: Falls Church
Financial & listing details
- Price per square foot: $393/sqft
- Tax assessed value: $446,320
- Annual tax amount: $5,815
- Date on market: 8/7/2024
- Listing agreement: Exclusive Right To Sell
- Ownership: Condominium
Price history
| Date | Event | Price |
|---|---|---|
| 12/27/2024 | Sold | $532,000-3.3%$393/sqft |
Source:  Bright MLS #VAFX2194564 Report a problem Bright MLS #VAFX2194564 Report a problem | ||
| 11/8/2024 | Contingent | $549,900$407/sqft |
Source: Bright MLS #VAFX2194564 Report a problem | ||
| 9/6/2024 | Price change | $549,900-2.7%$407/sqft |
Source: Bright MLS #VAFX2194564 Report a problem | ||
| 8/20/2024 | Listed for sale | $564,900$418/sqft |
Source: Bright MLS #VAFX2194564 Report a problem | ||
| 8/18/2024 | Pending sale | $564,900$418/sqft |
Source: Bright MLS #VAFX2194564 Report a problem | ||
| 8/7/2024 | Listed for sale | $564,900+32.9%$418/sqft |
Source: Bright MLS #VAFX2194564 Report a problem | ||
| 7/23/2019 | Listing removed | $2,600$2/sqft |
Source: CENTURY 21 New Millennium #VAFX1076470 Report a problem | ||
| 7/20/2019 | Listed for rent | $2,600$2/sqft |
Source: CENTURY 21 New Millennium #VAFX1076470 Report a problem | ||
| 4/1/2014 | Listing removed | $424,990$314/sqft |
Source: Prudential PenFed Realty #FX8256040 Report a problem | ||
| 4/1/2014 | Listed for sale | $424,990+2.4%$314/sqft |
Source: Prudential PenFed Realty #FX8256040 Report a problem | ||
| 3/28/2014 | Sold | $415,000-2.4%$307/sqft |
Source: Public Record Report a problem | ||
| 3/1/2014 | Pending sale | $424,990$314/sqft |
Source: Prudential PenFed Realty #FX8256040 Report a problem | ||
| 2/15/2014 | Price change | $424,990+1.2%$314/sqft |
Source: Prudential PenFed Realty #FX8256040 Report a problem | ||
| 2/9/2014 | Pending sale | $419,990$311/sqft |
Source: Prudential PenFed Realty #FX8256040 Report a problem | ||
| 2/4/2014 | Price change | $419,990-1.2%$311/sqft |
Source: Prudential PenFed Realty #FX8256040 Report a problem | ||
| 1/18/2014 | Listed for sale | $424,999+127.4%$314/sqft |
Source: Prudential PenFed Realty #FX8256040 Report a problem | ||
| 7/1/1997 | Sold | $186,900$138/sqft |
Source: Public Record Report a problem | ||
Public tax history
| Year | Property taxes | Tax assessment |
|---|---|---|
| 2025 | $6,034 +3.8% | $521,990 +4% |
| 2024 | $5,815 +5.7% | $501,910 +3% |
| 2023 | $5,499 -1.3% | $487,290 |
| 2022 | $5,572 | $487,290 +6% |
| 2021 | -- | $459,710 |
| 2020 | $5,441 +3% | $459,710 +3% |
| 2019 | $5,282 +5% | $446,320 +5% |
| 2018 | $5,031 +5.9% | $425,070 +3.9% |
| 2017 | $4,748 +5.2% | $408,990 +5% |
| 2016 | $4,512 +3.8% | $389,510 |
| 2015 | $4,347 +4.2% | $389,510 +4% |
| 2014 | $4,170 | $374,530 |
| 2013 | -- | $374,530 |
| 2012 | -- | $374,530 -3% |
| 2011 | -- | $386,110 +5% |
| 2010 | -- | $367,720 -2% |
| 2009 | -- | $375,220 -6% |
| 2008 | -- | $399,170 -4.2% |
| 2007 | -- | $416,770 +56.5% |
| 2003 | -- | $266,360 +28% |
| 2002 | -- | $208,095 |
Find assessor info on the county website
Neighborhood: 22043
Nearby homes
- $467,5002 bd2 ba961 sqft7000 Falls Reach Dr APT 103, Falls Church, VA 22043Sold

- $485,0002 bd2 ba961 sqft7000 Falls Reach Dr APT 109, Falls Church, VA 22043Sold

- $530,0002 bd2 ba1.3k sqft7000 Falls Reach Dr APT 211, Falls Church, VA 22043Sold
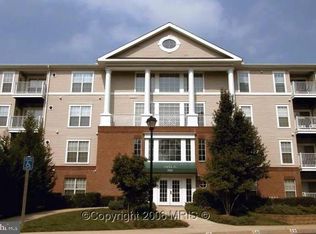
- $485,0002 bd2 ba961 sqft7000 Falls Reach Dr APT 307, Falls Church, VA 22043Sold

- $356,0001 bd1 ba755 sqft7000 Falls Reach Dr APT 308, Falls Church, VA 22043Sold
- $477,2752 bd2 ba961 sqft7000 Falls Reach Dr APT 403, Falls Church, VA 22043Sold
- $--1 bd1 ba755 sqft7000 Falls Reach Dr, Falls Church, VA 22043Off Market
- $561,9002 bd2 ba1.3k sqft7000 Falls Reach Dr APT 101, Falls Church, VA 22043Off Market
Nearby schools
GreatSchools rating
- 10/10Haycock Elementary SchoolGrades: PK-6Distance: 0.8 mi
- 10/10Longfellow Middle SchoolGrades: 7-8Distance: 1 mi
- 9/10McLean High SchoolGrades: 9-12Distance: 1.8 mi
Schools provided by the listing agent
- Elementary: Haycock
- Middle: Longfellow
- High: Mclean
- District: Fairfax County Public Schools
Source: Bright MLS. This data may not be complete. We recommend contacting the local school district to confirm school assignments for this home.
Get a cash offer in 3 minutes
Find out how much your home could sell for in as little as 3 minutes with a no-obligation cash offer.
Estimated market value
$547,200
Get a cash offer in 3 minutes
Find out how much your home could sell for in as little as 3 minutes with a no-obligation cash offer.
Estimated market value
$547,200
- Virginia
- Fairfax County
- Falls Church
- 22043
- 7000 Falls Reach Dr Apartment 111
Nearby cities
Nearby neighborhoods
Nearby zip codes
Other Falls Church Topics
