ALL OFFERS DUE THURSDAY AT NOON! Seller has the right to accept an offer before this deadline. Renovator's Dream! This is an exceptional opportunity to buy a 4th floor unit in the much sought after Pavilion Condominiums! Situated exactly across the street from the West Falls Church Metro and a 2 min drive to 66 on-ramps on both directions. This gorgeous complex is extremely well maintained, has a pool, and each building has recently refreshed decor. This unit is primed for aesthetic updates and ready for your design ideas. Terrific floor plan has spacious bedrooms on separate sides of the unit with a gas fireplace and large living and dining areas in between. Two large reach-in closets and one walk-in closet. One full bath has a walk-in shower and ceramic tile. The master bath hosts a tub and the laundry closet big enough for a full-sized washer and dryer. The kitchen hosts plenty of cabinets, updated plumbing and original countertops. There is wall-to-wall carpet throughout with hardwood in the kitchen and the foyer. Spacious balcony can be accessed from the primary bedroom and the living room. Water heater was installed in 2019. HVAC system has been routinely and frequently serviced; was replaced in 2019. Window glass replaced on 1/16/25 in majority of the windows with double-paned glass with new seals. Unit comes with one garaged parking space accessible from the building's two elevators. Plenty of parking for visitors and guests and second garage parking space available for sale under separate deed. Building and doors have security cameras and secure access. Metro access directly through the back gate gets you to the platform within minutes. Property is a non-smoking property - even outdoors and in common areas. Unit has had only one owner. NO structural damage or repairs currently required. Come see this amazing condo!
Sold for $477,275
$477,275
7000 Falls Reach Dr APT 403, Falls Church, VA 22043
2beds
961sqft
Condominium
Built in 1997
-- sqft lot
$485,100 Zestimate®
$497/sqft
$2,611 Estimated rent
Home value
$485,100
$451,000 - $519,000
$2,611/mo
Zestimate® history
Owner options
List your home for rent
$2,611/mo
Rent Zestimate®
Find your next renter with Zillow Rental Manager. Plus, with online applications, you can quickly screen prospective tenants – for free.
$2,611/mo
Rent Zestimate®
Refinance and save
$3,427/mo
Est. payment
Refinancing to a lower rate could help reduce your monthly payments and save thousands over the life of the loan.
$3,427/mo
Est. payment
Explore your selling options
Work with a Zillow partner agent
Leverage their expertise and Zillow's premium Showcase listings to get your home seen by more buyers.
Get startedList with your own agent
Get your home in front of millions of buyers by listing it on Zillow.
Learn how to do itSell it yourself
Take full control of how buyers see your home on Zillow by listing For Sale by Owner (FSBO).
List your homeWhat's special
Gas fireplaceSpacious balconySpacious bedroomsHardwood in the kitchenGorgeous complexPlenty of cabinetsLaundry closet
Zillow last checked:
Listing updated:
Listed by:
Kelly Denton 571-326-3022,
KW Metro Center
Bought with:
Theresa Helfman Taylor, 0225 192651
TTR Sotheby's International Realty
Source: Bright MLS,MLS#: VAFX2215116
Facts & features
Interior
Bedrooms & bathrooms
- Bedrooms: 2
- Bathrooms: 2
- Full bathrooms: 2
- Main level bathrooms: 2
- Main level bedrooms: 2
Rooms
- Room types: Living Room, Dining Room, Bedroom 2, Kitchen, Foyer, Bedroom 1, Laundry, Bathroom 1, Bathroom 2
Basement
- Area: 0
Heating
- Forced Air, Hot Water, Electric
Cooling
- Central Air, Electric
Appliances
- Included: Microwave, Dishwasher, Disposal, Dryer, Ice Maker, Oven, Oven/Range - Gas, Refrigerator, Washer/Dryer Stacked, Water Heater, Gas Water Heater
- Laundry: Washer In Unit, Dryer In Unit, Laundry Room, In Unit
Features
- Ceiling Fan(s), Combination Dining/Living, Crown Molding, Dining Area, Floor Plan - Traditional, Kitchen - Gourmet, Walk-In Closet(s), Other, Dry Wall
- Flooring: Carpet, Ceramic Tile, Engineered Wood
- Has basement: No
- Number of fireplaces: 1
- Fireplace features: Gas/Propane
- Common walls with other units/homes: 2+ Common Walls
Interior area
- Total structure area: 961
- Total interior livable area: 961 sqft
- Finished area above ground: 961
- Finished area below ground: 0
Property
Parking
- Total spaces: 1
- Parking features: Basement, Inside Entrance, Garage Door Opener, Lighted, Secured, Attached
- Attached garage spaces: 1
Accessibility
- Accessibility features: Accessible Hallway(s), Accessible Elevator Installed
Features
- Levels: Four
- Stories: 4
- Exterior features: Sidewalks, Street Lights, Balcony
- Pool features: Community
- Fencing: Full
- Has view: Yes
- View description: Trees/Woods
Lot
- Features: Backs - Open Common Area, Suburban
Details
- Additional structures: Above Grade, Below Grade
- Parcel number: 0404 42030403
- Zoning: 230
- Zoning description: Residential
- Special conditions: Standard
Construction
Type & style
- Home type: Condo
- Architectural style: Traditional
- Property subtype: Condominium
- Attached to another structure: Yes
Materials
- Aluminum Siding, Brick
- Roof: Shingle
Condition
- Good
- New construction: No
- Year built: 1997
Utilities & green energy
- Sewer: No Septic System
- Water: Community
- Utilities for property: Cable Connected, Electricity Available, Natural Gas Available, Phone Available, Fiber Optic
Community & HOA
Community
- Features: Pool
- Security: Exterior Cameras
- Subdivision: Idylwood
HOA
- Has HOA: Yes
- Amenities included: Pool
- Services included: Common Area Maintenance, Custodial Services Maintenance, Maintenance Structure, Maintenance Grounds, Pool(s), Sewer, Trash, Water
- HOA fee: $428 monthly
Location
- Region: Falls Church
Financial & listing details
- Price per square foot: $497/sqft
- Tax assessed value: $442,070
- Annual tax amount: $5,121
- Date on market: 12/21/2024
- Listing agreement: Exclusive Agency
- Listing terms: FHA,Conventional,Cash,USDA Loan,VA Loan
- Inclusions: W / D; Refrigerator; Stove, Dishwasher
- Ownership: Condominium
Price history
| Date | Event | Price |
|---|---|---|
| 2/28/2025 | Sold | $477,275-0.5%$497/sqft |
Source:  Bright MLS #VAFX2215116 Report a problem Bright MLS #VAFX2215116 Report a problem | ||
| 2/7/2025 | Contingent | $479,900$499/sqft |
Source: Bright MLS #VAFX2215116 Report a problem | ||
| 12/21/2024 | Listed for sale | $479,900$499/sqft |
Source: Bright MLS #VAFX2215116 Report a problem | ||
Public tax history
| Year | Property taxes | Tax assessment |
|---|---|---|
| 2025 | $5,315 +3.8% | $459,750 +4% |
| 2024 | $5,121 +5.7% | $442,070 +3% |
| 2023 | $4,843 -1.3% | $429,190 |
| 2022 | $4,908 | $429,190 +6% |
| 2021 | -- | $404,900 +7% |
| 2020 | $4,478 +3% | $378,410 +3% |
| 2019 | $4,348 -3% | $367,390 -3% |
| 2018 | $4,483 +6% | $378,750 +4% |
| 2017 | $4,227 +5.2% | $364,110 +5% |
| 2016 | $4,017 +3.8% | $346,770 |
| 2015 | $3,870 +4.2% | $346,770 +4% |
| 2014 | $3,713 | $333,430 +5% |
| 2013 | -- | $317,550 |
| 2012 | -- | $317,550 -3% |
| 2011 | -- | $327,370 +5% |
| 2010 | -- | $311,780 -2% |
| 2009 | -- | $318,140 -6% |
| 2008 | -- | $338,450 -3.2% |
| 2007 | -- | $349,480 +60.9% |
| 2003 | -- | $217,260 +28% |
| 2002 | -- | $169,735 |
Find assessor info on the county website
Neighborhood: 22043
Nearby homes
- $467,5002 bd2 ba961 sqft7000 Falls Reach Dr APT 103, Falls Church, VA 22043Sold

- $485,0002 bd2 ba961 sqft7000 Falls Reach Dr APT 109, Falls Church, VA 22043Sold

- $532,0002 bd2 ba1.3k sqft7000 Falls Reach Dr APT 111, Falls Church, VA 22043Sold
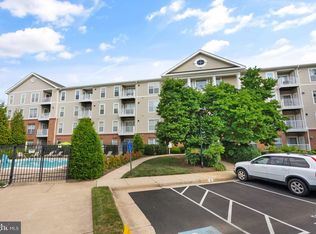
- $530,0002 bd2 ba1.3k sqft7000 Falls Reach Dr APT 211, Falls Church, VA 22043Sold
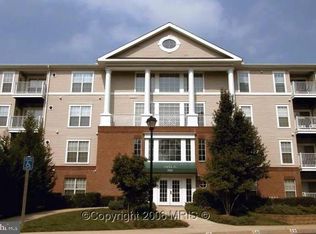
- $485,0002 bd2 ba961 sqft7000 Falls Reach Dr APT 307, Falls Church, VA 22043Sold
- $356,0001 bd1 ba755 sqft7000 Falls Reach Dr APT 308, Falls Church, VA 22043Sold
- $--1 bd1 ba755 sqft7000 Falls Reach Dr, Falls Church, VA 22043Off Market
- $556,5002 bd2 ba1.3k sqft7000 Falls Reach Dr APT 101, Falls Church, VA 22043Off Market
Nearby schools
GreatSchools rating
- 10/10Haycock Elementary SchoolGrades: PK-6Distance: 0.8 mi
- 10/10Longfellow Middle SchoolGrades: 7-8Distance: 1 mi
- 9/10McLean High SchoolGrades: 9-12Distance: 1.8 mi
Schools provided by the listing agent
- Elementary: Haycock
- Middle: Longfellow
- High: Mclean
- District: Fairfax County Public Schools
Source: Bright MLS. This data may not be complete. We recommend contacting the local school district to confirm school assignments for this home.
Get a cash offer in 3 minutes
Find out how much your home could sell for in as little as 3 minutes with a no-obligation cash offer.
Estimated market value
$485,100
Get a cash offer in 3 minutes
Find out how much your home could sell for in as little as 3 minutes with a no-obligation cash offer.
Estimated market value
$485,100
- Virginia
- Fairfax County
- Falls Church
- 22043
- 7000 Falls Reach Dr Apartment 403
Nearby cities
Nearby neighborhoods
Nearby zip codes
Other Falls Church Topics
