Brick twin being sold AS IS. Large fenced side yard, 2 Bedrooms, 1 Bath, Rear Deck, Garage, Shed. Replacement windows, Gas Heating , Ample Yard with Shed, rear driveway, Garage. A great investment property opportunity. Sold As Is. Allow 90 days for closing.
Pending
$75,000
7000 Greenwood Ave, Upper Darby, PA 19082
2beds
896sqft
:
Get pre-qualified$553/mo
Single Family Residence
Built in 1940
4,356 Square Feet Lot
$110,700 Zestimate®
$84/sqft
$-- HOA
What's special
Large fenced side yardRear drivewayGas heatingRear deckReplacement windows
- 747 days |
- 16 |
- 2 |
Zillow last checked:
Listing updated:
Listed by:
John McFadden 610-455-2301,
RE/MAX Hometown Realtors 6105661340
Source: Bright MLS,MLS#: PADE2071190
Facts & features
Interior
Bedrooms & bathrooms
- Bedrooms: 2
- Bathrooms: 1
- Full bathrooms: 1
Rooms
- Room types: Living Room, Dining Room, Bedroom 2, Kitchen, Basement, Bedroom 1, Laundry, Bathroom 1
Bedroom 1
- Level: Upper
Bedroom 2
- Level: Upper
Bathroom 1
- Level: Upper
Basement
- Level: Lower
Dining room
- Level: Main
Kitchen
- Level: Main
Laundry
- Level: Lower
Living room
- Level: Main
Heating
- Hot Water, Natural Gas
Cooling
- Wall Unit(s), Window Unit(s), Electric
Appliances
- Included: Gas Water Heater
- Laundry: In Basement, Laundry Room
Features
- Basement: Rear Entrance,Unfinished
- Has fireplace: No
Interior area
- Total structure area: 896
- Total interior livable area: 896 sqft
- Finished area above ground: 896
- Finished area below ground: 0
Property
Parking
- Total spaces: 1
- Parking features: Built In, Garage Faces Rear, Asphalt, Attached
- Attached garage spaces: 1
- Has uncovered spaces: Yes
Accessibility
- Accessibility features: None
Features
- Levels: Two
- Stories: 2
- Patio & porch: Deck
- Exterior features: Sidewalks, Street Lights
- Pool features: None
- Fencing: Full
Lot
- Size: 4,356 Square Feet
- Dimensions: 76.00 x 102.00 irr
- Features: Corner Lot, Front Yard, Irregular Lot, Level, Rear Yard, SideYard(s)
Details
- Additional structures: Above Grade, Below Grade
- Parcel number: 16020091900
- Zoning: RESI
- Special conditions: Third Party Approval
Construction
Type & style
- Home type: SingleFamily
- Property subtype: Single Family Residence
- Attached to another structure: Yes
Materials
- Brick
- Foundation: Stone
Condition
- Fixer
- New construction: No
- Year built: 1940
Utilities & green energy
- Electric: Circuit Breakers
- Sewer: Public Sewer
- Water: Public
Community & HOA
Community
- Subdivision: None Available
HOA
- Has HOA: No
Location
- Region: Upper Darby
- Municipality: UPPER DARBY TWP
Financial & listing details
- Price per square foot: $84/sqft
- Tax assessed value: $71,880
- Annual tax amount: $3,039
- Date on market: 7/9/2024
- Listing agreement: Exclusive Right To Sell
- Listing terms: Cash
- Ownership: Fee Simple
Estimated market value
$110,700
$89,000 - $137,000
$1,567/mo
Price history
| Date | Event | Price |
|---|---|---|
| 7/13/2024 | Pending sale | $75,000$84/sqft |
Source:  Bright MLS #PADE2071190 Report a problem Bright MLS #PADE2071190 Report a problem | ||
| 7/9/2024 | Listed for sale | $75,000$84/sqft |
Source: Bright MLS #PADE2071190 Report a problem | ||
Public tax history
| Year | Property taxes | Tax assessment |
|---|---|---|
| 2025 | $3,146 +3.5% | $71,880 |
| 2024 | $3,040 +1% | $71,880 |
| 2023 | $3,011 +2.8% | $71,880 |
| 2022 | $2,930 | $71,880 |
| 2021 | $2,930 +1198.6% | $71,880 +74% |
| 2020 | $226 -91.4% | $41,320 |
| 2019 | $2,626 +1.2% | $41,320 |
| 2018 | $2,596 +1044.8% | $41,320 |
| 2017 | $227 -2% | $41,320 |
| 2016 | $231 | $41,320 |
| 2015 | $231 | $41,320 |
| 2014 | $231 +2.8% | $41,320 |
| 2013 | $225 +2.8% | $41,320 |
| 2012 | $219 +2.3% | $41,320 |
| 2011 | $214 | $41,320 |
| 2010 | $214 +7.5% | $41,320 |
| 2009 | $199 | $41,320 |
| 2008 | $199 +8.3% | $41,320 |
| 2007 | $184 | $41,320 |
| 2006 | $184 | $41,320 |
| 2005 | $184 | $41,320 |
| 2004 | $184 +8.5% | $41,320 |
| 2003 | $169 +7.9% | $41,320 |
| 2002 | $157 | $41,320 |
| 2000 | $157 | $41,320 |
Find assessor info on the county website
Monthly payment
Est. payment
Payment breakdown
Explore the cost of this home by adjusting the details. Changes won't be saved.Climate risks
Neighborhood: 19082
Nearby schools
GreatSchools rating
- 3/10Stonehurst Hills Elementary SchoolGrades: 1-5Distance: 0.3 mi
- 4/10Beverly Hills Middle SchoolGrades: 6-8Distance: 1 mi
- 3/10Upper Darby Senior High SchoolGrades: 9-12Distance: 1.7 mi
Schools provided by the listing agent
- District: Upper Darby
Source: Bright MLS. This data may not be complete. We recommend contacting the local school district to confirm school assignments for this home.
- $144,9002 bd1 ba896 sqft7002 Greenwood Ave, Upper Darby, PA 19082Off Market
- $149,4003 bd2 ba1k sqft7022 Greenwood Ave, Upper Darby, PA 19082Off Market
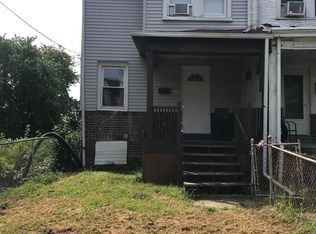
- $158,2003 bd1 ba936 sqft7024 Greenwood Ave, Upper Darby, PA 19082Off Market
- $132,9003 bd1 ba1k sqft7026 Greenwood Ave, Upper Darby, PA 19082Off Market
- $108,7002 bd1 ba896 sqft7007 Greenwood Ave, Upper Darby, PA 19082Off Market
- $122,9002 bd1 ba896 sqft7005 Greenwood Ave, Upper Darby, PA 19082Off Market
- $152,3002 bd1 ba896 sqft7003 Greenwood Ave, Upper Darby, PA 19082Off Market
- $180,0003 bd2 ba1.1k sqft7019 Greenwood Ave, Upper Darby, PA 19082Sold
A local agent can set up tours, give advice and negotiate with sellers.
Similar homes
- $80,0002 bd1 ba728 sqft650 N Sickels St, Philadelphia, PA 19131For Sale

 MLS ID #PAPH2624276, Michael Cohen, KW Empower. Bright MLS
 - $--3 bd1 ba1.1k sqft2311 N Gratz St, Philadelphia, PA 19132Auction
 Auction.com 2
 - $75,0003 bd1 ba1.1k sqft114 Ferry Rd, Bridgeport, NJ 08014For Sale
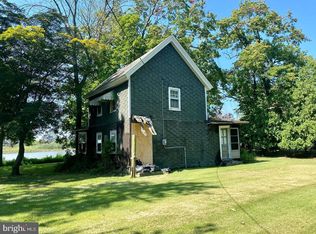 MLS ID #NJGL2068080, Rada Culciar, RealtyMark Properties. Bright MLS
 - $79,9002 bd1 ba916 sqft1168 Atlantic Ave, Camden, NJ 08104For Sale
 MLS ID #NJCD2121982, Ronnie Glomb, Your Town Realty. Bright MLS
 - $89,9003 bd1 ba852 sqft1203 S Peach St, Philadelphia, PA 19143For SaleMLS ID #PAPH2649596, Simran Dheer, RE/MAX Select Group. Bright MLS
- $89,9003 bd1 ba1k sqft5740 Wheeler St, Philadelphia, PA 19143For SaleMLS ID #PAPH2647948, Mario Tropea Jr, KW Empower. Bright MLS
- $88,0003 bd1 ba960 sqft749 S Cecil St, Philadelphia, PA 19143For SaleMLS ID #PAPH2618770, Jessica Joyce, Urban Realty Corporation. Bright MLS
- $74,9003 bd-- ba1.3k sqft5504 Chew Ave, Philadelphia, PA 19138For SaleMLS ID #PAPH2650904, Jibri Bond, Peters Gordon Realty Inc. Bright MLS
- $74,9002 bd1 ba700 sqft638 W Mayfield St, Philadelphia, PA 19133For SaleMLS ID #PAPH2639774, Al Nocentino, Commerce Real Estate Inc. Bright MLS
- $70,0002 bd2 ba1.2k sqft2364 N Bouvier St, Philadelphia, PA 19132For SaleMLS ID #PAPH2641938, Norma Pierce, Coldwell Banker Hearthside Realtors. Bright MLS
- $89,9503 bd1 ba1.1k sqft1336 S Lindenwood St, Philadelphia, PA 19143For SaleMLS ID #PAPH2646860, Mr. Derek Greene, The Greene Realty Group. Bright MLS
- $75,0003 bd1 ba1.1k sqft1025 W 5th St, Chester, PA 19013For SaleMLS ID #PADE2118160, Ed Golding, Chapel Realty Sales. Bright MLS
- $60,0003 bd1 ba940 sqft3442 N Sydenham St, Philadelphia, PA 19140For SaleMLS ID #PAPH2627448, Marvin Vargas, RE/MAX Access. Bright MLS
- $72,0002 bd1 ba896 sqft5940 N Norwood St, Philadelphia, PA 19138For SaleMLS ID #PAPH2643988, Mr. Derek Greene, The Greene Realty Group. Bright MLS
- $69,9002 bd1 ba813 sqft3029 N Woodstock St, Philadelphia, PA 19132For SaleMLS ID #PAPH2610878, Shari Smith-Jackson, EXP Realty, LLC. Bright MLS
- $65,0003 bd2 ba1k sqft2827 N Judson St, Philadelphia, PA 19132For SaleMLS ID #PAPH2632044, Maria Quattrone, LPT Realty, LLC. Bright MLS
- $78,0003 bd2 ba1.1k sqft1850 E Madison St, Philadelphia, PA 19134For SaleMLS ID #PAPH2646278, Talia Levi, BHHS Fox & Roach-Jenkintown. Bright MLS
- $75,0003 bd1 ba840 sqft1925 E Lippincott St, Philadelphia, PA 19134For SaleMLS ID #PAPH2619728, Ahmad Ibrahim, KW Empower. Bright MLS
- $85,0003 bd1 ba930 sqft925 W Seltzer St, Philadelphia, PA 19133For SaleMLS ID #PAPH2646968, Larry Brown, RE/MAX Select Group. Bright MLS
- $74,9992 bd2 ba1.2k sqftTulpehocken Apartments, Inc, Philadelphia, PA 19144For SaleMLS ID #PAPH2610248, Gerald Alston, Coldwell Banker Realty. Bright MLS
