Skip main navigation
Sold for $5,700,000
  • $5,700,000

    7000 N 39TH Place, Paradise Valley, AZ 85253

    3beds
    4baths
    6,021sqft
    Single Family Residence
    Built in 2021
    2.53 Acres Lot
    $6,913,400 Zestimate®
    $947/sqft
    $7,743 Estimated rent

    Home value

    $6,913,400

    $5.95M - $8.09M

    $7,743/mo

    Zestimate® history
    Loading
    Loading...

    Owner options

    List your home for rent

    $7,743/mo

    Rent Zestimate®

    Find your next renter with Zillow Rental Manager. Plus, with online applications, you can quickly screen prospective tenants – for free.

    Learn more

    $7,743/mo

    Rent Zestimate®

    Refinance and save

    $28,770/mo

    Est. payment

    Refinancing to a lower rate could help reduce your monthly payments and save thousands over the life of the loan.

    See today's rates

    $28,770/mo

    Est. payment

    Explore your selling options

    Work with a Zillow partner agent

    Leverage their expertise and Zillow's premium Showcase listings to get your home seen by more buyers.

    Get started

    List with your own agent

    Get your home in front of millions of buyers by listing it on Zillow.

    Learn how to do it

    Sell it yourself

    Take full control of how buyers see your home on Zillow by listing For Sale by Owner (FSBO).

    List your home

    What's special

    Covered patioDesigner fireplaceInfinity-edge poolMaster suiteBuilt-in espresso machineBreathtaking mountain viewsCaptivating loft
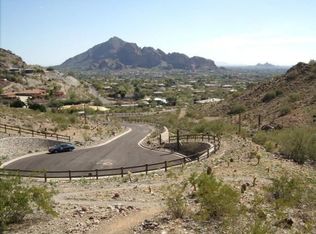
    Presenting a stunning architectural masterpiece situated on over 2.5 acres within the exclusive 24/7 guard-gated community of Paradise Reserve. Crafted by Cullum Homes, this two-story contemporary estate offers a luxurious retreat with unmatched views of the majestic Camelback Mountain from every vantage point, creating a tranquil and picturesque setting. Elevated on a hill, the property features a grand driveway leading to a custom 3-car garage with sleek glass doors. Upon entering through the custom glass door, you're welcomed by a beautifully designed great room that seamlessly connects indoor and outdoor living spaces. At the heart of the great room is a designer fireplace that radiates warmth and elegance, while a retractable sliding glass door opens up to breathtaking mountain views. A nearby wet bar with exquisite pendant lighting, a wine fridge, and a custom glass-enclosed wine rack adds sophistication, showcasing your collection in style. The gourmet kitchen is a dream for any culinary enthusiast, equipped with premium Wolf and Sub-Zero appliances, sleek off-white cabinetry, quartz countertops, dual sinks, dual ovens, and a 6-burner gas range. A built-in espresso machine is ready to enhance your mornings, and the adjacent butler's pantry offers ample storage with extra cabinetry and a second refrigerator. Ascend the elegantly designed glass and wood staircase to a captivating loft, featuring an additional wet bar and a built-in entertainment centerperfect for unwinding and relaxation. The master suite combines luxury and serenity, complete with a dual-sided fireplace, sliding doors to a private patio, and endless views. The spa-like master bath features floating vanities, a spacious glass-enclosed shower with rain and handheld showerheads, and a soaking tub set by the fireplace. Multiple windows and a door to the outside provide additional mountain views, creating a tranquil ambiance. A den and office, enclosed by elegant glass doors, offer a peaceful work-from-home space. The additional bedrooms each feature ensuite baths for comfort and privacy. Throughout the home, recessed lighting and surround sound enhance the living experience. Outside, you'll find an enchanting space designed for relaxation and entertainment. The covered patio is perfect for outdoor dining, complete with an outdoor kitchen that includes a built-in BBQ, refrigerators, dishwasher, wall oven, sink, and an island with bar seating. Beyond the patio, a travertine-tiled deck leads to a captivating infinity-edge pool, where the water seems to blend into the sky. The raised spa, featuring one of two outdoor gas firepits, adds warmth and ambiance, all set against the stunning backdrop of Camelback Mountain and city lights.This home is a true masterpiece where luxury and nature unite to offer an unmatched living experience.

    Zillow last checked:

    Listing updated:

    Listed by:

    Matthew Altman 323-791-9398,

    Grigg's Group Powered by The Altman Brothers,

    Kevin S Petruska 602-821-1547,

    Grigg's Group Powered by The Altman Brothers

    Bought with:

    Jeffrey David Brugman, SA650643000

    HomeSmart

    Source: ARMLS,MLS#: 6773455MLS Logo

    Facts & features

    Interior

    Bedrooms & bathrooms
    • Bedrooms: 3
    • Bathrooms: 4
    Heating
    • Electric, Natural Gas
    Cooling
    • Central Air, Ceiling Fan(s), Programmable Thmstat
    Appliances
    • Included: Water Purifier
    Features
    • High Speed Internet, Double Vanity, See Remarks, Master Downstairs, Breakfast Bar, Wet Bar, Kitchen Island, Full Bth Master Bdrm, Separate Shwr & Tub
    • Flooring: Other, Tile
    • Windows: Low Emissivity Windows, Double Pane Windows
    • Has basement: No
    • Has fireplace: Yes
    • Fireplace features: Fire Pit, Double Sided, Family Room, Master Bedroom
    Interior area
    • Total structure area: 6,021
    • Total interior livable area: 6,021 sqft

    Property

    Parking
    • Total spaces: 3
    • Parking features: Garage Door Opener, Direct Access, Side Vehicle Entry
    • Garage spaces: 3
    Features
    • Stories: 2
    • Patio & porch: Covered, Patio
    • Exterior features: Balcony, Private Street(s), Built-in Barbecue
    • Has private pool: Yes
    • Has spa: Yes
    • Spa features: Heated, Private
    • Fencing: Other,Block,Wrought Iron
    • Has view: Yes
    • View description: City Lights
    Lot
    • Size: 2.53 Acres
    • Features: Desert Back, Desert Front
    Details
    • Parcel number: 16403132

    Construction

    Type & style
    • Home type: SingleFamily
    • Architectural style: Contemporary
    • Property subtype: Single Family Residence
    Materials
    • Stucco, Wood Frame, Painted, Low VOC Insulation
    • Roof: Tile,Concrete
    Condition
    • Year built: 2021
    Details
    • Builder name: CULLUM HOMES

    Utilities & green energy

    • Sewer: Public Sewer
    • Water: City Water
    Green energy
    • Energy efficient items: Multi-Zones
    • Water conservation: Tankless Ht Wtr Heat

    Community & neighborhood

    Security
    • Security features: Security System Owned, Security Guard
    Community
    • Community features: Gated, Guarded Entry
    Location
    • Region: Paradise Valley
    • Subdivision: PARADISE RESERVE

    HOA & financial

    HOA
    • Has HOA: Yes
    • HOA fee: $2,725 quarterly
    • Services included: Maintenance Grounds, Street Maint
    • Association name: PARADISE RESERVE HOA
    • Association phone: 602-957-9191

    Other

    Other facts
    • Listing terms: Cash,Conventional
    • Ownership: Fee Simple

    Price history

    DateEventPrice
    2/6/2025Sold$5,700,000-7.3%$947/sqft
    Source: ARMLS #6773455 Report a problem
    12/21/2024Pending sale$6,150,000$1,021/sqft
    Source: ARMLS #6773455 Report a problem
    10/19/2024Listed for sale$6,150,000-12.1%$1,021/sqft
    Source: ARMLS #6773455 Report a problem
    4/30/2024Listing removed$6,999,999$1,163/sqft
    Source: ARMLS #6659070 Report a problem
    2/2/2024Listed for sale$6,999,999+97.2%$1,163/sqft
    Source: ARMLS #6659070 Report a problem
    8/31/2017Sold$3,550,000+296.6%$590/sqft
    Source: Public Record Report a problem
    9/26/2014Listing removed$895,000$149/sqft
    Source: Realty Executives #4952681 Report a problem
    2/8/2014Price change$895,000+11.5%$149/sqft
    Source: Realty Executives #4952681 Report a problem
    6/15/2013Listed for sale$802,500-79.4%$133/sqft
    Source: Realty Executives #4952681 Report a problem
    3/8/2011Listing removed$3,900,000$648/sqft
    Source: Realty Executives<br>The Grigg's Group #4118823 Report a problem
    11/25/2010Listed for sale$3,900,000$648/sqft
    Source: Realty Executives<br>The Grigg's Group #4118823 Report a problem

    Public tax history

    YearProperty taxesTax assessment
    2025$37,194 +3.9%$603,960 -4.2%
    2024$35,801 +1.2%$630,370 +152.4%
    2023$35,386 +6%$249,764 -28.6%
    2022$33,397 +66.2%$349,810 +126.9%
    2021$20,093 +0.7%$154,170 +12.4%
    2020$19,952 +2.1%$137,190 +7.2%
    2019$19,542 $128,025 -7.7%
    2018$19,542 +4%$138,675 +9%
    2017$18,787 -0.3%$127,215 +21.2%
    2016$18,851 +22%$104,970 -10.1%
    2015$15,448 $116,720 +5.5%
    2014-- $110,592 +13.9%
    2013-- $97,120 -22.4%
    2009-- $125,120

    Find assessor info on the county website

    Neighborhood: Camelback East

    Nearby schools

    GreatSchools rating
    Schools provided by the listing agent
    • Elementary: Biltmore Preparatory Academy
    • Middle: Biltmore Preparatory Academy
    • High: Camelback High School
    • District: Creighton Elementary District

    Source: ARMLS. This data may not be complete. We recommend contacting the local school district to confirm school assignments for this home.

    Get a cash offer in 3 minutes
    Find out how much your home could sell for in as little as 3 minutes with a no-obligation cash offer.
    Estimated market value
    $6,913,400
    Get a cash offer in 3 minutes
    Find out how much your home could sell for in as little as 3 minutes with a no-obligation cash offer.
    Estimated market value
    $6,913,400