Skip main navigation
Sold for $12,250,000
  • $12,250,000

    7050 N 39TH Place, Paradise Valley, AZ 85253

    4beds
    6,318sqft
    Single Family Residence
    Built in 2019
    2.03 Acres Lot
    $12,220,900 Zestimate®
    $1,939/sqft
    $41,295 Estimated rent

    Home value

    $12,220,900

    $11.24M - $13.32M

    $41,295/mo

    Zestimate® history
    Loading
    Loading...

    Owner options

    List your home for rent

    $41,295/mo

    Rent Zestimate®

    Find your next renter with Zillow Rental Manager. Plus, with online applications, you can quickly screen prospective tenants – for free.

    Learn more

    $41,295/mo

    Rent Zestimate®

    Refinance and save

    $58,874/mo

    Est. payment

    Refinancing to a lower rate could help reduce your monthly payments and save thousands over the life of the loan.

    See today's rates

    $58,874/mo

    Est. payment

    Explore your selling options

    Work with a Zillow partner agent

    Leverage their expertise and Zillow's premium Showcase listings to get your home seen by more buyers.

    Get started

    List with your own agent

    Get your home in front of millions of buyers by listing it on Zillow.

    Learn how to do it

    Sell it yourself

    Take full control of how buyers see your home on Zillow by listing For Sale by Owner (FSBO).

    List your home

    What's special

    Private outdoor jacuzziClean linesContemporary eleganceInfinity-edge poolSpa-like bathroomSweeping paradise valley viewsHome office
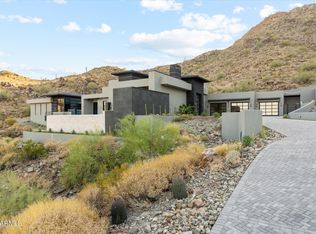
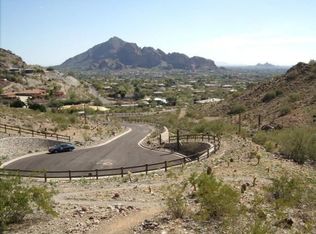
    Positioned on a serene hillside Paradise Reserve, this modern masterpiece showcases sleek architecture and sweeping Paradise Valley views that define luxury desert living. Designed with warm contemporary architecture, the home blends clean lines, natural stone, and rich wood elements to create a sophisticated yet inviting retreat. A dramatic staircase sets the tone upon entry, leading to expansive living spaces framed by the panoramic sliding glass doors that open to a large covered patio, fireplaces, and an infinity-edge pool that appears to flow seamlessly into the desert horizon. The primary suite commands breathtaking views across the entire valley and features a drop-down screen & projection system, a spa-like bathroom, a massive shared walk-in closet, & a private outdoor jacuzzi... with an adjacent wellness area for ultimate relaxation. Two additional guest suites each offer private patios, while a home office provides the perfect blend of comfort and productivity. The detached guest house rivals a full residence of its own, complete with a kitchen, living area, bedroom, and bathroomideal for extended guests or multi-generational living. Every detail reflects thoughtful design and craftsmanshipwhere natural textures meet contemporary elegance, and indoor-outdoor living defines the Paradise Valley lifestyle.

    Zillow last checked:

    Listing updated:

    Listed by:

    Christopher V Karas 602-919-6511,

    Compass

    Bought with:

    Oleg Bortman, BR636864000

    The Brokery

    Tucker Blalock, BR642462000

    The Brokery

    Source: ARMLS,MLS#: 6945346MLS Logo

    Facts & features

    Interior

    Bedrooms & bathrooms
    • Bedrooms: 4
    • Bathrooms: 6
    • Full bathrooms: 5
    • 1/2 bathrooms: 1
    Heating
    • Natural Gas
    Cooling
    • Central Air
    Appliances
    • Included: Washer/Dryer Stacked, Dryer, Washer, Water Softener Owned, Gas Stub for Range, Reverse Osmosis, Refrigerator, Built-in Microwave, Dishwasher, Disposal, Gas Range, Gas Oven, Gas Cooktop, Water Purifier
    Features
    • High Speed Internet, Smart Home, Granite Counters, Double Vanity, Upstairs, Eat-in Kitchen, Elevator, Kitchen Island, Pantry, Full Bth Master Bdrm, Separate Shwr & Tub
    • Flooring: Stone
    • Windows: Double Pane Windows
    • Has basement: No
    • Has fireplace: Yes
    • Fireplace features: Double Sided, Exterior Fireplace, Family Room, Master Bedroom, Gas
    Interior area
    • Total structure area: 6,318
    • Total interior livable area: 6,318 sqft

    Property

    Parking
    • Total spaces: 4
    • Parking features: Garage Door Opener, Direct Access, Temp Controlled
    • Garage spaces: 4
    Accessibility
    • Accessibility features: Accessible Hallway(s)
    Features
    • Stories: 2
    • Patio & porch: Covered, Patio
    • Exterior features: Private Street(s), Built-in Barbecue
    • Has private pool: Yes
    • Pool features: Heated
    • Has spa: Yes
    • Spa features: Heated, Private
    • Fencing: Wrought Iron
    • Has view: Yes
    • View description: City Lights, Mountain(s)
    Lot
    • Size: 2.03 Acres
    • Features: East/West Exposure, Borders Preserve/Public Land, Cul-De-Sac, Natural Desert Back, Auto Timer H2O Front, Natural Desert Front, Auto Timer H2O Back
    Details
    • Additional structures: Guest House
    • Parcel number: 16403133

    Construction

    Type & style
    • Home type: SingleFamily
    • Architectural style: Contemporary
    • Property subtype: Single Family Residence
    Materials
    • Stucco, Other, Stone
    • Roof: Built-Up
    Condition
    • Year built: 2019
    Details
    • Builder name: Sonoran West

    Utilities & green energy

    • Sewer: Public Sewer
    • Water: City Water
    Green energy
    • Energy efficient items: Multi-Zones
    • Water conservation: Tankless Ht Wtr Heat

    Community & HOA

    Community
    • Features: Gated, Guarded Entry
    • Security: Fire Sprinkler System, Security System Owned
    • Subdivision: Paradise Reserve
    HOA
    • Has HOA: Yes
    • Services included: Maintenance Grounds, Street Maint
    • HOA fee: $2,900 quarterly
    • HOA name: Paradise Preserve
    • HOA phone: 602-957-9191
    Location
    • Region: Paradise Valley

    Financial & listing details

    • Price per square foot: $1,939/sqft
    • Tax assessed value: $5,668,100
    • Annual tax amount: $40,133
    • Date on market: 11/11/2025
    • Cumulative days on market: 102 days
    • Listing terms: Cash,Conventional
    • Ownership: Fee Simple

    Price history

    DateEventPrice
    2/27/2026Sold$12,250,000-2%$1,939/sqft
    Source: ARMLS #6945346 Report a problem
    2/21/2026Pending sale$12,500,000$1,978/sqft
    Source: ARMLS #6945346 Report a problem
    11/11/2025Listed for sale$12,500,000+7%$1,978/sqft
    Source: ARMLS #6945346 Report a problem
    4/15/2024Sold$11,680,000$1,849/sqft
    Source: ARMLS #6691703 Report a problem
    4/15/2024Pending sale$11,680,000$1,849/sqft
    Source: ARMLS #6691703 Report a problem
    4/15/2024Listed for sale$11,680,000+1129.5%$1,849/sqft
    Source: ARMLS #6691703 Report a problem
    7/31/2015Sold$950,000-9.4%$150/sqft
    Source: Public Record Report a problem
    4/16/2015Listed for sale$1,049,000-2.9%$166/sqft
    Source: Realty Executives #5265987 Report a problem
    9/26/2014Listing removed$1,080,000$171/sqft
    Source: Realty Executives #5008370 Report a problem
    12/1/2013Listed for sale$1,080,000$171/sqft
    Source: Realty Executives #5008370 Report a problem
    10/5/2013Listing removed$1,080,000$171/sqft
    Source: Realty Executives #5008370 Report a problem
    10/3/2013Listed for sale$1,080,000-76%$171/sqft
    Source: Realty Executives #5008370 Report a problem
    3/8/2011Listing removed$4,500,000$712/sqft
    Source: Realty Executives<br>The Grigg's Group #4118721 Report a problem
    11/25/2010Listed for sale$4,500,000$712/sqft
    Source: Realty Executives<br>The Grigg's Group #4118721 Report a problem

    Public tax history

    YearProperty taxesTax assessment
    2025$41,695 +3.9%$566,810 -5.4%
    2024$40,133 +1.2%$599,380 +114.1%
    2023$39,668 +4.1%$279,988 -21.6%
    2022$38,111 +0.1%$357,120 +9.1%
    2021$38,089 +111.5%$327,270 -5.3%
    2020$18,007 +2.1%$345,520 +213.3%
    2019$17,637 $110,280 -9.3%
    2018$17,637 +4%$121,560 +7.1%
    2017$16,956 +0.5%$113,505 +19.8%
    2016$16,864 +21.7%$94,740 -9%
    2015$13,855 $104,112 +4.4%
    2014-- $99,760 +14.8%
    2013-- $86,880 -21.2%
    2009-- $110,240
    Find assessor info on the county website

    Neighborhood: Camelback East

    Nearby schools

    GreatSchools rating
    Schools provided by the listing agent
    • Elementary: The Creighton Academy
    • Middle: Biltmore Preparatory Academy
    • High: Camelback High School
    • District: Creighton Elementary District

    Source: ARMLS. This data may not be complete. We recommend contacting the local school district to confirm school assignments for this home.

    Get a cash offer in 3 minutes
    Find out how much your home could sell for in as little as 3 minutes with a no-obligation cash offer.
    Estimated market value
    $12,220,900
    Get a cash offer in 3 minutes
    Find out how much your home could sell for in as little as 3 minutes with a no-obligation cash offer.
    Estimated market value
    $12,220,900