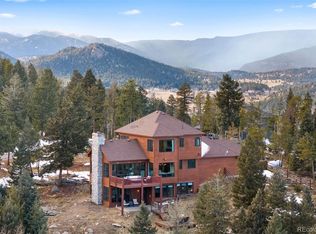
Welcome to your dream mountain home! Nestled in a cheerful meadow surrounded by a forest of aspen and pines, this exquisite 3 Bdr, 3 Bath modern alpine home offers unparalleled luxury on 10 pristine acres in Evergreen, CO. The recently updated eat-in kitchen features an open layout with new top-of-the-line appliances, white quartz countertops, modern open shelving, and a breakfast nook making it a culinary enthusiast’s delight. The large multi-use sunny great room, seamlessly connected to the kitchen, includes a contemporary wood stove that adds warmth and charm and a series of picture windows. The cozy living room features vaulted ceilings, adjacent private work from home office. The primary suite is a sanctuary with a walk-in closet and a private ¾ bath complete with a walk-in shower. Beautiful wide-plank wood floors span the entire home, infusing it with light and warmth. Enjoy your mornings in the delightful breakfast nook with turreted windows and direct deck access, perfect for savoring your coffee while soaking in the serene views, or in the hot-tub. The home is equipped with hot water baseboard heating for efficiency and safety. A south-facing heated and vented greenhouse with an in-ground interior planting area invites you to cultivate your own fresh greens. For ultimate relaxation, indulge in the charming exterior barrel sauna! With numerous recent upgrades, including bathroom renovations and a new septic tank, this home is move-in ready. Horses are welcome and this property offers the perfect blend of modern luxury and tranquil mountain living, providing a serene escape from the hustle and bustle.
Sold for $1,230,000
$1,230,000
7000 S Frog Hollow Lane, Evergreen, CO 80439
3beds
2,803sqft
Single Family Residence
Built in 1985
10 Acres Lot
$1,320,800 Zestimate®
$439/sqft
$4,705 Estimated rent
Home value
$1,320,800
$1.24M - $1.41M
$4,705/mo
Zestimate® history
Owner options
List your home for rent
$4,705/mo
Rent Zestimate®
Find your next renter with Zillow Rental Manager. Plus, with online applications, you can quickly screen prospective tenants – for free.
$4,705/mo
Rent Zestimate®
Refinance and save
$8,300/mo
Est. payment
Refinancing to a lower rate could help reduce your monthly payments and save thousands over the life of the loan.
$8,300/mo
Est. payment
Explore your selling options
Work with a Zillow partner agent
Leverage their expertise and Zillow's premium Showcase listings to get your home seen by more buyers.
Get startedList with your own agent
Get your home in front of millions of buyers by listing it on Zillow.
Learn how to do itSell it yourself
Take full control of how buyers see your home on Zillow by listing For Sale by Owner (FSBO).
List your homeWhat's special
Zillow last checked:
Listing updated:
Listed by:
Ali Van Westenberg 303-601-0260 contracts@teamvwp.com,
Keller Williams Advantage Realty LLC
Bought with:
Susan Konsella, 100032582
Premier Choice Realty, LLC
Source: REcolorado as distributed by MLS GRID,MLS#: 5690302
Facts & features
Interior
Bedrooms & bathrooms
- Bedrooms: 3
- Bathrooms: 3
- Full bathrooms: 1
- 3/4 bathrooms: 2
- Main level bathrooms: 1
Primary bedroom
- Description: Primary Bedroom With Walk-In Closet
- Level: Upper
Bedroom
- Description: Second Bedroom With Access To A Large Storage Attic
- Level: Upper
Bedroom
- Description: Third Bedroom
- Level: Upper
Primary bathroom
- Description: Primary Walk-In Shower, Tile Floors, Newly Remodeled
- Level: Upper
Bathroom
- Description: Newly Remodeled Full Bathroom, Tile Flooring
- Level: Upper
Bathroom
- Description: Main Floor 3/4 Bath, Newly Remodeled
- Level: Main
Dining room
- Description: Turreted Breakfast Nook With Deck Access Open To The Kitchen
- Level: Main
Great room
- Description: Large And Sunny, Could Be Used For Additional Living Space Or A Dining Room Witha Modern Wood Stove
- Level: Main
Kitchen
- Description: Open To Great Room And Breakfast Nook With White Quartz Counters
- Level: Main
Laundry
- Description: Tile Floors, W/D Hook-Up, Utility Sink, Shelves, Closet
- Level: Main
Living room
- Description: Vaulted Ceilings And Views To The Treeline For Relaxing
- Level: Main
Office
- Description: Glass French Doors, Oak Floors, Built-In Shelves
- Level: Main
Sun room
- Description: South Facing With Trendy Tile, 'in-Ground' Planting, Vented And Heated For Winter
- Level: Main
Heating
- Baseboard, Hot Water, Propane, Wood
Cooling
- None
Appliances
- Included: Dishwasher, Disposal, Dryer, Microwave, Oven, Range Hood, Refrigerator, Washer
Features
- Built-in Features, Ceiling Fan(s), Eat-in Kitchen, Entrance Foyer, High Ceilings, High Speed Internet, Open Floorplan, Pantry, Primary Suite, Quartz Counters, Sauna, Smoke Free, Vaulted Ceiling(s), Walk-In Closet(s)
- Flooring: Tile, Wood
- Windows: Bay Window(s), Double Pane Windows, Skylight(s), Window Treatments
- Basement: Crawl Space
- Number of fireplaces: 1
- Fireplace features: Free Standing, Living Room, Wood Burning
- Common walls with other units/homes: No Common Walls
Interior area
- Total structure area: 2,803
- Total interior livable area: 2,803 sqft
- Finished area above ground: 2,803
Property
Parking
- Total spaces: 7
- Parking features: Concrete, Exterior Access Door, Oversized, Storage
- Attached garage spaces: 4
- Details: Off Street Spaces: 3
Features
- Levels: Two
- Stories: 2
- Patio & porch: Deck, Front Porch, Patio
- Exterior features: Lighting, Private Yard, Rain Gutters
- Has spa: Yes
- Spa features: Spa/Hot Tub, Heated
- Fencing: Partial
Lot
- Size: 10 Acres
- Features: Cul-De-Sac, Foothills, Level, Many Trees, Meadow, Mountainous, Secluded
- Residential vegetation: Aspen, Grassed, Wooded
Details
- Parcel number: 013713
- Zoning: A-2
- Special conditions: Standard
- Horses can be raised: Yes
Construction
Type & style
- Home type: SingleFamily
- Property subtype: Single Family Residence
Materials
- Frame, Stone, Wood Siding
- Foundation: Concrete Perimeter
- Roof: Metal
Condition
- Updated/Remodeled
- Year built: 1985
Utilities & green energy
- Electric: 110V, 220 Volts, 220 Volts in Garage
- Water: Private, Well
- Utilities for property: Electricity Connected, Internet Access (Wired), Propane
Community & HOA
Community
- Security: Carbon Monoxide Detector(s), Security System, Smoke Detector(s)
- Subdivision: Evergreen Meadows
HOA
- Has HOA: Yes
- Services included: Road Maintenance
- HOA fee: $800 annually
- HOA name: Frog Hollow Ln Assn. of Neighbors
- HOA phone: 650-274-1045
Location
- Region: Evergreen
Financial & listing details
- Price per square foot: $439/sqft
- Tax assessed value: $1,296,301
- Annual tax amount: $6,834
- Date on market: 6/14/2024
- Listing terms: Cash,Conventional,FHA,VA Loan
- Exclusions: Seller's Personal Property
- Ownership: Individual
- Electric utility on property: Yes
- Road surface type: Dirt
Price history
| Date | Event | Price |
|---|---|---|
| 7/31/2024 | Sold | $1,230,000+2.5%$439/sqft |
Source:  REcolorado as distributed by MLS GRID #5690302 Report a problem REcolorado as distributed by MLS GRID #5690302 Report a problem | ||
| 6/20/2024 | Pending sale | $1,199,900$428/sqft |
Source: REcolorado as distributed by MLS GRID #5690302 Report a problem | ||
| 6/14/2024 | Listed for sale | $1,199,900+11.1%$428/sqft |
Source: REcolorado as distributed by MLS GRID #5690302 Report a problem | ||
| 1/17/2023 | Sold | $1,080,000+54.3%$385/sqft |
Source: Public Record Report a problem | ||
| 12/23/2019 | Sold | $700,000-9.1%$250/sqft |
Source: Berkshire Hathaway HomeServices Innovative Real Estate #2291797_80439 Report a problem | ||
| 12/4/2019 | Pending sale | $770,000$275/sqft |
Source: Berkshire Hathaway HomeServices Innovative RE #2291797 Report a problem | ||
| 11/12/2019 | Price change | $770,000-1.3%$275/sqft |
Source: Berkshire Hathaway HomeServices Innovative RE #2291797 Report a problem | ||
| 10/19/2019 | Listed for sale | $780,000$278/sqft |
Source: Berkshire Hathaway HomeServices Elevated Living RE #2291797 Report a problem | ||
Public tax history
| Year | Property taxes | Tax assessment |
|---|---|---|
| 2025 | $6,816 -0.3% | $81,019 +8.7% |
| 2024 | $6,834 +33.6% | $74,516 |
| 2023 | $5,115 -1% | $74,516 +37.6% |
| 2022 | $5,168 +15.9% | $54,145 -2.8% |
| 2021 | $4,459 | $55,702 +16.8% |
| 2020 | $4,459 +19.3% | $47,684 |
| 2019 | $3,737 +2% | $47,684 +4.5% |
| 2018 | $3,662 | $45,623 |
| 2017 | $3,662 +15.4% | $45,623 +6% |
| 2016 | $3,172 +100% | $43,039 |
| 2015 | $1,586 -44.9% | $43,039 +13.1% |
| 2014 | $2,879 -1.5% | $38,039 |
| 2013 | $2,923 -19% | $38,039 -2.1% |
| 2012 | $3,610 -5.2% | $38,874 |
| 2011 | $3,809 +0.1% | $38,874 -6% |
| 2010 | $3,805 +15.2% | $41,360 |
| 2009 | $3,302 +0.2% | $41,360 -5.5% |
| 2008 | $3,294 +18.7% | $43,780 -5% |
| 2007 | $2,776 -21.5% | $46,060 +21.7% |
| 2006 | $3,534 +2.7% | $37,860 +0.1% |
| 2005 | $3,443 +9.3% | $37,810 |
| 2004 | $3,150 +47.7% | $37,810 |
| 2003 | $2,132 -23.5% | $37,810 +10.1% |
| 2002 | $2,788 -3.5% | $34,340 +7% |
| 2001 | $2,890 +2.5% | $32,090 |
| 2000 | $2,820 | $32,090 |
Find assessor info on the county website
Neighborhood: 80439
Nearby homes
- $1,281,8004 bd4 ba3.4k sqft29384 Gray Hawk Dr, Evergreen, CO 80439Off Market
- $1,122,5004 bd3 ba2.4k sqft7019 S Frog Hollow Ln, Evergreen, CO 80439Off Market
- $1,310,0003 bd3 ba3k sqft6899 Osprey Ln, Evergreen, CO 80439Sold
- $1,333,4005 bd4 ba4k sqft29413 Gray Hawk Dr, Evergreen, CO 80439Off Market

- $977,8003 bd3 ba1.8k sqft6638 Berry Bush Ln, Evergreen, CO 80439Off Market
- $1,206,8004 bd4 ba4.2k sqft29433 Gray Hawk Dr, Evergreen, CO 80439Off Market
- $1,374,3004 bd4 ba4.2k sqft6809 Osprey Ln, Evergreen, CO 80439Off Market
- $958,9003 bd3 ba2.3k sqft29343 Gray Hawk Dr, Evergreen, CO 80439Off Market
Nearby schools
GreatSchools rating
- 8/10Marshdale Elementary SchoolGrades: K-5Distance: 1.6 mi
- 6/10West Jefferson Middle SchoolGrades: 6-8Distance: 3.5 mi
- 10/10Conifer High SchoolGrades: 9-12Distance: 4.4 mi
Schools provided by the listing agent
- Elementary: Marshdale
- Middle: West Jefferson
- High: Conifer
- District: Jefferson County R-1
Source: REcolorado as distributed by MLS GRID. This data may not be complete. We recommend contacting the local school district to confirm school assignments for this home.
Get a cash offer in 3 minutes
Find out how much your home could sell for in as little as 3 minutes with a no-obligation cash offer.
Estimated market value
$1,320,800
Get a cash offer in 3 minutes
Find out how much your home could sell for in as little as 3 minutes with a no-obligation cash offer.
Estimated market value
$1,320,800
- Colorado
- Jefferson County
- Evergreen
- 80439
- 7000 S Frog Hollow Lane
Nearby cities
Nearby neighborhoods
Nearby zip codes
Other Evergreen Topics
