Nestled on a sprawling corner lot in the beautiful Normandy Estates, you’ll find this incredible ranch home exuding classic elegance and timeless charm with herringbone parquet flooring, skylights and built-in features in almost every room. Your first introduction is an idyllic pathway leading to the grand double door entry. Step inside to find a foyer open to the formal living and dining rooms graced with wainscot molding. Continue through to the vast great room where a wall of windows and glass doors frame greenery enveloping the terrace. Ample closed built-in storage, a vaulted ceiling with skylight and built-in sound system create a space perfect for both entertaining and unwinding with family at the end of the day. The gourmet eat-in kitchen hosts built-in appliances including Thermador double ovens and Sub-Zero fridge, granite countertops, walk-in pantry and a butler’s pantry connecting the dining room. French doors open into a primary bedroom suite offering a high ceiling, floor-to-ceiling built-in shelving and a ¾ ensuite bath. An additional bedroom functions as an executive home office or cozy library wrapped in shelving and complete with a walk-in closet. Enjoy relaxing mornings and peaceful evenings on your expansive terrace while the mature trees and tranquil garden ensure complete privacy. This home provides a true oasis without sacrificing convenience. It’s walking distance to nearby parks and trails, community amenities include a pool and tennis courts, and it boasts exquisite curb appeal. Schedule your showing today!
Sold for $1,170,000
$1,170,000
7000 S Sheridan Boulevard, Littleton, CO 80128
5beds
4,807sqft
Single Family Residence
Built in 1966
0.42 Acres Lot
$1,455,200 Zestimate®
$243/sqft
$4,889 Estimated rent
Home value
$1,455,200
$1.31M - $1.63M
$4,889/mo
Zestimate® history
Owner options
List your home for rent
$4,889/mo
Rent Zestimate®
Find your next renter with Zillow Rental Manager. Plus, with online applications, you can quickly screen prospective tenants – for free.
$4,889/mo
Rent Zestimate®
Refinance and save
$6,933/mo
Est. payment
Refinancing to a lower rate could help reduce your monthly payments and save thousands over the life of the loan.
$6,933/mo
Est. payment
Explore your selling options
Work with a Zillow partner agent
Leverage their expertise and Zillow's premium Showcase listings to get your home seen by more buyers.
Get startedList with your own agent
Get your home in front of millions of buyers by listing it on Zillow.
Learn how to do itSell it yourself
Take full control of how buyers see your home on Zillow by listing For Sale by Owner (FSBO).
List your homeWhat's special
Zillow last checked:
Listing updated:
Listed by:
Jim Romano 303-809-8822 JROMANO@ELITEHOMESALESTEAM.COM,
RE/MAX Professionals
Bought with:
Steve Westfall, 001324709
RE/MAX Professionals
Source: REcolorado as distributed by MLS GRID,MLS#: 7919449
Facts & features
Interior
Bedrooms & bathrooms
- Bedrooms: 5
- Bathrooms: 4
- Full bathrooms: 1
- 3/4 bathrooms: 1
- 1/2 bathrooms: 2
- Main level bathrooms: 4
- Main level bedrooms: 3
Primary bedroom
- Description: Herringbone Parquet Floor, French Door Entry, Vaulted Ceiling, Floor-To-Ceiling Built-In Shelving, Windows With Plantation Shutters, Ensuite Bath
- Level: Main
- Area: 340 Square Feet
- Dimensions: 20 x 17
Bedroom
- Description: Library/Office With Herringbone Parquet Floor, French Door Entry, Wall-To-Wall Built-Ins Including Built-In Desk, Sky Light, Walk-In Closet With Shelving, Windows With Plantation Shutters
- Level: Main
- Area: 260 Square Feet
- Dimensions: 13 x 20
Bedroom
- Description: Carpet, Two Closets With Shelving, Skylight, Two Windows With Plantation Shutters
- Level: Main
- Area: 132 Square Feet
- Dimensions: 11 x 12
Bedroom
- Description: Paneled Walls, Built-In Shelving, Walk-In Closet, Window
- Level: Basement
- Area: 294 Square Feet
- Dimensions: 14 x 21
Bedroom
- Description: Paneled Walls, Closet With Shelving
- Level: Basement
- Area: 156 Square Feet
- Dimensions: 13 x 12
Primary bathroom
- Description: Herringbone Parquet Floor, Granite Vanity, Shower With Bench, Walk-In Closet With Built-Ins
- Level: Main
Bathroom
- Description: Hardwood Floor, Jetted Tub, Hard-Surface Vanity, Skylight
- Level: Main
Bathroom
- Description: Powder Room With Pedestal Sink, Hardwood Floor, Floating Cabinet
- Level: Main
Bathroom
- Description: Powder Room With Pedestal Sink, Herringbone Parquet Floor
- Level: Main
Bonus room
- Description: Breakfast Nook With Hardwood Floor, Glass Door To Terrace
- Level: Main
- Area: 143 Square Feet
- Dimensions: 11 x 13
Bonus room
- Description: Large Unfinished Storage Room With Shelving
- Level: Basement
Dining room
- Description: Hardwood Floor, Windows With Plantation Shutters
- Level: Main
- Area: 196 Square Feet
- Dimensions: 14 x 14
Great room
- Description: Hardwood Floor, Built-In Cabinet Storage, Built-In Media Center, Built-In Speakers, Two Glass Doors To Terrace
- Level: Main
- Area: 496 Square Feet
- Dimensions: 31 x 16
Kitchen
- Description: Hardwood Floor, Granite Countertops, Huge Island With Vegetable Sink/ Workstation, Walk-In Pantry With Shelving, Built-In Appliances Including Sub-Zero Fridge And Thermador Double Ovens, Windows With Garden View
- Level: Main
- Area: 260 Square Feet
- Dimensions: 20 x 13
Laundry
- Description: Hardwood Floor, Cabinetry, Utility Sink, Washer/Dryer Included
- Level: Main
Living room
- Description: Hardwood Floor, Wainscot Molding, Windows With Plantation Shutters
- Level: Main
- Area: 252 Square Feet
- Dimensions: 14 x 18
Heating
- Hot Water
Cooling
- Evaporative Cooling
Appliances
- Included: Cooktop, Dishwasher, Disposal, Double Oven, Dryer, Microwave, Range Hood, Refrigerator, Washer
- Laundry: In Unit
Features
- Built-in Features, Eat-in Kitchen, Entrance Foyer, Granite Counters, Kitchen Island, Open Floorplan, Pantry, Primary Suite, Sound System, Walk-In Closet(s)
- Flooring: Carpet, Wood
- Windows: Skylight(s), Window Coverings
- Basement: Finished,Partial
- Common walls with other units/homes: No Common Walls
Interior area
- Total structure area: 4,807
- Total interior livable area: 4,807 sqft
- Finished area above ground: 3,277
- Finished area below ground: 1,115
Property
Parking
- Total spaces: 3
- Parking features: Concrete, Exterior Access Door, Storage
- Attached garage spaces: 3
Features
- Levels: One
- Stories: 1
- Patio & porch: Patio
- Exterior features: Garden, Lighting, Private Yard
- Fencing: None
Lot
- Size: 0.42 Acres
- Features: Corner Lot, Level, Many Trees, Sprinklers In Front, Sprinklers In Rear
Details
- Parcel number: 032209046
- Special conditions: Standard
Construction
Type & style
- Home type: SingleFamily
- Property subtype: Single Family Residence
Materials
- Brick, Frame
- Foundation: Concrete Perimeter
- Roof: Wood
Condition
- Year built: 1966
Utilities & green energy
- Sewer: Public Sewer
- Water: Public
- Utilities for property: Cable Available, Electricity Connected
Community & HOA
Community
- Security: Carbon Monoxide Detector(s), Smoke Detector(s)
- Subdivision: Normandy Estates
HOA
- Has HOA: Yes
- Amenities included: Clubhouse, Park, Playground, Pool, Tennis Court(s), Trail(s)
- HOA fee: $100 annually
- HOA name: Normandy Estates
- HOA phone: 720-708-9324
Location
- Region: Littleton
Financial & listing details
- Price per square foot: $243/sqft
- Tax assessed value: $1,180,900
- Annual tax amount: $5,187
- Date on market: 9/21/2023
- Listing terms: Cash,Conventional,FHA,VA Loan
- Exclusions: Seller`s Personal Property And Staging Items.
- Ownership: Corporation/Trust
- Electric utility on property: Yes
- Road surface type: Paved
Price history
| Date | Event | Price |
|---|---|---|
| 10/6/2023 | Sold | $1,170,000$243/sqft |
Source:  REcolorado as distributed by MLS GRID #7919449 Report a problem REcolorado as distributed by MLS GRID #7919449 Report a problem | ||
Public tax history
| Year | Property taxes | Tax assessment |
|---|---|---|
| 2025 | $8,266 +17.8% | $73,806 +13.7% |
| 2024 | $7,017 +35.3% | $64,896 -6.3% |
| 2023 | $5,187 -0.2% | $69,247 +45.7% |
| 2022 | $5,197 | $47,531 -2.8% |
| 2021 | -- | $48,899 +8.7% |
| 2020 | $4,722 +9.5% | $44,995 |
| 2019 | $4,312 | $44,995 +2.9% |
| 2018 | $4,312 +7.5% | $43,711 |
| 2017 | $4,011 | $43,711 +8.7% |
| 2016 | -- | $40,198 |
| 2015 | -- | $40,198 +18.4% |
| 2014 | $3,659 | $33,949 +0.7% |
| 2013 | -- | $33,710 |
| 2012 | -- | $33,710 |
| 2011 | $4,328 +9.3% | $33,710 -10.8% |
| 2010 | $3,962 -4.3% | $37,790 |
| 2009 | $4,139 | $37,790 -20.1% |
| 2008 | -- | $47,282 |
| 2007 | -- | $47,282 +18.9% |
| 2006 | -- | $39,760 |
| 2005 | -- | $39,760 -0.5% |
| 2002 | $3,301 +23% | $39,960 +32.2% |
| 2001 | $2,685 | $30,230 |
Find assessor info on the county website
Neighborhood: 80128
Nearby homes
- $858,9003 bd3 ba2.3k sqft5160 W Portland Dr, Littleton, CO 80128Off Market
- $1,200,0005 bd3 ba3.3k sqft5191 W Quarles Dr, Littleton, CO 80128Sold
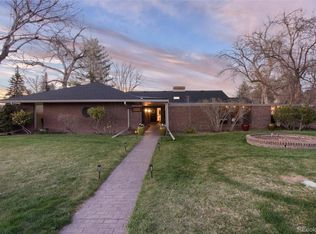
- $788,9004 bd3 ba1.9k sqft7005 S Sheridan Blvd, Littleton, CO 80128Off Market
- $876,5005 bd4 ba3.3k sqft6970 S Sheridan Blvd, Littleton, CO 80128Sold

- $737,4004 bd2 ba2.3k sqft7055 S Sheridan Blvd, Littleton, CO 80128Off Market
- $1,055,1004 bd4 ba3.1k sqft5161 W Portland Dr, Littleton, CO 80128Off Market
- $891,8003 bd3 ba2.7k sqft6969 S Sheridan Blvd, Littleton, CO 80128Off Market
- $1,191,1004 bd3 ba3.7k sqft5120 W Portland Dr, Littleton, CO 80128Off Market
Nearby schools
GreatSchools rating
- 9/10Wilder Elementary SchoolGrades: K-5Distance: 1 mi
- 7/10Goddard Middle SchoolGrades: 6-8Distance: 1.9 mi
- 9/10Heritage High SchoolGrades: 9-12Distance: 2.6 mi
Schools provided by the listing agent
- Elementary: Wilder
- Middle: Goddard
- High: Heritage
- District: Littleton 6
Source: REcolorado as distributed by MLS GRID. This data may not be complete. We recommend contacting the local school district to confirm school assignments for this home.
Get a cash offer in 3 minutes
Find out how much your home could sell for in as little as 3 minutes with a no-obligation cash offer.
Estimated market value
$1,455,200
Get a cash offer in 3 minutes
Find out how much your home could sell for in as little as 3 minutes with a no-obligation cash offer.
Estimated market value
$1,455,200
- Colorado
- Arapahoe County
- Littleton
- 80128
- 7000 S Sheridan Boulevard
Nearby cities
Nearby neighborhoods
Nearby zip codes
Other Littleton Topics
