This is a rare chance to own a spacious ranch-style gem in the highly sought-after Normandy Estates neighborhood. The traditional brick home is a blank canvas, ready for you to make it your own. The property boasts a beautiful backyard with mature trees, a large patio, and a refreshing pool with a new pump—perfect for summer relaxation. The main level features four bedrooms, including a primary suite, as well as a spacious dining room, living room, and family room, all connected to a functional kitchen that’s move-in ready but could be updated to your taste in the future. At this price point, there's room to make improvements and build equity. When you’re ready, head down to the finished basement—an open space that awaits your custom design, complete with a fifth non-conforming bedroom, hangout area, and plenty of storage. The home offers a solid layout, is in great shape and has new carpet and refinished gorgeous hard wood floors. Ideally located near C-470 and Santa Fe, this property is just minutes from parks, trails, Chatfield State Park, Roxborough State Park, Waterton Canyon, Aspen Grove, Old Town Littleton, and the light rail station. It also benefits from being within the Normandy Estates Recreation District, providing access to the community pool and tennis courts. This property represents an exceptional investment and a prime opportunity to craft your dream home. It’s an excellent value with abundant potential, especially in a neighborhood where most homes sell for over $1 million. *solar panels are for the pool!*
Sold for $876,500
$876,500
6970 S Sheridan Boulevard, Littleton, CO 80128
5beds
3,375sqft
Single Family Residence
Built in 1968
0.43 Acres Lot
$1,204,000 Zestimate®
$260/sqft
$4,062 Estimated rent
Home value
$1,204,000
$1.08M - $1.35M
$4,062/mo
Zestimate® history
Owner options
List your home for rent
$4,062/mo
Rent Zestimate®
Find your next renter with Zillow Rental Manager. Plus, with online applications, you can quickly screen prospective tenants – for free.
$4,062/mo
Rent Zestimate®
Refinance and save
$5,309/mo
Est. payment
Refinancing to a lower rate could help reduce your monthly payments and save thousands over the life of the loan.
$5,309/mo
Est. payment
Explore your selling options
Work with a Zillow partner agent
Leverage their expertise and Zillow's premium Showcase listings to get your home seen by more buyers.
Get startedList with your own agent
Get your home in front of millions of buyers by listing it on Zillow.
Learn how to do itSell it yourself
Take full control of how buyers see your home on Zillow by listing For Sale by Owner (FSBO).
List your homeWhat's special
Spacious ranch-style gemFinished basementFamily roomPrimary suiteTraditional brick homeFour bedroomsSpacious dining room
Zillow last checked:
Listing updated:
Listed by:
Leo Rowen 303-521-0360 leo@rowenrealty.com,
RE/MAX of Cherry Creek
Bought with:
Michael Turra, 100029086
Compass - Denver
Tenzin Gyaltsen, 100070745
Compass - Denver
Source: REcolorado as distributed by MLS GRID,MLS#: 8939255
Facts & features
Interior
Bedrooms & bathrooms
- Bedrooms: 5
- Bathrooms: 4
- Full bathrooms: 2
- 3/4 bathrooms: 1
- 1/2 bathrooms: 1
- Main level bathrooms: 3
- Main level bedrooms: 4
Primary bedroom
- Level: Main
Bedroom
- Level: Main
Bedroom
- Level: Main
Bedroom
- Level: Main
Bedroom
- Description: Non Conforming
- Level: Basement
Primary bathroom
- Level: Main
Bathroom
- Level: Main
Bathroom
- Level: Main
Bathroom
- Level: Basement
Laundry
- Level: Main
Heating
- Forced Air
Cooling
- None
Appliances
- Included: Dishwasher, Microwave, Range, Refrigerator
- Laundry: In Unit
Features
- Eat-in Kitchen, Open Floorplan, Primary Suite
- Flooring: Carpet, Wood
- Windows: Window Coverings
- Basement: Finished,Partial
- Number of fireplaces: 1
Interior area
- Total structure area: 3,375
- Total interior livable area: 3,375 sqft
- Finished area above ground: 2,250
- Finished area below ground: 675
Property
Parking
- Total spaces: 2
- Parking features: Garage
- Garage spaces: 2
Features
- Levels: One
- Stories: 1
- Patio & porch: Patio
- Exterior features: Private Yard
- Pool features: Outdoor Pool
Lot
- Size: 0.43 Acres
- Features: Corner Lot
Details
- Parcel number: 032208856
- Special conditions: Standard
Construction
Type & style
- Home type: SingleFamily
- Architectural style: Traditional
- Property subtype: Single Family Residence
Materials
- Brick
- Roof: Composition
Condition
- Year built: 1968
Utilities & green energy
- Sewer: Public Sewer
- Water: Public
Community & HOA
Community
- Subdivision: Normandy Estates
HOA
- Has HOA: Yes
- HOA fee: $120 monthly
- HOA name: Normandy Estates Improvement Association
- HOA phone: 303-981-3130
Location
- Region: Littleton
Financial & listing details
- Price per square foot: $260/sqft
- Tax assessed value: $781,300
- Annual tax amount: $5,530
- Date on market: 10/10/2024
- Listing terms: Cash,Conventional,FHA,VA Loan
- Exclusions: Personal Property
- Ownership: Estate
Price history
| Date | Event | Price |
|---|---|---|
| 11/15/2024 | Sold | $876,500+0.2%$260/sqft |
Source:  REcolorado as distributed by MLS GRID #8939255 Report a problem REcolorado as distributed by MLS GRID #8939255 Report a problem | ||
| 10/16/2024 | Pending sale | $875,000$259/sqft |
Source: REcolorado as distributed by MLS GRID #8939255 Report a problem | ||
| 10/10/2024 | Listed for sale | $875,000$259/sqft |
Source: REcolorado as distributed by MLS GRID #8939255 Report a problem | ||
Public tax history
| Year | Property taxes | Tax assessment |
|---|---|---|
| 2025 | $6,312 +14.1% | $48,831 -0.8% |
| 2024 | $5,530 +51.1% | $49,232 -7.9% |
| 2023 | $3,661 -0.1% | $53,430 +51.7% |
| 2022 | $3,666 | $35,223 -2.8% |
| 2021 | -- | $36,236 -5.2% |
| 2020 | $3,904 +10.8% | $38,231 |
| 2019 | $3,523 | $38,231 +3.9% |
| 2018 | $3,523 +7.5% | $36,806 |
| 2017 | $3,278 | $36,806 +14.4% |
| 2016 | -- | $32,174 |
| 2015 | -- | $32,174 +16.8% |
| 2014 | -- | $27,542 +2.2% |
| 2013 | -- | $26,960 |
| 2012 | -- | $26,960 |
| 2011 | $3,427 +9.2% | $26,960 -9.3% |
| 2010 | $3,138 +31% | $29,710 |
| 2009 | $2,395 | $29,710 -1.8% |
| 2008 | -- | $30,257 |
| 2007 | -- | $30,257 +1.7% |
| 2006 | -- | $29,739 |
| 2005 | -- | $29,739 +3.8% |
| 2002 | $2,366 +14.5% | $28,640 +23.1% |
| 2001 | $2,066 | $23,260 |
Find assessor info on the county website
Neighborhood: 80128
Nearby homes
- $1,300,0005 bd4 ba3.7k sqft5190 W Plymouth Dr, Littleton, CO 80128Sold
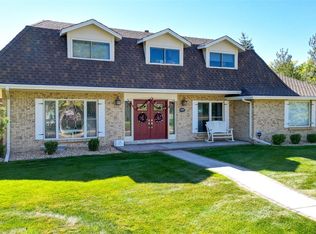
- $1,055,1004 bd4 ba3.1k sqft5161 W Portland Dr, Littleton, CO 80128Off Market
- $891,8003 bd3 ba2.7k sqft6969 S Sheridan Blvd, Littleton, CO 80128Off Market

- $1,170,0005 bd4 ba4.8k sqft7000 S Sheridan Blvd, Littleton, CO 80128Sold
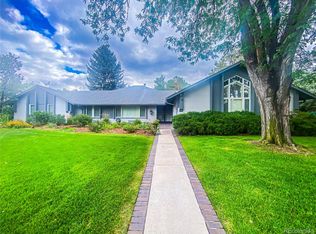
- $1,279,2004 bd5 ba2.9k sqft5170 W Plymouth Dr, Littleton, CO 80128Off Market
- $1,275,0004 bd4 ba3.6k sqft6949 S Sheridan Blvd, Littleton, CO 80128Sold
- $858,9003 bd3 ba2.3k sqft5160 W Portland Dr, Littleton, CO 80128Off Market
- $788,9004 bd3 ba1.9k sqft7005 S Sheridan Blvd, Littleton, CO 80128Off Market
Nearby schools
GreatSchools rating
- 9/10Wilder Elementary SchoolGrades: K-5Distance: 1 mi
- 7/10Goddard Middle SchoolGrades: 6-8Distance: 1.9 mi
- 9/10Heritage High SchoolGrades: 9-12Distance: 2.6 mi
Schools provided by the listing agent
- Elementary: Wilder
- Middle: Goddard
- High: Heritage
- District: Littleton 6
Source: REcolorado as distributed by MLS GRID. This data may not be complete. We recommend contacting the local school district to confirm school assignments for this home.
Get a cash offer in 3 minutes
Find out how much your home could sell for in as little as 3 minutes with a no-obligation cash offer.
Estimated market value
$1,204,000
Get a cash offer in 3 minutes
Find out how much your home could sell for in as little as 3 minutes with a no-obligation cash offer.
Estimated market value
$1,204,000
- Colorado
- Arapahoe County
- Littleton
- 80128
- 6970 S Sheridan Boulevard
Nearby cities
Nearby neighborhoods
Nearby zip codes
Other Littleton Topics
