Nestled within prestigious Normandy Estates, this remodeled French Country residence exudes charm and sophistication. Situated on a spacious corner lot, the home welcomes you with an open and airy floor plan, highlighted by hardwood flooring and refined finishes throughout. The main level beckons with a formal living room, ideal for intimate gatherings, while the expansive kitchen is a culinary haven, boasting upgraded Jenn Air stainless steel appliances, quartz counters, and soft-closing cabinets. Adjacent, the family room offers a cozy retreat centered around a wood-burning fireplace, perfect for leisurely evenings. A dedicated home office, complete with French doors and a built-in workstation, provides a tranquil space for productivity. Completing the main floor is a convenient mudroom with built-in cubbies and an updated half bath. Upstairs, the elegant primary suite awaits, featuring a walk-in closet with built-ins, a barn door, and a luxurious private ¾ bath adorned with in floor radiant heat and dual sinks. Three additional bedrooms and a full bath ensure ample space for family and friends. The light-filled finished basement presents a haven for entertainment, boasting a rec room with surround sound speakers, built-ins, and a gas fireplace. A guest bedroom, full bath, and a spacious laundry & craft room round out this level. The outdoor living space offers a landscaped yard with a stamped concrete front porch and a vast fenced backyard complete with a covered patio and an enchanting playground. This home offers an array of desirable features, including a new roof, radon mitigation system, new windows, perimeter French drain, sump pump, and a new garage door. Its prime location within walking distance to the community pool and tennis courts adds to its appeal, making it an ideal place to call home.
Sold for $1,300,000
$1,300,000
5190 W Plymouth Drive, Littleton, CO 80128
5beds
3,718sqft
Single Family Residence
Built in 1974
0.41 Acres Lot
$1,289,200 Zestimate®
$350/sqft
$3,989 Estimated rent
Home value
$1,289,200
$1.21M - $1.37M
$3,989/mo
Zestimate® history
Owner options
List your home for rent
$3,989/mo
Rent Zestimate®
Find your next renter with Zillow Rental Manager. Plus, with online applications, you can quickly screen prospective tenants – for free.
$3,989/mo
Rent Zestimate®
Refinance and save
$7,674/mo
Est. payment
Refinancing to a lower rate could help reduce your monthly payments and save thousands over the life of the loan.
$7,674/mo
Est. payment
Explore your selling options
Work with a Zillow partner agent
Leverage their expertise and Zillow's premium Showcase listings to get your home seen by more buyers.
Get startedList with your own agent
Get your home in front of millions of buyers by listing it on Zillow.
Learn how to do itSell it yourself
Take full control of how buyers see your home on Zillow by listing For Sale by Owner (FSBO).
List your homeWhat's special
Zillow last checked:
Listing updated:
Listed by:
MIKE BURNS TEAM 720-922-2000 clientcare@mikeburnsteam.com,
RE/MAX Professionals,
Mike Burns 303-550-1459,
RE/MAX Professionals
Bought with:
Michelle Seward, 40001371
LIV Sotheby's International Realty
Source: REcolorado as distributed by MLS GRID,MLS#: 2373380
Facts & features
Interior
Bedrooms & bathrooms
- Bedrooms: 5
- Bathrooms: 4
- Full bathrooms: 2
- 3/4 bathrooms: 1
- 1/2 bathrooms: 1
- Main level bathrooms: 1
Primary bedroom
- Description: Carpet, Walk-In Closet, Barn Door, Private 3/4 Bath
- Level: Upper
Bedroom
- Description: Carpet
- Level: Upper
Bedroom
- Description: Carpet, Ceiling Fan
- Level: Upper
Bedroom
- Description: Carpet, Ceiling Fan
- Level: Upper
Bedroom
- Description: Carpet, Egress Window, Recessed Lighting
- Level: Basement
Primary bathroom
- Description: In Floor Radiant Heat, Dual Sinks
- Level: Upper
Bathroom
- Description: Updated, Hardwood Flooring
- Level: Main
Bathroom
- Description: Dual Sinks, Tile Flooring, Jetted Tub
- Level: Upper
Bathroom
- Description: New, Vessel Sink
- Level: Basement
Bonus room
- Description: Gas Fireplace, Built-Ins, Surround Sound Speakers, Recessed Lighting
- Level: Basement
Family room
- Description: Carpet, Wood Burning Fireplace
- Level: Main
Kitchen
- Description: Remodeled, Upgraded Jenn Air Stainless Steel Appliances (6 Burner Gas Stove, Refrigerator, Dishwasher, Dbl Ovn), Quartz Counters, Soft Closing Cabinets, Built-In Pantry, Eating Space With Bench Seating, Hardwood Flooring
- Level: Main
Laundry
- Description: Laundry & Craft Room, Hardwood Flooring, Washer & Dryer, Cabinets, Folding Station
- Level: Basement
Living room
- Description: Hardwood Flooring
- Level: Main
Mud room
- Description: Hardwood Flooring, Built-In Storage Cubbies, Barn Door
- Level: Main
Office
- Description: Hardwood Flooring, French Doors, Updated Cabinets And Built-Ins
- Level: Main
Heating
- Forced Air, Natural Gas, Radiant Floor
Cooling
- Attic Fan, Central Air
Appliances
- Included: Cooktop, Dishwasher, Double Oven, Dryer, Refrigerator, Washer
- Laundry: In Unit
Features
- Built-in Features, Ceiling Fan(s), Eat-in Kitchen, Entrance Foyer, Quartz Counters, Radon Mitigation System, Walk-In Closet(s)
- Flooring: Carpet, Tile, Wood
- Windows: Window Coverings
- Basement: Finished,Sump Pump
- Number of fireplaces: 2
- Fireplace features: Basement, Family Room, Gas, Wood Burning
Interior area
- Total structure area: 3,718
- Total interior livable area: 3,718 sqft
- Finished area above ground: 2,626
- Finished area below ground: 980
Property
Parking
- Total spaces: 2
- Parking features: Garage - Attached
- Attached garage spaces: 2
Features
- Levels: Two
- Stories: 2
- Patio & porch: Covered, Front Porch, Patio
- Fencing: Full
Lot
- Size: 0.41 Acres
- Features: Corner Lot, Landscaped, Level, Sprinklers In Front, Sprinklers In Rear
Details
- Parcel number: 032208848
- Special conditions: Standard
Construction
Type & style
- Home type: SingleFamily
- Architectural style: Traditional
- Property subtype: Single Family Residence
Materials
- Brick
- Roof: Composition
Condition
- Updated/Remodeled
- Year built: 1974
Utilities & green energy
- Sewer: Public Sewer
- Water: Public
- Utilities for property: Electricity Connected, Natural Gas Connected
Community & HOA
Community
- Subdivision: Normandy Estates
HOA
- Has HOA: Yes
- HOA fee: $100 annually
- HOA name: Normandy Estates Improvement Association
- HOA phone: 303-981-3130
Location
- Region: Littleton
Financial & listing details
- Price per square foot: $350/sqft
- Tax assessed value: $1,323,900
- Annual tax amount: $5,497
- Date on market: 3/21/2024
- Listing terms: Cash,Conventional,Jumbo
- Exclusions: Seller's Personal Property.
- Ownership: Individual
- Electric utility on property: Yes
- Road surface type: Paved
Price history
| Date | Event | Price |
|---|---|---|
| 4/30/2024 | Sold | $1,300,000+0.4%$350/sqft |
Source:  REcolorado as distributed by MLS GRID #2373380 Report a problem REcolorado as distributed by MLS GRID #2373380 Report a problem | ||
| 3/25/2024 | Pending sale | $1,295,000$348/sqft |
Source: REcolorado as distributed by MLS GRID #2373380 Report a problem | ||
| 3/21/2024 | Listed for sale | $1,295,000+237.2%$348/sqft |
Source: REcolorado as distributed by MLS GRID #2373380 Report a problem | ||
| 4/3/2009 | Sold | $384,000-7.5%$103/sqft |
Source: Public Record Report a problem | ||
| 1/13/2009 | Listed for sale | $415,000$112/sqft |
Source: NRT Denver #732234 Report a problem | ||
| 1/2/2009 | Listing removed | $415,000$112/sqft |
Source: Listhub #716982 Report a problem | ||
| 11/1/2008 | Price change | $415,000-3.5%$112/sqft |
Source: Listhub #716982 Report a problem | ||
| 9/28/2008 | Price change | $429,900-2.3%$116/sqft |
Source: Listhub #716982 Report a problem | ||
| 8/23/2008 | Price change | $439,900-3.3%$118/sqft |
Source: Listhub #716982 Report a problem | ||
| 7/15/2008 | Price change | $454,900-2.8%$122/sqft |
Source: Listhub #716982 Report a problem | ||
| 6/24/2008 | Listed for sale | $468,000+17%$126/sqft |
Source: Listhub #716982 Report a problem | ||
| 6/25/2007 | Sold | $400,000$108/sqft |
Source: Public Record Report a problem | ||
Public tax history
| Year | Property taxes | Tax assessment |
|---|---|---|
| 2025 | $7,571 +5.9% | $82,744 +39.5% |
| 2024 | $7,149 +30.1% | $59,322 -6.8% |
| 2023 | $5,497 -0.2% | $63,618 +47.7% |
| 2022 | $5,507 | $43,076 -2.8% |
| 2021 | -- | $44,316 +17.5% |
| 2020 | $4,707 +11.2% | $37,716 |
| 2019 | $4,231 | $37,716 +4.4% |
| 2018 | $4,231 +7.5% | $36,115 |
| 2017 | $3,935 | $36,115 -2% |
| 2016 | -- | $36,855 |
| 2015 | -- | $36,855 +25% |
| 2014 | $4,132 | $29,492 +0.6% |
| 2013 | -- | $29,310 |
| 2012 | -- | $29,310 |
| 2011 | $3,531 +9.3% | $29,310 -5.1% |
| 2010 | $3,231 -5.3% | $30,900 |
| 2009 | $3,413 | $30,900 -4.9% |
| 2008 | -- | $32,509 |
| 2007 | -- | $32,509 +23.7% |
| 2006 | -- | $26,276 |
| 2005 | -- | $26,276 -2.8% |
| 2002 | $2,233 +11.4% | $27,030 +19.8% |
| 2001 | $2,004 | $22,570 |
Find assessor info on the county website
Neighborhood: 80128
Nearby homes
- $876,5005 bd4 ba3.3k sqft6970 S Sheridan Blvd, Littleton, CO 80128Sold

- $1,282,2004 bd5 ba2.9k sqft5170 W Plymouth Dr, Littleton, CO 80128Off Market
- $914,2003 bd2 ba3k sqft5191 W Plymouth Dr, Littleton, CO 80128Off Market
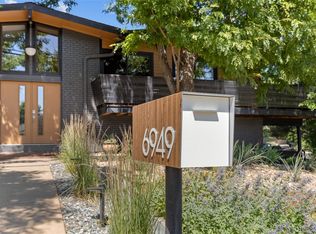
- $1,275,0004 bd4 ba3.6k sqft6949 S Sheridan Blvd, Littleton, CO 80128Sold
- $1,055,0004 bd4 ba3.1k sqft5161 W Portland Dr, Littleton, CO 80128Off Market
- $886,6003 bd3 ba2.7k sqft6969 S Sheridan Blvd, Littleton, CO 80128Off Market
- $950,1004 bd3 ba3.3k sqft6925 S Sheridan Blvd, Littleton, CO 80128Off Market
- $1,017,0004 bd4 ba3.8k sqft5161 W Plymouth Dr, Littleton, CO 80128Sold
Nearby schools
GreatSchools rating
- 9/10Wilder Elementary SchoolGrades: K-5Distance: 1 mi
- 8/10Goddard Middle SchoolGrades: 6-8Distance: 1.9 mi
- 8/10Heritage High SchoolGrades: 9-12Distance: 2.6 mi
Schools provided by the listing agent
- Elementary: Wilder
- Middle: Goddard
- High: Heritage
- District: Littleton 6
Source: REcolorado as distributed by MLS GRID. This data may not be complete. We recommend contacting the local school district to confirm school assignments for this home.
Get a cash offer in 3 minutes
Find out how much your home could sell for in as little as 3 minutes with a no-obligation cash offer.
Estimated market value
$1,289,200
Get a cash offer in 3 minutes
Find out how much your home could sell for in as little as 3 minutes with a no-obligation cash offer.
Estimated market value
$1,289,200
- Colorado
- Arapahoe County
- Littleton
- 80128
- 5190 W Plymouth Drive
Nearby cities
Nearby neighborhoods
Nearby zip codes
Other Littleton Topics
