In the heart of Littleton, Colorado, this mid-century modern home offers timeless design, generous space, and an abundance of natural light. Nestled on a coveted corner lot with mature trees, it is located in the highly sought-after Normandy Estates—a long established neighborhood known for its unique architecture and larger lots. This home beautifully combines classic architectural appeal with modern updates. As you approach along the extended walkway, a custom mid-century modern mailbox sets the tone, leading to an impressive double doorway illuminated by an elegant globe light fixture. This inviting entrance hints at the thoughtful design inside and out.
Step into a home where iconic mid-century details meet contemporary updates. The expansive layout includes striking wood slat accents, architectural beams, and a living room that flows effortlessly to a private patio through sleek sliding doors. The dining room, perfectly placed at the home’s center, creates a warm space for gathering with family and friends.
The kitchen is an entertainer’s dream, featuring brand-new cabinetry, a quartz waterfall countertop, and seamless indoor-outdoor connectivity through additional sliding doors. Just beyond, over 1,200 square feet of outdoor living space provide the perfect setting for year-round relaxation and entertaining.
The private spaces are equally remarkable. The expansive primary suite boasts walk-in closets, a spa-like en suite with a soaking tub, and a private patio retreat. On the lower level, a second primary suite offers luxury and privacy with an oversized en suite featuring terrazzo tile and a walk-in shower.
Conveniently located near downtown Littleton, Chatfield Reservoir, and major routes like 470 and Santa Fe, this home offers a perfect balance of tranquility and accessibility. With its stunning mid-century design, generous spaces, and natural surroundings, this home isn’t just a place to live—it’s a place to love.
Sold for $1,275,000
$1,275,000
6949 S Sheridan Boulevard, Littleton, CO 80128
4beds
3,658sqft
Single Family Residence
Built in 1969
0.31 Acres Lot
$1,209,100 Zestimate®
$349/sqft
$4,242 Estimated rent
Home value
$1,209,100
$1.12M - $1.29M
$4,242/mo
Zestimate® history
Owner options
List your home for rent
$4,242/mo
Rent Zestimate®
Find your next renter with Zillow Rental Manager. Plus, with online applications, you can quickly screen prospective tenants – for free.
$4,242/mo
Rent Zestimate®
Refinance and save
$6,032/mo
Est. payment
Refinancing to a lower rate could help reduce your monthly payments and save thousands over the life of the loan.
$6,032/mo
Est. payment
Explore your selling options
Work with a Zillow partner agent
Leverage their expertise and Zillow's premium Showcase listings to get your home seen by more buyers.
Get startedList with your own agent
Get your home in front of millions of buyers by listing it on Zillow.
Learn how to do itSell it yourself
Take full control of how buyers see your home on Zillow by listing For Sale by Owner (FSBO).
List your homeWhat's special
Mature treesTerrazzo tilePrivate patioPrivate patio retreatCorner lotPrimary suiteQuartz waterfall countertop
Zillow last checked:
Listing updated:
Listed by:
Samantha Knipp sam@emberandstone.com,
Ember + Stone Realty LLC
Bought with:
Keith Combs, 000185611
Kentwood Real Estate DTC, LLC
Jaden Combs, 100090801
Kentwood Real Estate DTC, LLC
Source: REcolorado as distributed by MLS GRID,MLS#: 5611457
Facts & features
Interior
Bedrooms & bathrooms
- Bedrooms: 4
- Bathrooms: 4
- Full bathrooms: 2
- 3/4 bathrooms: 2
- Main level bathrooms: 2
- Main level bedrooms: 3
Primary bedroom
- Description: This Expansive Primary Suite Features Walk-In Closets, A Private Patio With Sliding Door Access, And A Serene Oasis Blending Comfort And Luxury.
- Level: Main
- Area: 208.24 Square Feet
- Dimensions: 15.2 x 13.7
Primary bedroom
- Description: A Second Primary Suite On The Lower Level Offers Luxury And Privacy, Featuring Two Walk-In Closets And A Serene, Secluded Location At The Back Of The Home.
- Level: Lower
- Area: 162.27 Square Feet
- Dimensions: 14.11 x 11.5
Bedroom
- Description: A Bright, Spacious Bedroom Offers A Warm And Inviting Retreat.
- Level: Main
- Area: 140.42 Square Feet
- Dimensions: 11.9 x 11.8
Bedroom
- Description: This Sunlit Third Bedroom On The Main Level Offers A Serene Oasis, Perfect As A Bedroom Or A Bright Home Office For Modern Living.
- Level: Main
- Area: 158.55 Square Feet
- Dimensions: 15.1 x 10.5
Primary bathroom
- Description: This Luxurious En Suite Bath Features A Soaking Tub, Double Vanities, Terrazzo Tile Honoring The Home's Era, And Faux Wood Tiles For Modern Sophistication.
- Level: Main
- Area: 345 Square Feet
- Dimensions: 15 x 23
Primary bathroom
- Description: The Second Primary En Suite Bath Boasts Terrazzo Tile, An Oversized Walk-In Shower, And A Dual Vanity, Blending Vintage Charm With Modern Sophistication.
- Level: Lower
- Area: 288.64 Square Feet
- Dimensions: 16.4 x 17.6
Bathroom
- Description: This Bathroom Combines Modern Sophistication With Mid-Century Charm, Featuring Mosaic Tile Floors, An Oversized Tub/Shower, And Abundant Natural Light For Timeless Elegance.
- Level: Main
- Area: 82.5 Square Feet
- Dimensions: 11 x 7.5
Bathroom
- Description: This Bright, Airy Bathroom Features White Mosaic Tiles, Unique Light Fixtures, And A Spacious Walk-In Shower—rare For A Home Of This Style And Age.
- Level: Lower
- Area: 54.06 Square Feet
- Dimensions: 5.3 x 10.2
Bonus room
- Description: This Versatile Storage Closet Can Serve As A Playroom, Home Office, Pantry, Or Extra Storage To Fit Your Needs.
- Level: Lower
- Area: 119.34 Square Feet
- Dimensions: 7.8 x 15.3
Bonus room
- Description: An Entertainer’s Dream, This Wet Bar Features A Mini Wine Fridge, Custom Cabinetry, Glass Shelving, A Hidden Dishwasher, And A Sink With Disposal—combining Style And Utility.
- Level: Lower
- Area: 117.92 Square Feet
- Dimensions: 8.8 x 13.4
Dining room
- Description: Centrally Located, This Dining Room Connects The Kitchen And Living Area, Offering A Warm, Inviting Space For Gatherings And Lasting Memories.
- Level: Main
- Area: 160.29 Square Feet
- Dimensions: 13.7 x 11.7
Family room
- Description: This Timeless Space Features A Wood-Burning Fireplace, Creating The Perfect Cozy Retreat.
- Level: Lower
- Area: 583.01 Square Feet
- Dimensions: 17.3 x 33.7
Great room
- Description: This Expansive Great Room Is Ideal For Entertaining, With Space For A Game Table And Lounge Seating. A Lower-Level Door Connects Seamlessly To Outdoor Spaces For Effortless Socializing.
- Level: Lower
- Area: 500.07 Square Feet
- Dimensions: 21.1 x 23.7
Kitchen
- Description: This Eat-In Kitchen Features New Cabinetry, State-Of-The-Art Appliances, And A Quartz Waterfall Countertop. Sliding Doors Connect Indoor And Outdoor Spaces, Ideal For Entertaining.
- Level: Main
- Area: 201.39 Square Feet
- Dimensions: 13.7 x 14.7
Laundry
- Description: This Oversized Laundry Room Offers Ample Counter Space And Built-In Cabinetry, Blending Style And Functionality To Elevate Your Chore Routine.
- Level: Lower
- Area: 171.68 Square Feet
- Dimensions: 11.6 x 14.8
Living room
- Description: Seamlessly Connected To The Kitchen, This Living Area Boasts A Wood Slat Accent Wall, Architectural Beams, And Sliding Doors Leading To A Private Patio For Effortless Style And Functionality
- Level: Main
- Area: 436.56 Square Feet
- Dimensions: 13.6 x 32.1
Utility room
- Level: Lower
- Area: 18.6 Square Feet
- Dimensions: 6 x 3.1
Heating
- Forced Air, Natural Gas
Cooling
- Central Air
Appliances
- Included: Bar Fridge, Convection Oven, Dishwasher, Disposal, Dryer, Microwave, Range, Range Hood, Refrigerator, Self Cleaning Oven, Tankless Water Heater, Washer
Features
- Eat-in Kitchen, Entrance Foyer, Five Piece Bath, High Ceilings, Kitchen Island, Open Floorplan, Primary Suite, Quartz Counters, Radon Mitigation System, Smart Thermostat, Smoke Free, Vaulted Ceiling(s), Wet Bar
- Flooring: Carpet, Laminate, Tile, Wood
- Windows: Window Coverings
- Has basement: No
- Number of fireplaces: 1
- Fireplace features: Family Room, Wood Burning
- Common walls with other units/homes: No Common Walls
Interior area
- Total structure area: 3,658
- Total interior livable area: 3,658 sqft
- Finished area above ground: 3,658
Property
Parking
- Total spaces: 3
- Parking features: Concrete, Exterior Access Door, Insulated Garage, Oversized, Storage
- Garage spaces: 3
Features
- Levels: Tri-Level
- Patio & porch: Covered, Deck, Front Porch, Patio, Wrap Around
- Exterior features: Balcony, Garden, Lighting, Private Yard, Smart Irrigation
- Fencing: Full
Lot
- Size: 0.31 Acres
- Features: Corner Lot, Landscaped, Level, Many Trees, Sprinklers In Front, Sprinklers In Rear
- Residential vegetation: Grassed, Mixed, Wooded
Details
- Parcel number: 066417
- Zoning: R-1A
- Special conditions: Standard
Construction
Type & style
- Home type: SingleFamily
- Architectural style: Mid-Century Modern
- Property subtype: Single Family Residence
Materials
- Brick, Concrete
- Roof: Composition
Condition
- Updated/Remodeled
- Year built: 1969
Utilities & green energy
- Electric: 110V, 220 Volts, 220 Volts in Garage
- Sewer: Public Sewer
- Water: Public
- Utilities for property: Cable Available, Electricity Connected, Internet Access (Wired), Natural Gas Connected, Phone Available
Green energy
- Energy efficient items: Exposure/Shade, HVAC, Thermostat, Water Heater
Community & HOA
Community
- Security: Carbon Monoxide Detector(s), Radon Detector, Smoke Detector(s)
- Subdivision: Normandy Estates
HOA
- Has HOA: Yes
- Amenities included: Clubhouse, Playground, Pool, Tennis Court(s)
- HOA fee: $100 annually
- HOA name: Normandy Estates Improvement Association
- HOA phone: 303-981-3130
- Second HOA name: Normandy Estates Metropolitan District
- Second HOA phone: 303-948-8789
Location
- Region: Littleton
Financial & listing details
- Price per square foot: $349/sqft
- Tax assessed value: $1,220,889
- Annual tax amount: $4,892
- Date on market: 1/9/2025
- Listing terms: 1031 Exchange,Cash,Conventional,FHA,Jumbo,Other
- Exclusions: Staging Items, Fireplace Items, Freezer In Storage Room, Book Shelves, Mini-Fridge In The Laundry Room
- Ownership: Individual
- Electric utility on property: Yes
- Road surface type: Paved
Price history
| Date | Event | Price |
|---|---|---|
| 2/19/2025 | Sold | $1,275,000-1.9%$349/sqft |
Source:  REcolorado as distributed by MLS GRID #5611457 Report a problem REcolorado as distributed by MLS GRID #5611457 Report a problem | ||
| 1/23/2025 | Pending sale | $1,300,000$355/sqft |
Source: REcolorado as distributed by MLS GRID #5611457 Report a problem | ||
| 1/9/2025 | Listed for sale | $1,300,000+4%$355/sqft |
Source: REcolorado as distributed by MLS GRID #5611457 Report a problem | ||
| 5/25/2023 | Sold | $1,250,000+95.3%$342/sqft |
Source: Public Record Report a problem | ||
| 11/30/2022 | Sold | $640,000-14.7%$175/sqft |
Source: Public Record Report a problem | ||
| 11/22/2022 | Pending sale | $750,000$205/sqft |
Source:  RE/MAX International #5312730 Report a problem RE/MAX International #5312730 Report a problem | ||
| 10/25/2022 | Price change | $750,000-6.3%$205/sqft |
Source:  elevateMLS #9497755 Report a problem elevateMLS #9497755 Report a problem | ||
| 10/11/2022 | Price change | $800,000-8.6%$219/sqft |
Source: elevateMLS #9497755 Report a problem | ||
| 9/27/2022 | Listed for sale | $875,000+105.9%$239/sqft |
Source: elevateMLS #9497755 Report a problem | ||
| 6/24/2014 | Sold | $425,000-5.5%$116/sqft |
Source: Public Record Report a problem | ||
| 5/4/2014 | Listed for sale | $449,900$123/sqft |
Source: LEINO PROPERTIES, LLC #2022334 Report a problem | ||
Public tax history
| Year | Property taxes | Tax assessment |
|---|---|---|
| 2025 | $7,494 +53.2% | $76,305 +8.1% |
| 2024 | $4,892 +15.9% | $70,560 +53.5% |
| 2023 | $4,222 -1.6% | $45,970 +17.9% |
| 2022 | $4,289 +9.8% | $38,985 -2.8% |
| 2021 | $3,906 | $40,107 +9.5% |
| 2020 | $3,906 +1.2% | $36,632 |
| 2019 | $3,858 +0.6% | $36,632 +3.3% |
| 2018 | $3,837 | $35,469 |
| 2017 | $3,837 +11.7% | $35,469 +8.4% |
| 2016 | $3,436 | $32,718 |
| 2015 | $3,436 +60.7% | $32,718 +19.2% |
| 2014 | $2,138 -3.1% | $27,451 |
| 2013 | $2,207 -26.8% | $27,451 -2.9% |
| 2012 | $3,016 +3.8% | $28,274 |
| 2011 | $2,905 +0% | $28,274 +3.3% |
| 2010 | $2,904 +27% | $27,380 |
| 2009 | $2,287 +0.3% | $27,380 -7.2% |
| 2008 | $2,280 +36.9% | $29,490 |
| 2007 | $1,666 -26.9% | $29,490 +25.3% |
| 2006 | $2,279 -12.6% | $23,530 -10.9% |
| 2005 | $2,609 +9.5% | $26,420 |
| 2004 | $2,382 +6.6% | $26,420 |
| 2003 | $2,235 +2% | $26,420 +7.3% |
| 2002 | $2,192 -8.3% | $24,630 +0.6% |
| 2001 | $2,389 -0.5% | $24,480 |
| 2000 | $2,402 | $24,480 |
Find assessor info on the county website
Neighborhood: 80128
Nearby homes
- $768,7004 bd3 ba1.6k sqft5230 W Plymouth Dr, Littleton, CO 80128Off Market
- $891,8003 bd3 ba2.7k sqft6969 S Sheridan Blvd, Littleton, CO 80128Off Market

- $750,8004 bd2 ba2.5k sqft5235 W Portland Dr, Littleton, CO 80128Off Market
- $1,300,0005 bd4 ba3.7k sqft5190 W Plymouth Dr, Littleton, CO 80128Sold
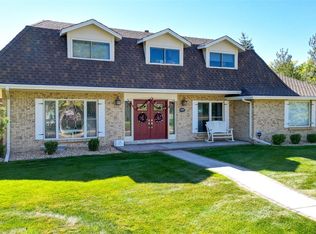
- $947,9004 bd3 ba3.3k sqft6925 S Sheridan Blvd, Littleton, CO 80128Off Market
- $754,9005 bd3 ba2.1k sqft5260 W Plymouth Dr, Littleton, CO 80128Off Market
- $876,5005 bd4 ba3.3k sqft6970 S Sheridan Blvd, Littleton, CO 80128Sold
- $1,040,2005 bd3 ba3.4k sqft5235 W Plymouth Dr, Littleton, CO 80128Off Market
Nearby schools
GreatSchools rating
- 6/10Normandy Elementary SchoolGrades: PK-5Distance: 0.6 mi
- 6/10Ken Caryl Middle SchoolGrades: 6-8Distance: 1 mi
- 8/10Columbine High SchoolGrades: 9-12Distance: 1.4 mi
Schools provided by the listing agent
- Elementary: Normandy
- Middle: Ken Caryl
- High: Columbine
- District: Jefferson County R-1
Source: REcolorado as distributed by MLS GRID. This data may not be complete. We recommend contacting the local school district to confirm school assignments for this home.
Get a cash offer in 3 minutes
Find out how much your home could sell for in as little as 3 minutes with a no-obligation cash offer.
Estimated market value
$1,209,100
Get a cash offer in 3 minutes
Find out how much your home could sell for in as little as 3 minutes with a no-obligation cash offer.
Estimated market value
$1,209,100
- Colorado
- Jefferson County
- Littleton
- 80128
- 6949 S Sheridan Boulevard
Nearby cities
Nearby neighborhoods
Nearby zip codes
Other Littleton Topics
