Beautiful all-brick home on a corner lot in Still Spring Hollow with elevated views of the surrounding trees. Built in 2019, this 3 bed, 2.5 bath home offers over 2,400 sq ft with an open floorplan, high ceilings, and plenty of natural light. The main level features the primary suite and spacious living areas, while upstairs includes two bedrooms and a large bonus/rec room. Enjoy a 2-car garage, generous driveway parking, and a convenient location with easy access to Highway 70 sidewalks and nearby Bellevue amenities.
Active
$599,900
7000 Still Spring Hollow Dr, Nashville, TN 37221
3beds
2,438sqft
Single Family Residence, Residential
Built in 2019
10,018 Square Feet Lot
$-- Zestimate®
$246/sqft
$13/mo HOA
What's special
All-brick homeOpen floorplanPlenty of natural lightGenerous driveway parkingHigh ceilingsCorner lot
- 41 days |
- 510 |
- 36 |
Likely to sell faster than
Zillow last checked:
Listing updated:
Listed by:
Jason Huck 765-720-8541,
Keller Williams Realty Nashville/Franklin 615-778-1818
Source: RealTracs MLS as distributed by MLS GRID,MLS#: 3233939
Facts & features
Interior
Bedrooms & bathrooms
- Bedrooms: 3
- Bathrooms: 3
- Full bathrooms: 2
- 1/2 bathrooms: 1
- Main level bedrooms: 1
Bedroom 1
- Features: Suite
- Level: Suite
- Area: 324 Square Feet
- Dimensions: 18x18
Bedroom 2
- Features: Walk-In Closet(s)
- Level: Walk-In Closet(s)
- Area: 132 Square Feet
- Dimensions: 11x12
Bedroom 3
- Features: Walk-In Closet(s)
- Level: Walk-In Closet(s)
- Area: 182 Square Feet
- Dimensions: 14x13
Bedroom 4
- Features: Walk-In Closet(s)
- Level: Walk-In Closet(s)
- Area: 144 Square Feet
- Dimensions: 12x12
Primary bathroom
- Features: Suite
- Level: Suite
Kitchen
- Features: Eat-in Kitchen
- Level: Eat-in Kitchen
- Area: 140 Square Feet
- Dimensions: 10x14
Living room
- Features: Great Room
- Level: Great Room
- Area: 280 Square Feet
- Dimensions: 20x14
Other
- Features: Breakfast Room
- Level: Breakfast Room
- Area: 126 Square Feet
- Dimensions: 9x14
Other
- Features: Gathering Room
- Level: Gathering Room
- Area: 374 Square Feet
- Dimensions: 22x17
Recreation room
- Features: Second Floor
- Level: Second Floor
- Area: 306 Square Feet
- Dimensions: 18x17
Heating
- Central, Electric, Natural Gas
Cooling
- Central Air, Electric
Appliances
- Included: Built-In Electric Oven, Built-In Electric Range, Dishwasher
Features
- Entrance Foyer, Walk-In Closet(s)
- Flooring: Carpet, Wood, Tile
- Basement: Finished,Partial
- Number of fireplaces: 1
Interior area
- Total structure area: 2,438
- Total interior livable area: 2,438 sqft
- Finished area above ground: 2,438
Property
Parking
- Total spaces: 2
- Parking features: Garage Door Opener, Garage Faces Front
- Attached garage spaces: 2
Features
- Levels: One
- Stories: 2
- Patio & porch: Patio
Lot
- Size: 10,018 Square Feet
- Dimensions: 55 x 120
Details
- Parcel number: 128160A03200CO
- Special conditions: Standard
Construction
Type & style
- Home type: SingleFamily
- Property subtype: Single Family Residence, Residential
Materials
- Brick, Hardboard Siding
Condition
- New construction: No
- Year built: 2019
Utilities & green energy
- Sewer: Public Sewer
- Water: Public
- Utilities for property: Electricity Available, Natural Gas Available, Water Available
Community & HOA
Community
- Security: Fire Alarm
- Subdivision: Still Spring Hollow
HOA
- Has HOA: Yes
- HOA fee: $150 annually
Location
- Region: Nashville
Financial & listing details
- Price per square foot: $246/sqft
- Tax assessed value: $540,100
- Annual tax amount: $3,756
- Date on market: 6/10/2026
- Electric utility on property: Yes
Estimated market value
Not available
Estimated sales range
Not available
Not available
Price history
| Date | Event | Price |
|---|---|---|
| 6/10/2026 | Listed for sale | $599,900-4%$246/sqft |
Source: RealTracs MLS as distributed by MLS GRID #3233939 Report a problem | ||
| 6/1/2026 | Listing removed | $624,900$256/sqft |
Source:  RealTracs MLS as distributed by MLS GRID #3145931 Report a problem RealTracs MLS as distributed by MLS GRID #3145931 Report a problem | ||
| 3/13/2026 | Listed for sale | $624,900-3.9%$256/sqft |
Source: RealTracs MLS as distributed by MLS GRID #3145931 Report a problem | ||
| 2/23/2026 | Listing removed | $649,999$267/sqft |
Source: RealTracs MLS as distributed by MLS GRID #2974234 Report a problem | ||
| 10/31/2025 | Price change | $649,999-1.2%$267/sqft |
Source: RealTracs MLS as distributed by MLS GRID #2974234 Report a problem | ||
| 9/4/2025 | Listed for sale | $657,900+83.3%$270/sqft |
Source: RealTracs MLS as distributed by MLS GRID #2974234 Report a problem | ||
| 1/14/2020 | Sold | $358,870+5.6%$147/sqft |
Source: Public Record Report a problem | ||
| 1/24/2019 | Listing removed | $339,900+871.1%$139/sqft |
Source: RE/MAX MASTERS #1929572 Report a problem | ||
| 8/22/2018 | Sold | $35,000-89.7%$14/sqft |
Source: Public Record Report a problem | ||
| 7/11/2018 | Pending sale | $339,900$139/sqft |
Source: RE/MAX MASTERS #1929572 Report a problem | ||
| 5/13/2018 | Listed for sale | $339,900+7.6%$139/sqft |
Source: RE/MAX MASTERS #1929572 Report a problem | ||
| 9/2/2014 | Listing removed | $315,900$130/sqft |
Source: Dream Team Franklin LLC #1535844 Report a problem | ||
| 6/7/2014 | Listed for sale | $315,900$130/sqft |
Source: Dream Team Franklin LLC #1535844 Report a problem | ||
Public tax history
| Year | Property taxes | Tax assessment |
|---|---|---|
| 2025 | $3,756 +35% | $135,025 +41.8% |
| 2024 | $2,782 | $95,200 |
| 2023 | $2,782 | $95,200 |
| 2022 | $2,782 -1.1% | $95,200 |
| 2021 | $2,811 -7.6% | $95,200 +18.6% |
| 2020 | $3,042 +636.1% | $80,300 +435.3% |
| 2019 | $413 | $15,000 |
| 2018 | $413 | $15,000 |
| 2017 | $413 | $15,000 +23.5% |
| 2016 | $413 -13.3% | $12,150 |
| 2015 | $477 | $12,150 |
| 2014 | $477 | $12,150 |
| 2013 | -- | $12,150 |
| 2012 | -- | $12,150 |
| 2011 | -- | $12,150 |
| 2010 | -- | $12,150 |
| 2009 | -- | $12,150 +21.5% |
| 2008 | -- | $10,000 |
| 2007 | -- | $10,000 |
| 2006 | -- | -- |
| 2005 | -- | -- |
| 2004 | -- | -- |
| 2003 | -- | -- |
| 2002 | -- | -- |
| 2001 | -- | -- |
| 2000 | -- | -- |
Find assessor info on the county website
Monthly payment
Est. payment
Payment breakdown
Explore the cost of this home by adjusting the details. Changes won't be saved.Climate risks
Neighborhood: Still Spring Hollow
Nearby schools
GreatSchools rating
- 6/10Westmeade Elementary SchoolGrades: K-5Distance: 2.1 mi
- 6/10Bellevue Middle SchoolGrades: 6-8Distance: 0.7 mi
- 5/10James Lawson High SchoolGrades: 9-12Distance: 2.9 mi
Schools provided by the listing agent
- Elementary: Westmeade Elementary
- Middle: Bellevue Middle
- High: James Lawson High School
Source: RealTracs MLS as distributed by MLS GRID. This data may not be complete. We recommend contacting the local school district to confirm school assignments for this home.
- $705,7004 bd4 ba3.2k sqft7004 Still Spring Hollow Dr, Nashville, TN 37221Off Market
- $640,6005 bd3 ba3.1k sqft7001 Still Spring Hollow Dr, Nashville, TN 37221Off Market

- $591,6004 bd3 ba2.9k sqft7005 Still Spring Hollow Dr, Nashville, TN 37221Off Market
- $187,1002 bd1 ba916 sqft414 Deer Lake Dr, Nashville, TN 37221Off Market
- $192,9002 bd1 ba916 sqft415 Deer Lake Dr, Nashville, TN 37221Off Market
- $568,4003 bd3 ba2.5k sqft7009 Still Spring Hollow Dr, Nashville, TN 37221Off Market
- $--1 bd1 ba672 sqft2129 Club Pkwy, Nashville, TN 37221Off Market
- $210,0002 bd1 ba1k sqft413 Deer Lake Dr, Nashville, TN 37221Sold
A local agent can set up tours, give advice and negotiate with sellers.
Similar homes
- $524,9003 bd4 ba2k sqft624 Parkvue Place Dr, Nashville, TN 37221For Sale
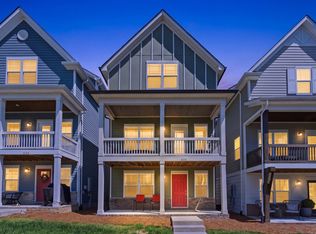
 MLS ID #3190994, Jerome Pillow. RealTracs MLS as distributed by MLS GRID
 - $529,9003 bd4 ba2k sqft632 Parkvue Place Dr, Nashville, TN 37221For Sale
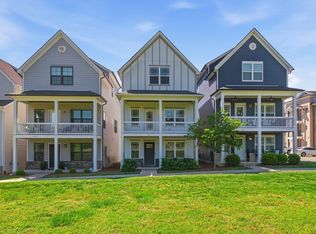 MLS ID #3205626, Ryan Casassa. RealTracs MLS as distributed by MLS GRID
 - $644,0003 bd3 ba2.6k sqft1363 Greenstone Ln, Nashville, TN 37221For Sale
 MLS ID #3246524, Tina Keil. RealTracs MLS as distributed by MLS GRID
 - $645,0004 bd3 ba2.3k sqft309 Mill Run Cir, Nashville, TN 37221For Sale
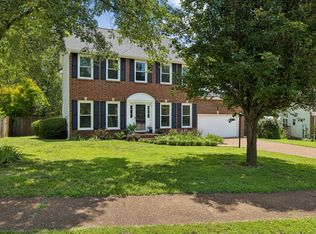 MLS ID #3249060, Kendra Nitz. RealTracs MLS as distributed by MLS GRID
 - $559,0003 bd3 ba2.3k sqft7412 Riverland Dr, Nashville, TN 37221For SaleMLS ID #3221632, Sarah Richardson. RealTracs MLS as distributed by MLS GRID
- $569,9004 bd3 ba2.7k sqft8408 Indian Hills Dr, Nashville, TN 37221For SaleMLS ID #3078829, Lance Fossick. RealTracs MLS as distributed by MLS GRID
- $519,9003 bd3 ba1.9k sqft1641 Harpeth Run Dr, Nashville, TN 37221For SaleMLS ID #3207965, Travis Linthicum. RealTracs MLS as distributed by MLS GRID
- $829,9004 bd4 ba3.2k sqft8045 Still Spring Ridge Dr, Nashville, TN 37221For SaleMLS ID #3224776, TAMMY NAUMAN. RealTracs MLS as distributed by MLS GRID
- $535,0003 bd3 ba2.3k sqft815 Silkwood Dr, Nashville, TN 37221For SaleMLS ID #3183976, Reenie Sanders. RealTracs MLS as distributed by MLS GRID
- $549,0004 bd4 ba2.9k sqft1102 Smokewood Way, Nashville, TN 37221For SaleMLS ID #3184757, Guy Ferro. RealTracs MLS as distributed by MLS GRID
- $685,0004 bd3 ba3.1k sqft1736 Haleys Hope Ct, Nashville, TN 37209For SaleMLS ID #3242742, Mai Thi Ngoc Lai. RealTracs MLS as distributed by MLS GRID
- $579,9003 bd3 ba2.4k sqft7716 Tranquil Trl, Brentwood, TN 37027For SaleMLS ID #3255776, Dee Russell. RealTracs MLS as distributed by MLS GRID
- $675,0003 bd3 ba2k sqft6214 California Ave #A, Nashville, TN 37209For SaleMLS ID #3231818, Kelly Dougherty. RealTracs MLS as distributed by MLS GRID
- $600,0004 bd3 ba3.4k sqft2205 Maple Grove Ln, Nashville, TN 37211For SaleMLS ID #3230780, Katelyn Hamby. RealTracs MLS as distributed by MLS GRID
- $515,0004 bd4 ba2k sqft169 Stonecrest Dr, Nashville, TN 37209For SaleMLS ID #3247207, Emma Nies. RealTracs MLS as distributed by MLS GRID
- $649,9003 bd3 ba2.7k sqft7101 Sunnywood Dr, Nashville, TN 37211For SaleMLS ID #3215022, Kelly Gammer, Broker. RealTracs MLS as distributed by MLS GRID
- $539,9004 bd3 ba2.3k sqft616 Twin Oaks Ct, Nashville, TN 37211For SaleMLS ID #3218299, Kassandra Jackson. RealTracs MLS as distributed by MLS GRID
- $479,0003 bd3 ba1.9k sqft2043 Traemoor Village Dr, Nashville, TN 37209For SaleMLS ID #3251781, Allen DeCuyper. RealTracs MLS as distributed by MLS GRID
- $624,9003 bd3 ba1.6k sqft1224 Bessie Ave, Nashville, TN 37208For SaleMLS ID #3214043, Brent Storey. RealTracs MLS as distributed by MLS GRID
- $537,9003 bd3 ba2.2k sqft6630 Sunnywood Dr, Nashville, TN 37211For SaleMLS ID #3224555, Parviz Youssefi. RealTracs MLS as distributed by MLS GRID
