55 Plus Community: Get ready for an incredible opportunity. A stunning 2-bedroom, 2 bath 1st-floor condominium is coming soon to a highly sought-after community, boasting an array of professionally installed upgrades. Washer and dryer included. Enjoy brand-new HVAC, gas heat, carpets in bedrooms, and flooring, all complemented by a fresh, professional paint job. There is a beautiful grandfather clock in the living room. With an accepted AOS, It may be included In the sale. This is a beautiful 2 bedroom, 2 bath condominium being offered. If you want to be in before the holidays, You can easily move right in. We can make that happened.Just painted.
Sold for $285,000
$285,000
7000 Village Way APT 207, Upper Chichester, PA 19061
2beds
1,143sqft
Condominium
Built in 2005
-- sqft lot
$292,800 Zestimate®
$249/sqft
$2,071 Estimated rent
Home value
$292,800
$264,000 - $325,000
$2,071/mo
Zestimate® history
Owner options
List your home for rent
$2,071/mo
Rent Zestimate®
Find your next renter with Zillow Rental Manager. Plus, with online applications, you can quickly screen prospective tenants – for free.
$2,071/mo
Rent Zestimate®
Refinance and save
$1,932/mo
Est. payment
Refinancing to a lower rate could help reduce your monthly payments and save thousands over the life of the loan.
$1,932/mo
Est. payment
Explore your selling options
Work with a Zillow partner agent
Leverage their expertise and Zillow's premium Showcase listings to get your home seen by more buyers.
Get startedList with your own agent
Get your home in front of millions of buyers by listing it on Zillow.
Learn how to do itSell it yourself
Take full control of how buyers see your home on Zillow by listing For Sale by Owner (FSBO).
List your homeWhat's special
Brand-new hvacFresh professional paint jobBeautiful grandfather clockGas heatProfessionally installed upgradesCarpets in bedrooms
Zillow last checked:
Listing updated:
Listed by:
Murray Rubin 856-906-0174,
HomeSmart Realty Advisors
Bought with:
Mr. Robert Quattlebaum, SL3522225
Coldwell Banker Hearthside Realtors
Source: Bright MLS,MLS#: PADE2101586
Facts & features
Interior
Bedrooms & bathrooms
- Bedrooms: 2
- Bathrooms: 2
- Full bathrooms: 2
- Main level bathrooms: 2
- Main level bedrooms: 2
Basement
- Area: 0
Heating
- Forced Air, Natural Gas
Cooling
- Central Air, Electric
Appliances
- Included: Built-In Range, Dryer, Dual Flush Toilets, Intercom, Oven/Range - Gas, Refrigerator, Cooktop, Stainless Steel Appliance(s), Gas Water Heater
- Laundry: Dryer In Unit, Washer In Unit, In Unit
Features
- Bathroom - Stall Shower, Ceiling Fan(s), Crown Molding, Dining Area, Entry Level Bedroom
- Flooring: Engineered Wood, Carpet
- Windows: Double Hung, Double Pane Windows
- Has basement: No
- Has fireplace: No
Interior area
- Total structure area: 1,143
- Total interior livable area: 1,143 sqft
- Finished area above ground: 1,143
- Finished area below ground: 0
Property
Parking
- Parking features: Paved, Handicap Parking, On Street
- Has uncovered spaces: Yes
Accessibility
- Accessibility features: Doors - Lever Handle(s)
Features
- Levels: One
- Stories: 1
- Exterior features: Extensive Hardscape, Sidewalks, Street Lights
- Pool features: Community
Details
- Additional structures: Above Grade, Below Grade
- Parcel number: 09000343515
- Zoning: RESIDENTIAL
- Special conditions: Standard
Construction
Type & style
- Home type: Condo
- Architectural style: Contemporary
- Property subtype: Condominium
- Attached to another structure: Yes
Materials
- Stucco
- Roof: Pitched
Condition
- Excellent
- New construction: No
- Year built: 2005
- Major remodel year: 2025
Utilities & green energy
- Electric: 100 Amp Service
- Sewer: Public Sewer
- Water: Public
- Utilities for property: Cable Connected, Phone, Broadband, Cable
Community & HOA
Community
- Security: Security System, Motion Detectors, Smoke Detector(s)
- Condo and coop fee: $482 monthly
- Senior community: Yes
- Subdivision: Creekside Village
HOA
- Has HOA: Yes
- Amenities included: Common Grounds, Community Center, Pool, Tennis Court(s)
- Services included: All Ground Fee, Common Area Maintenance, Maintenance Grounds, Pool(s)
Location
- Region: Upper Chichester
- Municipality: UPPER CHICHESTER TWP
Financial & listing details
- Price per square foot: $249/sqft
- Tax assessed value: $148,100
- Annual tax amount: $4,776
- Date on market: 10/6/2025
- Listing agreement: Exclusive Right To Sell
- Listing terms: Cash,Conventional
- Inclusions: Washer, dryer, fridge.( Just Purchased New By Owner)
- Ownership: Condominium
Price history
| Date | Event | Price |
|---|---|---|
| 12/5/2025 | Sold | $285,000-6.6%$249/sqft |
Source:  Bright MLS #PADE2101586 Report a problem Bright MLS #PADE2101586 Report a problem | ||
| 11/21/2025 | Pending sale | $305,000$267/sqft |
Source: Bright MLS #PADE2101586 Report a problem | ||
| 10/28/2025 | Price change | $305,000-3.2%$267/sqft |
Source: Bright MLS #PADE2101586 Report a problem | ||
| 10/6/2025 | Listed for sale | $315,000+57.5%$276/sqft |
Source: Bright MLS #PADE2101586 Report a problem | ||
| 11/18/2021 | Sold | $200,000+0.1%$175/sqft |
Source: Bright MLS #PADE2008430 Report a problem | ||
| 10/7/2021 | Pending sale | $199,900$175/sqft |
Source: Bright MLS #PADE2008430 Report a problem | ||
| 10/1/2021 | Listed for sale | $199,900+19%$175/sqft |
Source: Bright MLS #PADE2008430 Report a problem | ||
| 9/7/2018 | Listing removed | $168,000$147/sqft |
Source: C-21 The Real Estate Store #1001945640 Report a problem | ||
| 6/27/2018 | Listed for sale | $168,000$147/sqft |
Source: C-21 The Real Estate Store #1001945640 Report a problem | ||
Public tax history
Tax history is unavailable.
Neighborhood: 19061
Nearby homes
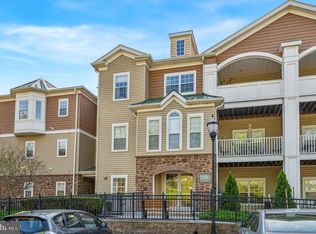
- $300,0002 bd2 ba1.4k sqft7000 Village Way #7301, Boothwyn, PA 19061Sold
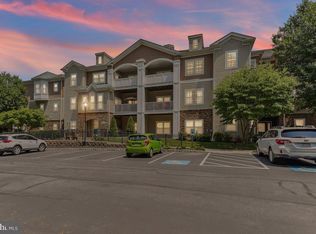
- $290,0002 bd2 ba1.1k sqft7000 Village Way APT 408, Marcus Hook, PA 19061Sold
- $300,0002 bd2 ba1.2k sqft7000 Village Way APT 206, Boothwyn, PA 19061Sold

- $300,8002 bd2 ba1.4k sqft7000 Village Way #7104, Boothwyn, PA 19061Off Market
- $282,8002 bd2 ba1.2k sqft7000 Village Way #7202, Boothwyn, PA 19061Off Market
- $276,8002 bd2 ba1.2k sqft7000 Village Way #7402, Boothwyn, PA 19061Off Market
- $267,4002 bd2 ba1.1k sqft7000 Village Way #7405, Boothwyn, PA 19061Off Market
- $269,4002 bd2 ba1.2k sqft7000 Village Way #7407, Boothwyn, PA 19061Off Market
Nearby schools
GreatSchools rating
- 6/10Chichester Middle SchoolGrades: 5-8Distance: 1.3 mi
- 4/10Chichester Senior High SchoolGrades: 9-12Distance: 1.1 mi
- 6/10Hilltop El SchoolGrades: K-4Distance: 1.7 mi
Schools provided by the listing agent
- District: Chichester
Source: Bright MLS. This data may not be complete. We recommend contacting the local school district to confirm school assignments for this home.
Get a cash offer in 3 minutes
Find out how much your home could sell for in as little as 3 minutes with a no-obligation cash offer.
Estimated market value
$292,800
Get a cash offer in 3 minutes
Find out how much your home could sell for in as little as 3 minutes with a no-obligation cash offer.
Estimated market value
$292,800
- Pennsylvania
- Delaware County
- Marcus Hook
- 19061
- 7000 Village Way Apartment 207
Nearby cities
Nearby neighborhoods
Nearby zip codes
Other Marcus Hook Topics
