Rare Top Floor End Corner Unit with Beautiful Wooded Nature View ! With no neighbor above you, this Immaculate Condo is the Perfect Residence for peace and quiet, and absolutely no maintenance. The View from the Balcony is Gorgeous, and the Creekside Village Amenities are Awesome ! This Cute and Cozy Condo has been freshly painted and brand new carpeting within the last year. The stainless steel appliances in the kitchen are also less than a year old, and the nine foot ceilings provide such a spacious feeling throughout. The Primary Bedroom Suite includes a tray ceiling, nice walk in closet, and a Spacious Private Bathroom with Double Sink Vanity and a Walk In Shower. The Second Bedroom is spacious and also makes a great study or office, and it's right next to the Second Full Bathroom. There's also an in-unit Laundry Room with the Washer and Dryer Included. The heating system was replaced in 2022, and there's also a personal storage space for each unit located on the ground floor. Creekside Village is a very desirable and popular 55 + community with wonderful amenities such as an outdoor swimming pool, club house, fitness center, tennis courts, walking paths, bocce ball courts, putting green, shuffle board court, billiards and card game room, horseshoes, cyber cafe and tech center, lots of community social gatherings, and the friendliest neighbors you could ask for, in such a convenient location. This is truly one of Delco's best kept secrets because units rarely become available in here. As golfers like to say, this is the perfect place to enjoy the "back nine" in your life with easy and carefree living. Welcome Home to Happy Memories and a Smart Investment !
Sold for $290,000
$290,000
7000 Village Way APT 408, Marcus Hook, PA 19061
2beds
1,143sqft
Condominium
Built in 2007
-- sqft lot
$299,700 Zestimate®
$254/sqft
$2,088 Estimated rent
Home value
$299,700
$270,000 - $333,000
$2,088/mo
Zestimate® history
Owner options
List your home for rent
$2,088/mo
Rent Zestimate®
Find your next renter with Zillow Rental Manager. Plus, with online applications, you can quickly screen prospective tenants – for free.
$2,088/mo
Rent Zestimate®
Refinance and save
$2,008/mo
Est. payment
Refinancing to a lower rate could help reduce your monthly payments and save thousands over the life of the loan.
$2,008/mo
Est. payment
Explore your selling options
Work with a Zillow partner agent
Leverage their expertise and Zillow's premium Showcase listings to get your home seen by more buyers.
Get startedList with your own agent
Get your home in front of millions of buyers by listing it on Zillow.
Learn how to do itSell it yourself
Take full control of how buyers see your home on Zillow by listing For Sale by Owner (FSBO).
List your homeWhat's special
Tennis courtsOutdoor swimming poolWalking pathsBocce ball courtsShuffle board courtView from the balconyIn-unit laundry room
Zillow last checked:
Listing updated:
Listed by:
Brian Kane 610-639-4679,
RE/MAX Preferred - Newtown Square
Bought with:
Joe Anthony Jr, Rs0025370
CG Realty, LLC
Source: Bright MLS,MLS#: PADE2093474
Facts & features
Interior
Bedrooms & bathrooms
- Bedrooms: 2
- Bathrooms: 2
- Full bathrooms: 2
- Main level bathrooms: 2
- Main level bedrooms: 2
Rooms
- Room types: Living Room, Dining Room, Kitchen, Laundry
Dining room
- Level: Main
Kitchen
- Level: Main
Laundry
- Level: Main
Living room
- Level: Main
Heating
- Forced Air, Natural Gas
Cooling
- Central Air, Electric
Appliances
- Included: Microwave, Dishwasher, Oven/Range - Electric, Refrigerator, Stainless Steel Appliance(s), Washer/Dryer Stacked, Electric Water Heater
- Laundry: Dryer In Unit, Washer In Unit, Laundry Room, In Unit
Features
- Bathroom - Walk-In Shower, Breakfast Area, Combination Dining/Living, Elevator, Primary Bath(s), Walk-In Closet(s), 9'+ Ceilings
- Flooring: Carpet, Ceramic Tile
- Windows: Vinyl Clad
- Has basement: No
- Has fireplace: No
- Common walls with other units/homes: No One Above
Interior area
- Total structure area: 1,143
- Total interior livable area: 1,143 sqft
- Finished area above ground: 1,143
- Finished area below ground: 0
Property
Parking
- Total spaces: 50
- Parking features: Asphalt, Lighted, Parking Lot
- Has uncovered spaces: Yes
Accessibility
- Accessibility features: Accessible Elevator Installed
Features
- Levels: Four
- Stories: 4
- Exterior features: Storage, Sport Court, Tennis Court(s), Balcony
- Pool features: Community
Lot
- Features: Suburban
Details
- Additional structures: Above Grade, Below Grade
- Parcel number: 09000343531
- Zoning: RESIDENTIAL
- Special conditions: Standard
Construction
Type & style
- Home type: Condo
- Property subtype: Condominium
- Attached to another structure: Yes
Materials
- Stone, Vinyl Siding
- Foundation: Concrete Perimeter
- Roof: Asphalt,Shingle
Condition
- Excellent
- New construction: No
- Year built: 2007
Utilities & green energy
- Electric: 200+ Amp Service
- Sewer: Public Sewer
- Water: Public
- Utilities for property: Cable Connected, Broadband, Cable, Fiber Optic
Community & HOA
Community
- Features: Pool
- Security: Main Entrance Lock
- Condo and coop fee: $478 monthly
- Senior community: Yes
- Subdivision: Creekside Village
HOA
- Has HOA: No
- Amenities included: Billiard Room, Clubhouse, Elevator(s), Fitness Center, Storage, Jogging Path, Library, Pool, Putting Green, Storage Bin, Tennis Court(s)
- Services included: All Ground Fee, Common Area Maintenance, Maintenance Structure, Maintenance Grounds, Management, Pool(s), Recreation Facility, Sewer, Snow Removal, Trash, Water
- HOA name: Penco Management
Location
- Region: Marcus Hook
- Municipality: UPPER CHICHESTER TWP
Financial & listing details
- Price per square foot: $254/sqft
- Tax assessed value: $149,950
- Annual tax amount: $4,835
- Date on market: 6/26/2025
- Listing agreement: Exclusive Right To Sell
- Listing terms: Cash,Conventional
- Inclusions: Refrigerator, Washer, And Dryer, All In As-is Condition And Of No Monetary Value.
- Ownership: Condominium
Price history
| Date | Event | Price |
|---|---|---|
| 8/7/2025 | Sold | $290,000-1.7%$254/sqft |
Source:  Bright MLS #PADE2093474 Report a problem Bright MLS #PADE2093474 Report a problem | ||
| 7/12/2025 | Pending sale | $295,000$258/sqft |
Source: Bright MLS #PADE2093474 Report a problem | ||
| 7/1/2025 | Contingent | $295,000$258/sqft |
Source: Bright MLS #PADE2093474 Report a problem | ||
| 6/26/2025 | Listed for sale | $295,000+7.3%$258/sqft |
Source: Bright MLS #PADE2093474 Report a problem | ||
| 6/7/2024 | Sold | $275,000+3.8%$241/sqft |
Source: Bright MLS #PADE2064140 Report a problem | ||
| 5/29/2024 | Pending sale | $265,000$232/sqft |
Source: Bright MLS #PADE2064140 Report a problem | ||
| 4/24/2024 | Contingent | $265,000$232/sqft |
Source: Bright MLS #PADE2064140 Report a problem | ||
| 4/21/2024 | Listed for sale | $265,000$232/sqft |
Source: Bright MLS #PADE2064140 Report a problem | ||
| 4/19/2024 | Contingent | $265,000$232/sqft |
Source: Bright MLS #PADE2064140 Report a problem | ||
| 4/17/2024 | Listed for sale | $265,000$232/sqft |
Source: Bright MLS #PADE2064140 Report a problem | ||
| 4/8/2024 | Contingent | $265,000$232/sqft |
Source: Bright MLS #PADE2064140 Report a problem | ||
| 3/28/2024 | Listed for sale | $265,000+65.6%$232/sqft |
Source: Bright MLS #PADE2064140 Report a problem | ||
| 8/21/2020 | Sold | $160,000-5.8%$140/sqft |
Source: Berkshire Hathaway HomeServices Fox & Roach #PADE519880_19061_408 Report a problem | ||
| 7/20/2020 | Pending sale | $169,900$149/sqft |
Source: BHHS Fox & Roach Media Home Marketing Center #PADE519880 Report a problem | ||
| 6/5/2020 | Listed for sale | $169,900$149/sqft |
Source: BHHS Fox & Roach-Media #PADE519880 Report a problem | ||
Public tax history
Tax history is unavailable.
Neighborhood: 19061
Nearby homes
- $300,0002 bd2 ba1.4k sqft7000 Village Way #7301, Boothwyn, PA 19061Sold
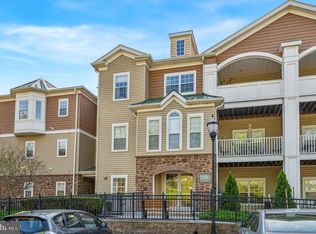
- $285,0002 bd2 ba1.1k sqft7000 Village Way APT 207, Upper Chichester, PA 19061Sold
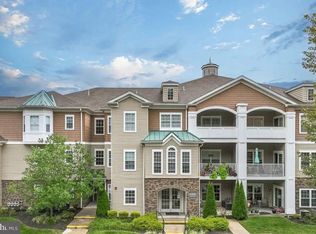
- $300,0002 bd2 ba1.2k sqft7000 Village Way APT 206, Boothwyn, PA 19061Sold

- $304,5002 bd2 ba1.4k sqft7000 Village Way #7104, Boothwyn, PA 19061Off Market
- $282,8002 bd2 ba1.2k sqft7000 Village Way #7202, Boothwyn, PA 19061Off Market
- $278,5002 bd2 ba1.2k sqft7000 Village Way #7402, Boothwyn, PA 19061Off Market
- $269,3002 bd2 ba1.1k sqft7000 Village Way #7405, Boothwyn, PA 19061Off Market
- $269,4002 bd2 ba1.2k sqft7000 Village Way #7407, Boothwyn, PA 19061Off Market
Nearby schools
GreatSchools rating
- 6/10Chichester Middle SchoolGrades: 5-8Distance: 1.3 mi
- 4/10Chichester Senior High SchoolGrades: 9-12Distance: 1.1 mi
- 6/10Hilltop El SchoolGrades: K-4Distance: 1.7 mi
Schools provided by the listing agent
- Middle: Chichester
- High: Chichester
- District: Chichester
Source: Bright MLS. This data may not be complete. We recommend contacting the local school district to confirm school assignments for this home.
Get a cash offer in 3 minutes
Find out how much your home could sell for in as little as 3 minutes with a no-obligation cash offer.
Estimated market value
$299,700
Get a cash offer in 3 minutes
Find out how much your home could sell for in as little as 3 minutes with a no-obligation cash offer.
Estimated market value
$299,700
- Pennsylvania
- Delaware County
- Marcus Hook
- 19061
- 7000 Village Way Apartment 408
Nearby cities
Nearby neighborhoods
Nearby zip codes
Other Marcus Hook Topics
