This absolutely stunning custom built home sits on an oversized corner lot in the beautiful subdivision of Tamaron Estates located approximately fifteen minutes from the CBD and approximately twenty minutes from Slidell, LA. This exquisite beauty has a great deal to offer! There are architectural details throughout (with exterior custom brick masonry), an open floor plan for family gatherings and entertaining, four spacious bedrooms (three are en suite), four full bathrooms, high ceilings, crown molding, custom cabinetry, recessed lighting throughout, stainless steel appliances and washroom. This over 3500 square foot home, has a beautiful foyer as you enter, a study/library/office space, a massive living room with floor to ceiling windows and gas fireplace, a large primary suite in the east wing with a large bathroom and walk-in closet with a sitting area and direct access to the patio, a second en suite and third bedroom in the west wing. A separate and private living quarters on the upper level has a game room/bonus room/man cave, another en suite and mini kitchen. This remarkable home has a beautiful patio, a huge yard with enough room for a pool and an outdoor oasis to be added and has a three-car garage. The speaker system, Generac generator and the state-of-the-art camera and security system are added bonuses. Come by and view this beauty!
Closed
Price Unknown
7000 W Tamaron Blvd, New Orleans, LA 70128
4beds
3,657sqft
Single Family Residence
Built in 2019
0.41 Acres Lot
$439,300 Zestimate®
$--/sqft
$3,188 Estimated rent
Home value
$439,300
$417,000 - $466,000
$3,188/mo
Zestimate® history
Owner options
List your home for rent
$3,188/mo
Rent Zestimate®
Find your next renter with Zillow Rental Manager. Plus, with online applications, you can quickly screen prospective tenants – for free.
$3,188/mo
Rent Zestimate®
Refinance and save
$250/mo
Est. payment
Refinancing to a lower rate could help reduce your monthly payments and save thousands over the life of the loan.
$250/mo
Est. payment
Explore your selling options
Work with a Zillow partner agent
Leverage their expertise and Zillow's premium Showcase listings to get your home seen by more buyers.
Get startedList with your own agent
Get your home in front of millions of buyers by listing it on Zillow.
Learn how to do itSell it yourself
Take full control of how buyers see your home on Zillow by listing For Sale by Owner (FSBO).
List your homeWhat's special
Private living quartersLarge bathroomGenerac generatorRecessed lighting throughoutCustom cabinetryMini kitchenSpacious bedrooms
Zillow last checked:
Listing updated:
Listed by:
Raeschelle Dawson 504-919-0205,
United Properties
Bought with:
Jason Gale
Redfin Corporation
Source: GSREIN,MLS#: 2419016
Facts & features
Interior
Bedrooms & bathrooms
- Bedrooms: 4
- Bathrooms: 4
- Full bathrooms: 4
Primary bedroom
- Description: Flooring: Bamboo
- Level: Lower
- Dimensions: 15.8000 x 18.6000
Bedroom
- Description: Flooring: Bamboo
- Level: Lower
- Dimensions: 12.0000 x 12.0000
Bedroom
- Description: Flooring: Bamboo
- Level: Lower
- Dimensions: 11.3000 x 11.7000
Bedroom
- Description: Flooring: Wood
- Level: Upper
- Dimensions: 11.0000 x 14.0000
Breakfast room nook
- Description: Flooring: Tile
- Level: Lower
- Dimensions: 12.6000 x 9.0000
Dining room
- Description: Flooring: Bamboo
- Level: Lower
- Dimensions: 12.6000 x 10.0000
Kitchen
- Description: Flooring: Tile
- Level: Lower
- Dimensions: 12.6000 x 16.0000
Laundry
- Description: Flooring: Tile
- Level: Lower
- Dimensions: 11.0000 x 5.5000
Living room
- Description: Flooring: Tile
- Level: Lower
- Dimensions: 21.0000 x 20.3000
Media room
- Description: Flooring: Wood
- Level: Upper
- Dimensions: 19.7000 x 25.9000
Study
- Description: Flooring: Bamboo
- Level: Lower
- Dimensions: 11.4000 x 12.8000
Heating
- Central
Cooling
- Central Air
Appliances
- Included: Cooktop, Dishwasher, Ice Maker, Microwave, Oven, Refrigerator, ENERGY STAR Qualified Appliances
- Laundry: Washer Hookup, Dryer Hookup
Features
- Attic, Tray Ceiling(s), Guest Accommodations, Granite Counters, Stainless Steel Appliances
- Windows: Screens
- Has fireplace: Yes
- Fireplace features: Gas
Interior area
- Total structure area: 4,069
- Total interior livable area: 3,657 sqft
Property
Parking
- Parking features: Garage, Three or more Spaces, Driveway
- Has garage: Yes
Features
- Levels: Two
- Stories: 2
- Patio & porch: Brick, Concrete
- Exterior features: Fence, Permeable Paving, Sound System
- Pool features: None
Lot
- Size: 0.41 Acres
- Dimensions: 120 x 131.46/136.78
- Features: City Lot, Oversized Lot
Details
- Parcel number: 39W075601
- Special conditions: None
Construction
Type & style
- Home type: SingleFamily
- Architectural style: Craftsman
- Property subtype: Single Family Residence
Materials
- Brick
- Foundation: Slab
- Roof: Shingle
Condition
- Excellent,Resale
- New construction: No
- Year built: 2019
Utilities & green energy
- Electric: Generator
- Sewer: Public Sewer
- Water: Public
Green energy
- Energy efficient items: Appliances, HVAC, Lighting, Water Heater, Windows
Community & HOA
Community
- Security: Security System, Closed Circuit Camera(s)
- Subdivision: Tamaron Estates
HOA
- Has HOA: Yes
- HOA fee: $250 annually
- HOA name: Tamaron Estates Improv
Location
- Region: New Orleans
Financial & listing details
- Tax assessed value: $406,100
- Annual tax amount: $4,457
- Date on market: 11/3/2023
Price history
| Date | Event | Price |
|---|---|---|
| 12/21/2023 | Sold | -- |
Source:  GSREIN #2419016 Report a problem GSREIN #2419016 Report a problem | ||
| 11/9/2023 | Pending sale | $399,900$109/sqft |
Source: BHHS broker feed #2419016 Report a problem | ||
| 11/9/2023 | Contingent | $399,900$109/sqft |
Source: GSREIN #2419016 Report a problem | ||
| 11/4/2023 | Listed for sale | $399,900$109/sqft |
Source: GSREIN #2419016 Report a problem | ||
Public tax history
| Year | Property taxes | Tax assessment |
|---|---|---|
| 2026 | $4,457 | $40,610 |
| 2025 | $4,457 +9.4% | $40,610 +9% |
| 2024 | $4,073 -8.1% | $37,250 |
| 2023 | $4,432 -11.4% | $37,250 +4.7% |
| 2022 | $5,005 -6.7% | $35,570 -4.5% |
| 2021 | $5,362 | $37,250 |
| 2020 | -- | $37,250 +482.9% |
| 2019 | $965 -18.6% | $6,390 |
| 2018 | $1,185 | $6,390 |
| 2017 | $1,185 -2.4% | $6,390 |
| 2016 | $1,215 +3.8% | $6,390 -10.4% |
| 2015 | $1,170 | $7,130 +67.4% |
| 2014 | $1,170 | $4,260 |
Find assessor info on the county website
Neighborhood: Little Woods
Nearby homes
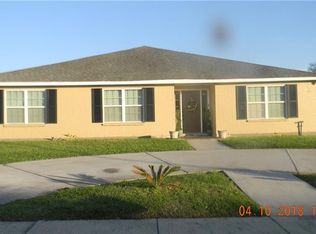
- $299,0003 bd4 ba2.6k sqft7001 E Tamaron Blvd, New Orleans, LA 70128For Sale
- $192,2003 bd2 ba2.2k sqft7033 W Tamaron Blvd, New Orleans, LA 70128Off Market
- $274,4003 bd2 ba2.5k sqft7032 E Tamaron Blvd, New Orleans, LA 70128Off Market
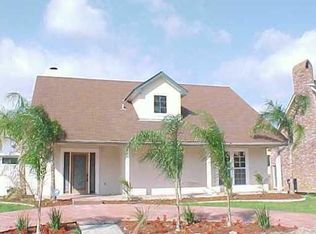
- $230,3003 bd3 ba2.7k sqft7009 E Tamaron Blvd, New Orleans, LA 70128Off Market
- $222,4003 bd2 ba3k sqft7041 W Tamaron Blvd, New Orleans, LA 70128Off Market
- $--4 bd3 ba2.8k sqft7040 E Tamaron Blvd, New Orleans, LA 70128Sold
- $363,4004 bd2 ba4.3k sqft7017 E Tamaron Blvd, New Orleans, LA 70128Off Market
- $358,0004 bd5 ba4.2k sqft7016 W Tamaron Blvd, New Orleans, LA 70128Off Market
Nearby schools
GreatSchools rating
- 8/10Mary McLeod Bethune Elementary School of Literature & TechnologyGrades: PK-8Distance: 7.7 mi
- NAEinstein Charter High School at Sarah Towles ReedGrades: 9Distance: 1.4 mi
- 7/10Benjamin Franklin Elementary Math And ScienceGrades: PK-8Distance: 13.5 mi
- Louisiana
- Orleans Parish
- New Orleans
- 70128
- Little Woods
- 7000 W Tamaron Blvd
Nearby cities
Nearby neighborhoods
Nearby zip codes
Other New Orleans Topics
