Beautiful home in a great neighborhood. Well utilized space in this 3 br, 3.5 bath, walk in closets in each bedroom, formal living room & dining, great room, spacious kitchen with granite counter tops, laundry and well organized pantry. Master suite includes very spacious bedroom, calming bath (10x10), huge organized walk in closet (11'x10'). Tray ceilings, recessed lights and crown molding throughout, Huge back yard with Cabana , parking in rear and parking in front circular driveway.
WILL CONSIDER STRONG LEASE PURCHASE
Active
$299,000
7001 E Tamaron Blvd, New Orleans, LA 70128
3beds
2,600sqft
:
Get pre-qualified$2,005/mo
Single Family Residence
Built in 1995
0.25 Acres Lot
$287,400 Zestimate®
$115/sqft
$22/mo HOA
What's special
Parking in rearGreat roomWell organized pantryTray ceilingsCrown molding throughoutRecessed lights
- 173 days |
- 40 |
- 0 |
Zillow last checked:
Listing updated:
Listed by:
Glenda Rounds 504-439-9898,
RE/MAX Affiliates 504-834-3221
Source: GSREIN,MLS#: 2542594
Facts & features
Interior
Bedrooms & bathrooms
- Bedrooms: 3
- Bathrooms: 4
- Full bathrooms: 3
- 1/2 bathrooms: 1
Primary bedroom
- Description: Flooring: Carpet
- Level: Lower
- Dimensions: 18.00 X 15.00
Bedroom
- Description: Flooring: Tile
- Level: Lower
- Dimensions: 14.00 X 12.00
Bedroom
- Description: Flooring: Engineered Hardwood
- Level: Lower
- Dimensions: 12.00 X 12.00
Primary bathroom
- Description: Flooring: Tile
- Level: Lower
- Dimensions: 11.00 X 11.00
Bathroom
- Description: Flooring: Tile
- Level: Lower
- Dimensions: 8.00 X 9.00
Bathroom
- Description: Flooring: Tile
- Level: Lower
- Dimensions: 8.00 X 9.00
Bathroom
- Description: Flooring: Tile
- Level: Lower
- Dimensions: 7.00 X 3.00
Den
- Description: Flooring: Tile
- Level: Lower
- Dimensions: 19.00 X 21.00
Dining room
- Description: Flooring: Engineered Hardwood
- Level: Lower
- Dimensions: 19.00 X 14.00
Kitchen
- Description: Flooring: Tile
- Level: Lower
- Dimensions: 19.00 X 8.00
Laundry
- Description: Flooring: Tile
- Level: Lower
- Dimensions: 15.00 X 8.00
Living room
- Description: Flooring: Engineered Hardwood
- Level: Lower
- Dimensions: 19.00 X 14.00
Heating
- Has Heating (Unspecified Type)
Cooling
- Central Air, 1 Unit
Appliances
- Included: Dishwasher, Range, Refrigerator, Wine Cooler
- Laundry: Washer Hookup, Dryer Hookup
Features
- Attic, Tray Ceiling(s), Ceiling Fan(s), Granite Counters, Pantry, Pull Down Attic Stairs, Cable TV
- Attic: Pull Down Stairs
- Has fireplace: No
- Fireplace features: None
Interior area
- Total structure area: 3,100
- Total interior livable area: 2,600 sqft
Property
Parking
- Total spaces: 3
- Parking features: Driveway, Three or more Spaces
- Has uncovered spaces: Yes
Accessibility
- Accessibility features: Accessibility Features
Features
- Levels: One
- Stories: 1
- Pool features: None
Lot
- Size: 0.25 Acres
- Dimensions: 84/70 x 131/154
- Features: Corner Lot, City Lot
Details
- Additional structures: Cabana, Shed(s)
- Parcel number: 701287001TAMARONBL
- Special conditions: None
Construction
Type & style
- Home type: SingleFamily
- Architectural style: Ranch
- Property subtype: Single Family Residence
Materials
- Brick
- Foundation: Slab
- Roof: Shingle
Condition
- Excellent
- Year built: 1995
Utilities & green energy
- Sewer: Public Sewer
- Water: Public
Green energy
- Energy efficient items: Insulation, Water Heater
Community & HOA
Community
- Security: Security System
- Subdivision: Tamaron Estates
HOA
- Has HOA: Yes
- HOA fee: $260 annually
- HOA name: Lake Tamaron HOA
Location
- Region: New Orleans
Financial & listing details
- Price per square foot: $115/sqft
- Tax assessed value: $211,600
- Annual tax amount: $1,355
- Date on market: 2/11/2026
Estimated market value
$287,400
$273,000 - $302,000
$2,348/mo
Price history
| Date | Event | Price |
|---|---|---|
| 2/11/2026 | Listed for sale | $299,000-8%$115/sqft |
Source:  GSREIN #2542594 Report a problem GSREIN #2542594 Report a problem | ||
| 2/4/2025 | Listing removed | $325,000$125/sqft |
Source: GSREIN #2466119 Report a problem | ||
| 9/5/2024 | Listed for sale | $325,000+20.8%$125/sqft |
Source: GSREIN #2466119 Report a problem | ||
| 11/27/2018 | Listing removed | $2,100$1/sqft |
Source: RE/MAX Affiliates #2174390 Report a problem | ||
| 9/24/2018 | Listed for rent | $2,100$1/sqft |
Source: RE/MAX Affiliates #2174390 Report a problem | ||
| 8/23/2018 | Listing removed | $269,000$103/sqft |
Source: RE/MAX Affiliates #2150685 Report a problem | ||
| 4/24/2018 | Price change | $269,000-3.2%$103/sqft |
Source: RE/MAX Affiliates #2150685 Report a problem | ||
| 4/11/2018 | Listed for sale | $278,000$107/sqft |
Source: RE/MAX Affiliates #2150014 Report a problem | ||
| 2/23/2011 | Sold | -- |
Source: Public Record Report a problem | ||
| 9/20/2007 | Sold | -- |
Source: Public Record Report a problem | ||
Public tax history
| Year | Property taxes | Tax assessment |
|---|---|---|
| 2026 | $1,355 | $17,110 |
| 2025 | $1,355 -1.4% | $17,110 |
| 2024 | $1,374 -8.3% | $17,110 |
| 2023 | $1,498 -34.9% | $17,110 +4.6% |
| 2022 | $2,302 -6.5% | $16,360 -4.4% |
| 2021 | $2,463 | $17,110 |
| 2020 | -- | $17,110 |
| 2019 | $2,585 +46.1% | $17,110 |
| 2018 | $1,769 | $17,110 |
| 2017 | $1,769 -2.1% | $17,110 |
| 2016 | $1,808 +4.1% | $17,110 +80.1% |
| 2015 | $1,737 | $9,500 |
| 2014 | $1,737 +7.7% | $9,500 |
| 2013 | $1,612 | $9,500 |
| 2012 | -- | $9,500 +69.9% |
| 2011 | -- | $5,590 |
| 2010 | -- | $5,590 |
| 2009 | -- | $5,590 |
| 2007 | -- | $5,590 -64.1% |
| 2006 | -- | $15,550 |
| 2004 | -- | $15,550 +12.5% |
| 2002 | -- | $13,820 |
| 2001 | -- | $13,820 |
| 2000 | -- | $13,820 |
Find assessor info on the county website
Monthly payment
Est. payment
Payment breakdown
Explore the cost of this home by adjusting the details. Changes won't be saved.Climate risks
Neighborhood: Little Woods
Nearby schools
GreatSchools rating
- 8/10Mary McLeod Bethune Elementary School of Literature & TechnologyGrades: PK-8Distance: 7.7 mi
- NAEinstein Charter High School at Sarah Towles ReedGrades: 9Distance: 1.4 mi
- 7/10Benjamin Franklin Elementary Math And ScienceGrades: PK-8Distance: 13.5 mi
- $231,2003 bd3 ba2.7k sqft7009 E Tamaron Blvd, New Orleans, LA 70128Off Market
- $--4 bd4 ba3.6k sqft7000 W Tamaron Blvd, New Orleans, LA 70128Sold

- $367,1004 bd2 ba4.3k sqft7017 E Tamaron Blvd, New Orleans, LA 70128Off Market

- $276,9003 bd2 ba2.5k sqft7032 E Tamaron Blvd, New Orleans, LA 70128Off Market
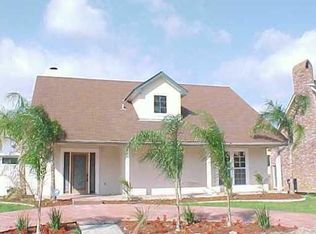
- $190,8003 bd2 ba2.2k sqft7033 W Tamaron Blvd, New Orleans, LA 70128Off Market
- $--4 bd3 ba2.8k sqft7040 E Tamaron Blvd, New Orleans, LA 70128Sold
- $277,7004 bd2 ba3.5k sqft7025 E Tamaron Blvd, New Orleans, LA 70128Off Market
- $223,6004 bd2 ba3.3k sqft6900 Edgefield Dr, New Orleans, LA 70128Off Market
A local agent can set up tours, give advice and negotiate with sellers.
A local lender can help you make sure your offer is ready when you are.
Similar homes
- $283,0003 bd3 ba3.1k sqft7233 E Tamaron Blvd, New Orleans, LA 70128For Sale By Owner
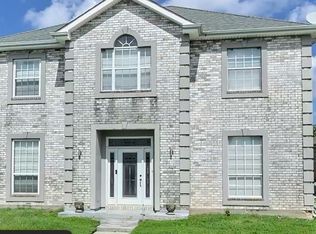
- $321,0004 bd3 ba2.6k sqft111 E Point Ct, New Orleans, LA 70128For Sale
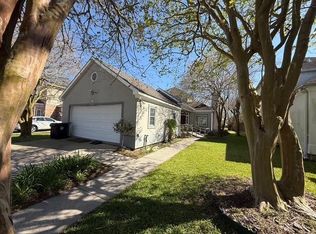
 MLS ID #2547481, Kathy Tolliver, Paul Gilmore & Associates, Inc.. GSREIN
 - $229,0003 bd2 ba1.7k sqft12960 N Lake Carmel Dr, New Orleans, LA 70128For Sale
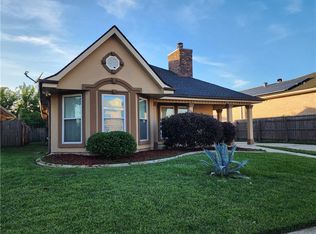 MLS ID #2555708, Troy Hamm, Troy Hamm. GSREIN
 - $275,0003 bd3 ba1.9k sqft7829 Lehigh St, New Orleans, LA 70127For Sale
 MLS ID #2529086, Catrice Stevens, Compass Historic (LATT09). GSREIN
 - $175,0006 bd4 ba2.1k sqft14051-53 Wales St, New Orleans, LA 70128For SaleMLS ID #2569554, Gizelda Toomer, WEICHERT, REALTORS - LaBranch & Associates. GSREIN
- $265,0004 bd3 ba3.1k sqft4940 Eastview Dr, New Orleans, LA 70126For SaleMLS ID #2534028, Kevin Ard, WEICHERT, REALTORS - LaBranch & Associates. GSREIN
- $159,5004 bd2 ba2.4k sqft4928 Robin Hood Dr, New Orleans, LA 70128For SaleMLS ID #2539084, James Thomas, Liberty One Realty, Inc.. GSREIN
- $305,0003 bd3 ba1.9k sqft4931 Arts St, New Orleans, LA 70122For SaleMLS ID #2533047, Kevin Ard, WEICHERT, REALTORS - LaBranch & Associates. GSREIN
- $291,9003 bd2 ba1.4k sqft3504 Volpe Dr, Chalmette, LA 70043For SaleMLS ID #2537716, Jesse Mosley, Essential Living Realty LLC. GSREIN
- $289,0004 bd3 ba2k sqft1433 Perrin Dr, Arabi, LA 70032For SaleMLS ID #2522299, Donna Barbot, Engel & Volkers Slidell - Mandeville. GSREIN
- $305,0003 bd3 ba2.3k sqft4401 Fiesta St, New Orleans, LA 70131For SaleMLS ID #2565543, Tina Francois, The Francois Group LLC. GSREIN
- $299,9004 bd2 ba2.1k sqft5750 Brunswick Ct, New Orleans, LA 70131For SaleMLS ID #2543745, Linda Messiah-Moore, Keller Williams Realty New Orleans. GSREIN
- $210,0004 bd3 ba2.8k sqft7501 Morrison Rd, New Orleans, LA 70126For SaleMLS ID #2549651, Rodney Greenup, Greenup & Associates, LLC. GSREIN
- $290,0003 bd2 ba1.4k sqft813 Oakwood Dr, Gretna, LA 70056For SaleMLS ID #2564469, Racquel Devezin-Drummer, Essential Living Realty LLC. GSREIN
- $319,9903 bd3 ba2k sqft641 Jefferson Heights Ave, New Orleans, LA 70121For SaleMLS ID #2566705, Anh-Dao Nguyen, People's Realty, Inc.. GSREIN
- $267,0004 bd2 ba2.1k sqft3436 River Oaks Dr, New Orleans, LA 70131For SaleMLS ID #2522846, Andrew Guidry, Donald Julien & Associates, Inc.. GSREIN
- $339,5003 bd3 ba1.5k sqft4366 Randolph Ave, New Orleans, LA 70122For SaleMLS ID #2562152, Rodney Greenup, Greenup & Associates, LLC. GSREIN
- $230,0003 bd2 ba1.7k sqft6060 Curran Blvd, New Orleans, LA 70126For SaleMLS ID #2559210, Nedra Jasper, Jasper Realty Associates. GSREIN
- $299,5004 bd3 ba1.7k sqft3019 Eagle St, New Orleans, LA 70118For SaleMLS ID #2566785, Reginald Winfield, Windfeel Properties. GSREIN
- $355,0003 bd3 ba1.9k sqft513 E Bayou Rd, Belle Chasse, LA 70037For SaleMLS ID #2560232, Shannon Chedville, Royal Krewe Realty. GSREIN
