Welcome to this expansive property located at 4940 Eastview on an oversized lot situated at the end of a dead end street. This spacious residence features 4 bedrooms and 3 bathrooms, along with a dedicated office space and a theatre room, offering excellent flexibility for various uses.
The layout provides generous interior square footage, and the large backyard offers ample outdoor space for a wide range of activities. This home combines size, functionality, and a quiet location, making it a standout opportunity in New Orleans East.
Explore everything this exceptional property has to offer on this rare, oversized lot.
Active
Price cut: $3K (7/12)
$265,000
4940 Eastview Dr, New Orleans, LA 70126
4beds
3,170sqft
:
Get pre-qualified$1,754/mo
Single Family Residence
Built in 1993
8,102 Square Feet Lot
$263,800 Zestimate®
$84/sqft
$-- HOA
What's special
Large backyardAmple outdoor spaceDedicated office spaceOversized lotTheatre roomSpacious residenceRare oversized lot
- 244 days |
- 175 |
- 13 |
Zillow last checked:
Listing updated:
Listed by:
Kevin Ard 504-333-2169,
WEICHERT, REALTORS - LaBranch & Associates 504-300-0820,
Jamicia Ard 504-931-1422,
WEICHERT, REALTORS - LaBranch & Associates
Source: GSREIN,MLS#: 2534028
Facts & features
Interior
Bedrooms & bathrooms
- Bedrooms: 4
- Bathrooms: 3
- Full bathrooms: 3
Primary bedroom
- Description: Flooring: Tile
- Level: Second
- Dimensions: 14x15.5
Bedroom
- Description: Flooring: Vinyl
- Level: Second
- Dimensions: 14x15.5
Bedroom
- Description: Flooring: Vinyl
- Level: Second
- Dimensions: 13.9x8.3
Bedroom
- Description: Flooring: Vinyl
- Level: First
- Dimensions: 12.8x14.5
Bathroom
- Description: Flooring: Tile
- Level: First
- Dimensions: 12.6x6.9
Dining room
- Description: Flooring: Engineered Hardwood
- Level: First
- Dimensions: 22x14
Kitchen
- Description: Flooring: Engineered Hardwood
- Level: First
- Dimensions: 12x10
Living room
- Description: Flooring: Carpet
- Level: First
- Dimensions: 16.7x19.5
Heating
- Central
Cooling
- Central Air
Appliances
- Included: Microwave
Features
- Attic, Ceiling Fan(s), Granite Counters, Pull Down Attic Stairs
- Attic: Pull Down Stairs
- Has fireplace: No
- Fireplace features: None
Interior area
- Total structure area: 3,170
- Total interior livable area: 3,170 sqft
Property
Parking
- Total spaces: 3
- Parking features: Three or more Spaces
Features
- Levels: Two
- Stories: 2
- Patio & porch: Pavers, Balcony, Porch
- Exterior features: Balcony, Fence, Porch
- Pool features: None
Lot
- Size: 8,102 Square Feet
- Dimensions: 8100
- Features: City Lot, Oversized Lot, Rectangular Lot
Details
- Additional structures: Workshop
- Parcel number: 39W919617
- Special conditions: None
Construction
Type & style
- Home type: SingleFamily
- Architectural style: Traditional
- Property subtype: Single Family Residence
Materials
- Stucco
- Foundation: Raised
- Roof: Metal
Condition
- Very Good Condition
- Year built: 1993
Utilities & green energy
- Sewer: Public Sewer
- Water: Public
Community & HOA
Community
- Security: Security System, Smoke Detector(s)
HOA
- Has HOA: No
Location
- Region: New Orleans
Financial & listing details
- Price per square foot: $84/sqft
- Tax assessed value: $194,300
- Annual tax amount: $1,661
- Date on market: 12/9/2025
Estimated market value
$263,800
$251,000 - $277,000
$3,143/mo
Price history
| Date | Event | Price |
|---|---|---|
| 7/12/2026 | Price change | $265,000-1.1%$84/sqft |
Source:  GSREIN #2534028 Report a problem GSREIN #2534028 Report a problem | ||
| 6/9/2026 | Price change | $268,000-2.5%$85/sqft |
Source: GSREIN #2534028 Report a problem | ||
| 5/28/2026 | Listed for sale | $275,000$87/sqft |
Source: GSREIN #2534028 Report a problem | ||
| 4/16/2026 | Pending sale | $275,000$87/sqft |
Source: GSREIN #2534028 Report a problem | ||
| 2/27/2026 | Price change | $275,000-5.2%$87/sqft |
Source: GSREIN #2534028 Report a problem | ||
| 12/10/2025 | Listed for sale | $290,000$91/sqft |
Source: GSREIN #2534028 Report a problem | ||
| 10/21/1993 | Sold | -- |
Source: Agent Provided Report a problem | ||
Public tax history
| Year | Property taxes | Tax assessment |
|---|---|---|
| 2026 | $1,661 +22.1% | $19,430 |
| 2025 | $1,360 -19.3% | $19,430 |
| 2024 | $1,685 +91.5% | $19,430 +51% |
| 2023 | $880 | $12,870 +21.2% |
| 2022 | -- | $10,620 -17.5% |
| 2021 | $1,853 | $12,870 |
| 2020 | -- | $12,870 |
| 2019 | $1,944 +114% | $12,870 |
| 2018 | $909 | $12,870 |
| 2017 | $909 -1.7% | $12,870 |
| 2016 | $925 +3.5% | $12,870 -10% |
| 2015 | $894 | $14,300 |
| 2014 | $894 -18% | $14,300 |
| 2013 | $1,089 | $14,300 +78.8% |
| 2012 | -- | $8,000 |
| 2011 | -- | $8,000 +332.4% |
| 2010 | -- | $1,850 |
| 2009 | -- | $1,850 |
| 2007 | -- | $1,850 -64.4% |
| 2004 | -- | $5,200 |
| 2002 | -- | $5,200 |
| 2001 | -- | $5,200 |
| 2000 | -- | $5,200 |
Find assessor info on the county website
Monthly payment
Est. payment
Payment breakdown
Explore the cost of this home by adjusting the details. Changes won't be saved.Climate risks
Neighborhood: Plum Orchard
Nearby schools
GreatSchools rating
- 8/10Mary McLeod Bethune Elementary School of Literature & TechnologyGrades: PK-8Distance: 4.2 mi
- 3/10The Delores Taylor Arthur School for Young MenGrades: 8-12Distance: 3.6 mi
- 7/10Benjamin Franklin Elementary Math And ScienceGrades: PK-8Distance: 10 mi
- $16,2008,100 sqft4928 Eastview Dr, New Orleans, LA 70126Off Market
- $16,7007,614 sqft4948 Eastview Dr, New Orleans, LA 70126Off Market
- $160,600-- bd-- ba1.8k sqft4926 Eastview Dr, New Orleans, LA 70126Off Market
- $50,9002 bd1 ba924 sqft4941 Werner Dr, New Orleans, LA 70126Off Market
- $121,5004 bd2 ba2.1k sqft4935 Werner Dr, New Orleans, LA 70126Off Market
- $58,1002 bd1 ba875 sqft4929 Werner Dr, New Orleans, LA 70126Off Market
- $10,4005,640 sqft4949 Werner Dr, New Orleans, LA 70126Off Market
- $--8,100 sqft4914 Eastview Dr, New Orleans, LA 70126Sold
A local agent can set up tours, give advice and negotiate with sellers.
Similar homes
- $210,0004 bd3 ba2.8k sqft7501 Morrison Rd, New Orleans, LA 70126For Sale
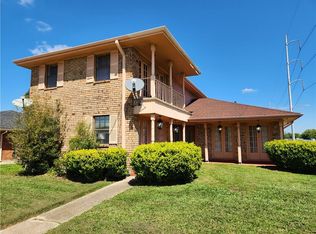
 MLS ID #2549651, Rodney Greenup, Greenup & Associates, LLC. GSREIN
 - $275,0005 bd3 ba2.7k sqft13700 Pierres Ct, New Orleans, LA 70129For Sale
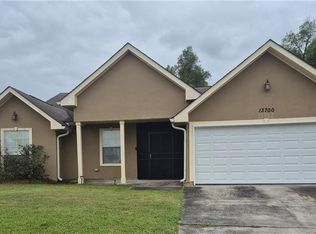 MLS ID #2570768, Berlinda Bias, Banner One Realty, LLC. GSREIN
 - $275,0003 bd3 ba1.9k sqft7829 Lehigh St, New Orleans, LA 70127For Sale
 MLS ID #2529086, Catrice Stevens, Compass Historic (LATT09). GSREIN
 - $180,0006 bd4 ba1.8k sqft4921 Eastview Dr, New Orleans, LA 70126For Sale
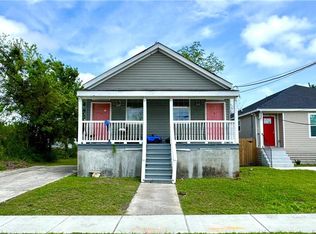 MLS ID #2552830, Maya Madison, KELLER WILLIAMS REALTY 455-0100. GSREIN
 - $289,0004 bd3 ba2k sqft1433 Perrin Dr, Arabi, LA 70032For SaleMLS ID #2522299, Donna Barbot, Engel & Volkers Slidell - Mandeville. GSREIN
- $222,0004 bd2 ba2.8k sqft2430 Franklin Ave, New Orleans, LA 70117For SaleMLS ID #2562805, Alana Fleury, Bayou Brokerage LLC. GSREIN
- $289,0003 bd3 ba2.4k sqft10100 Willow Dr, New Orleans, LA 70131For SaleMLS ID #2554792, Renee Ferrera, KELLER WILLIAMS REALTY 455-0100. GSREIN
- $205,0003 bd3 ba1.8k sqft4530 Louisa Dr, New Orleans, LA 70126For SaleMLS ID #2551271, Cashana Richard, Keller Williams Realty New Orleans. GSREIN
- $170,0004 bd3 ba2.4k sqft8421 Aberdeen Rd, New Orleans, LA 70127For SaleMLS ID #2409806, Eldridge Thompson, Sound Realty LLC. GSREIN
- $240,0003 bd3 ba2.1k sqft3139 N Prieur St, New Orleans, LA 70117For SaleMLS ID #2519281, Delores Gaspard, Gaspard & Associates R. E.,Co.. GSREIN
- $264,9004 bd3 ba1.7k sqft3019 Eagle St, New Orleans, LA 70118For SaleMLS ID #2566785, Reginald Winfield, Windfeel Properties. GSREIN
- $257,5004 bd2 ba2.2k sqft3827 Mimosa Dr, New Orleans, LA 70131For SaleMLS ID #2545628, Elise Clesi, 1 Percent Lists. GSREIN
- $305,0003 bd3 ba1.9k sqft4931 Arts St, New Orleans, LA 70122For SaleMLS ID #2533047, Kevin Ard, WEICHERT, REALTORS - LaBranch & Associates. GSREIN
- $299,9004 bd2 ba2.1k sqft5750 Brunswick Ct, New Orleans, LA 70131For SaleMLS ID #2543745, Linda Messiah-Moore, Keller Williams Realty New Orleans. GSREIN
- $260,0004 bd3 ba2k sqft628 Fairlawn Dr, Gretna, LA 70056For SaleMLS ID #2550913, Linh Phuong, People's Realty, Inc.. GSREIN
- $260,0005 bd4 ba2k sqft724 Mystic Ave, Gretna, LA 70056For SaleMLS ID #2514175, Mason McCullough, Bridgewater Realty Advisors, LLC. GSREIN
- $299,9004 bd3 ba2.4k sqft2112 Deerfield Rd, Gretna, LA 70056For SaleMLS ID #2548493, Charlene Miller, C-21 Richard Berry & Assoc,Inc. GSREIN
- $305,0003 bd3 ba2.3k sqft4401 Fiesta St, New Orleans, LA 70131For SaleMLS ID #2565543, Tina Francois, The Francois Group LLC. GSREIN
- $375,0004 bd3 ba2.1k sqft2272 New York St, New Orleans, LA 70122For SaleMLS ID #2553488, Erin Lieteau, KELLER WILLIAMS REALTY 455-0100. GSREIN
- $180,0005 bd2 ba1.6k sqft11410 Hayne Blvd, New Orleans, LA 70128For SaleMLS ID #2519970, Cherrie Ambrose, Greater Horizon Realty. GSREIN
