Skip main navigation
Closed
  • Listed by: Circa Properties • Tina M Siebert • Contact: 314-603-8555
    Bought with: RedKey Realty Leaders
    Price Unknown

    7001 Foxcroft Dr, Saint Louis, MO 63123

    2beds
    1,073sqft
    Single Family Residence
    Built in 1952
    8,276 Square Feet Lot
    $268,500 Zestimate®
    $--/sqft
    $1,711 Estimated rent

    Home value

    $268,500

    $255,000 - $282,000

    $1,711/mo

    Zestimate® history
    Loading
    Loading...

    Owner options

    List your home for rent

    $1,711/mo

    Rent Zestimate®

    Find your next renter with Zillow Rental Manager. Plus, with online applications, you can quickly screen prospective tenants – for free.

    Learn more

    $1,711/mo

    Rent Zestimate®

    Refinance and save

    $50/mo

    Est. payment

    Refinancing to a lower rate could help reduce your monthly payments and save thousands over the life of the loan.

    See today's rates

    $50/mo

    Est. payment

    Explore your selling options

    Work with a Zillow partner agent

    Leverage their expertise and Zillow's premium Showcase listings to get your home seen by more buyers.

    Get started

    List with your own agent

    Get your home in front of millions of buyers by listing it on Zillow.

    Learn how to do it

    Sell it yourself

    Take full control of how buyers see your home on Zillow by listing For Sale by Owner (FSBO).

    List your home

    What's special

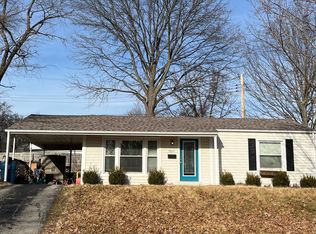
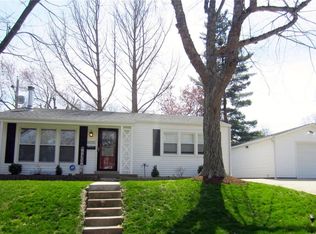
    Est. 1952 - Great lot, great house, great location! This cutie in Affton will check all the boxes. Beautiful hardwood floors, updated kitchen w/ stainless steel appliances & granite counters. Living room, dining room plus 2 bedrooms & updated bathroom round out the main floor. Enjoy the sunbathed enclosed sunporch in cooler days :). Attached 1 car garage with an extra wide driveway. This backyard is just waiting for your next get-together - a patio for entertaining, room for your vegetables & new wood privacy fence (2022). Big wallet savers: roof (2023), gutters (2023), HVAC system (2021). Energy savers: Nest thermostat, vinyl windows. Basement has a finished area w/ carpet square that was used as a rec room. Plus there is a lot of open/storage space on the other side w/ nice solid shelving. Washer & dryer to stay as well. Location couldn't be better -super close to Mackenzie Pointe, lots of local restaurants to choose from. Enjoy the River des Peres Greenway for walks & bike rides. Additional Rooms: Sun Room

    Zillow last checked:

    Listing updated:

    Listed by:

    Tina M Siebert 314-603-8555,

    Circa Properties

    Bought with:

    Madison Hayes, 2018010039

    RedKey Realty Leaders

    Source: MARIS,MLS#: 24039712MLS LogoOriginating MLS: St. Louis Association of REALTORS

    Facts & features

    Interior

    Bedrooms & bathrooms
    • Bedrooms: 2
    • Bathrooms: 1
    • Full bathrooms: 1
    • Main level bathrooms: 1
    • Main level bedrooms: 2
    Bedroom
    • Features: Floor Covering: Wood, Wall Covering: Some
    • Level: Main
    Bedroom
    • Features: Floor Covering: Wood, Wall Covering: Some
    • Level: Main
    Dining room
    • Features: Floor Covering: Wood, Wall Covering: Some
    • Level: Main
    Kitchen
    • Features: Floor Covering: Ceramic Tile, Wall Covering: None
    • Level: Main
    Living room
    • Features: Floor Covering: Wood, Wall Covering: None
    • Level: Main
    Recreation room
    • Features: Floor Covering: Carpeting, Wall Covering: None
    • Level: Lower
    Heating
    • Natural Gas, Forced Air
    Cooling
    • Ceiling Fan(s), Central Air, Electric
    Appliances
    • Included: Gas Water Heater, Dishwasher, Dryer, Microwave, Electric Range, Electric Oven, Refrigerator, Washer
    Features
    • Granite Counters, Pantry, Kitchen/Dining Room Combo
    • Flooring: Hardwood
    • Windows: Insulated Windows
    • Basement: Full,Partially Finished
    • Has fireplace: No
    • Fireplace features: None, Recreation Room
    Interior area
    • Total structure area: 1,073
    • Total interior livable area: 1,073 sqft
    • Finished area above ground: 952
    • Finished area below ground: 121

    Property

    Parking
    • Total spaces: 1
    • Parking features: Attached, Garage
    • Attached garage spaces: 1
    Features
    • Levels: One
    • Patio & porch: Patio, Covered, Glass Enclosed
    Lot
    • Size: 8,276 Square Feet
    • Dimensions: 8281
    • Features: Corner Lot
    Details
    • Parcel number: 24J630477
    • Special conditions: Standard

    Construction

    Type & style
    • Home type: SingleFamily
    • Architectural style: Ranch,Traditional
    • Property subtype: Single Family Residence
    Materials
    • Vinyl Siding
    Condition
    • Year built: 1952

    Utilities & green energy

    • Sewer: Public Sewer
    • Water: Public

    Community & HOA

    Community
    • Subdivision: Mackenzie Hills 7
    HOA
    • HOA fee: $50 annually
    Location
    • Region: Saint Louis

    Financial & listing details

    • Tax assessed value: $234,200
    • Annual tax amount: $2,922
    • Date on market: 7/1/2024
    • Cumulative days on market: 4 days
    • Listing terms: Assumable,Cash,FHA,Conventional,VA Loan
    • Ownership: Private
    • Road surface type: Concrete

    Price history

    DateEventPrice
    8/7/2024Sold--
    Source: MARIS #24039712 Report a problem
    7/5/2024Pending sale$216,500$202/sqft
    Source: MARIS #24039712 Report a problem
    7/2/2024Listed for sale$216,500+24.1%$202/sqft
    Source: MARIS #24039712 Report a problem
    9/11/2020Sold--
    Source: MARIS #20053660 Report a problem
    8/5/2020Pending sale$174,500$163/sqft
    Source: Realty Executives of St. Louis #20053660 Report a problem
    7/30/2020Listed for sale$174,500+9.1%$163/sqft
    Source: Realty Executives of St. Louis #20053660 Report a problem
    3/1/2018Sold--
    Source: Public Record Report a problem
    2/5/2018Pending sale$160,000$149/sqft
    Source: STL Real Estate #18004620 Report a problem
    1/25/2018Listed for sale$160,000+102.5%$149/sqft
    Source: STL Real Estate #18004620 Report a problem
    11/8/2017Sold--
    Source: Agent Provided Report a problem
    6/7/2017Pending sale$79,000$74/sqft
    Source: PalmerHouse Properties & Assoc #17044310 Report a problem
    5/31/2017Listed for sale$79,000$74/sqft
    Source: PalmerHouse Properties & Assoc #17044310 Report a problem
    9/9/2003Sold--
    Source: Public Record Report a problem

    Public tax history

    YearProperty taxesTax assessment
    2025$3,298 +9.1%$44,490 +19.5%
    2024$3,022 +3.4%$37,240
    2023$2,922 +3.2%$37,240 +13.4%
    2022$2,830 +2.4%$32,850
    2021$2,765 -1.8%$32,850 +5.2%
    2020$2,816 +16%$31,230
    2019$2,427 $31,230 +30.3%
    2018$2,427 $23,960
    2017$2,427 +0.6%$23,960 +8.3%
    2016$2,412 +15%$22,120
    2015$2,097 $22,120 +8.1%
    2014$2,097 +7.1%$20,470
    2013$1,957 $20,470 -18.7%
    2012-- $25,170
    2011-- $25,170 -1.3%
    2010$2,124 +7.3%$25,500
    2009$1,980 -6.4%$25,500 -12%
    2008$2,116 +16.9%$28,990
    2007$1,810 $28,990 +30.5%
    2006$1,810 -0.2%$22,220
    2005$1,814 $22,220 +27.5%
    2003-- $17,430 +2.1%
    2002$1,268 +8%$17,070
    2001$1,174 $17,070
    Find assessor info on the county website

    Neighborhood: 63123

    Nearby schools

    GreatSchools rating
    Schools provided by the listing agent
    • Elementary: Gotsch/Mesnier
    • Middle: Rogers Middle
    • High: Affton High

    Source: MARIS. This data may not be complete. We recommend contacting the local school district to confirm school assignments for this home.

    Get a cash offer in 3 minutes
    Find out how much your home could sell for in as little as 3 minutes with a no-obligation cash offer.
    Estimated market value
    $268,500
    Get a cash offer in 3 minutes
    Find out how much your home could sell for in as little as 3 minutes with a no-obligation cash offer.
    Estimated market value
    $268,500