Located in Sun City Del Webb, a 55+ community, this desirable Yosemite plan home is in excellent condition and offers a comfortable blend of classic appeal and modern convenience. HVAC is 1 year old. Freshly painted interior and new carpeting. The thoughtfully designed kitchen features a functional U-shaped layout, stainless steel appliances, and a convenient peninsula that provides extra workspace and casual dining. The spacious primary bedroom includes an expanded sitting area. The well-appointed bathroom offers dual vanities, a large walk-in shower, and a skylight that fills the space with natural light. The walk-in closet includes custom-built-in cabinets, drawers, and hanging space. Nice size 2nd bedroom. Enclosed patio creates an inviting setting for relaxing. Outside, there is a private minimal maintenance back yard. An attached garage provides secure parking, additional storage, or space for a golf cart. A dedicated laundry room with sink and built-in cabinets and counter space adds everyday convenience. Stylish, functional, and move-in ready, this home is ready to welcome its next owner.
Closed
$535,000
7001 Timberrose Way, Roseville, CA 95747
2beds
1,741sqft
Single Family Residence
Built in 1995
7,875 Square Feet Lot
$523,700 Zestimate®
$307/sqft
$2,615 Estimated rent
Home value
$523,700
$487,000 - $566,000
$2,615/mo
Zestimate® history
Owner options
List your home for rent
$2,615/mo
Rent Zestimate®
Find your next renter with Zillow Rental Manager. Plus, with online applications, you can quickly screen prospective tenants – for free.
$2,615/mo
Rent Zestimate®
Refinance and save
$4,241/mo
Est. payment
Refinancing to a lower rate could help reduce your monthly payments and save thousands over the life of the loan.
$4,241/mo
Est. payment
Explore your selling options
Work with a Zillow partner agent
Leverage their expertise and Zillow's premium Showcase listings to get your home seen by more buyers.
Get startedList with your own agent
Get your home in front of millions of buyers by listing it on Zillow.
Learn how to do itSell it yourself
Take full control of how buyers see your home on Zillow by listing For Sale by Owner (FSBO).
List your homeWhat's special
Well-appointed bathroomNew carpetingFunctional u-shaped layoutFreshly painted interiorThoughtfully designed kitchenStainless steel appliancesLarge walk-in shower
Zillow last checked:
Listing updated:
Listed by:
Donna Burnett DRE #01002254 916-899-1100,
eXp Realty of California Inc.,
Rick Stalker DRE #01395880 916-225-0035,
eXp Realty of California Inc.
Bought with:
Donna Burnett, DRE #01002254
eXp Realty of California Inc.
Source: MetroList Services of CA,MLS#: 226073844Originating MLS: MetroList Services, Inc.
Facts & features
Interior
Bedrooms & bathrooms
- Bedrooms: 2
- Bathrooms: 2
- Full bathrooms: 2
Rooms
- Room types: Great Room, Kitchen, Laundry
Primary bedroom
- Features: Sitting Area
Primary bathroom
- Features: Shower Stall(s), Double Vanity, Walk-In Closet(s), Quartz, Window
Dining room
- Features: Breakfast Nook, Dining/Family Combo, Space in Kitchen
Kitchen
- Features: Breakfast Room, Granite Counters
Heating
- Central, Gas
Cooling
- Ceiling Fan(s), Central Air
Appliances
- Included: Built-In Electric Oven, Free-Standing Refrigerator, Gas Cooktop, Dishwasher, Disposal, Microwave, Plumbed For Ice Maker, Dryer, Washer
- Laundry: Laundry Room, Cabinets, Gas Dryer Hookup, Ground Floor, Inside Room
Features
- Flooring: Carpet, Laminate
- Has fireplace: No
Interior area
- Total structure area: 0
- Total interior livable area: 1,741 sqft
Property
Parking
- Total spaces: 4
- Parking features: Attached, Garage Door Opener, Garage Faces Front, Golf Cart, See Remarks, Driveway
- Attached garage spaces: 2
- Uncovered spaces: 2
Features
- Levels: One
- Stories: 1
- Fencing: Back Yard,Wood,Fenced,Masonry
Lot
- Size: 7,875 Square Feet
- Features: Auto Sprinkler F&R, Close to Clubhouse, Curb(s)/Gutter(s), Landscape Back, Landscape Front
- Topography: Level,Level
Details
- Parcel number: 478070001000
- Zoning: RES
- Special conditions: Trust
Construction
Type & style
- Home type: SingleFamily
- Architectural style: Mediterranean,Ranch
- Property subtype: Single Family Residence
Materials
- Frame
- Foundation: Slab
- Roof: Tile
Condition
- Year built: 1995
Utilities & green energy
- Electric: 220 Volts, 220 Volts in Kitchen, 220 Volts in Laundry
- Sewer: Public Sewer
- Water: Public, Meter on Site, Water District
- Utilities for property: Cable Available, Public, Sewer Connected, Underground Utilities, Natural Gas Connected
Community & HOA
Community
- Senior community: Yes
- Subdivision: Del Webb Sun City Roseville
HOA
- Has HOA: Yes
- Amenities included: Pool, Clubhouse, Putting Green(s), Recreation Room, Sport Court, Recreation Facilities, Fitness Center, Game Court Exterior, Golf Course, Tennis Court(s), Greenbelt, Trail(s), Gym, See Remarks, Park
- Services included: Common Areas, Management
- HOA fee: $702 quarterly
Location
- Region: Roseville
Financial & listing details
- Price per square foot: $307/sqft
- Tax assessed value: $345,381
- Price range: $535K - $535K
- Date on market: 9/20/2026
- Road surface type: Paved
Price history
| Date | Event | Price |
|---|---|---|
| 7/9/2026 | Sold | $535,000$307/sqft |
Source: MetroList Services of CA #226073844 Report a problem | ||
| 6/23/2026 | Pending sale | $535,000$307/sqft |
Source: MetroList Services of CA #226073844 Report a problem | ||
| 6/12/2026 | Listed for sale | $535,000+194.8%$307/sqft |
Source: MetroList Services of CA #226073844 Report a problem | ||
| 6/1/1995 | Sold | $181,500$104/sqft |
Source: Public Record Report a problem | ||
Public tax history
| Year | Property taxes | Tax assessment |
|---|---|---|
| 2026 | -- | $345,381 +2% |
| 2025 | $3,534 +1.4% | $338,610 +2% |
| 2024 | $3,484 +1.1% | $331,972 +2% |
| 2023 | $3,446 -0.2% | $325,464 +2% |
| 2022 | $3,451 -0.5% | $319,083 +2% |
| 2021 | $3,470 +0.8% | $312,827 +1% |
| 2020 | $3,444 | $309,620 +2% |
| 2019 | $3,444 +5.3% | $303,550 +2% |
| 2018 | $3,271 +1.5% | $297,599 +2% |
| 2017 | $3,224 +2.7% | $291,765 +2% |
| 2016 | $3,139 +1.9% | $286,045 +1.5% |
| 2015 | $3,082 +1.7% | $281,749 +2% |
| 2014 | $3,031 | $276,231 +0.5% |
| 2013 | -- | $274,984 +2% |
| 2012 | -- | $269,593 +2% |
| 2011 | -- | $264,308 +0.8% |
| 2010 | -- | $262,334 -0.2% |
| 2009 | -- | $262,959 +2% |
| 2008 | -- | $257,803 +2% |
| 2007 | -- | $252,749 +2% |
| 2006 | -- | $247,795 +2% |
| 2005 | -- | $242,937 +2% |
| 2004 | -- | $238,175 +1.9% |
| 2003 | -- | $233,810 +2% |
| 2002 | -- | $229,226 +2% |
| 2001 | -- | $224,732 +2% |
| 2000 | -- | $220,327 |
Find assessor info on the county website
Neighborhood: Sun City
Nearby homes
- $550,7002 bd2 ba1.6k sqft7009 Timberrose Way, Roseville, CA 95747Off Market

- $752,4003 bd3 ba2.2k sqft7149 Kingbird Ln, Roseville, CA 95747Off Market
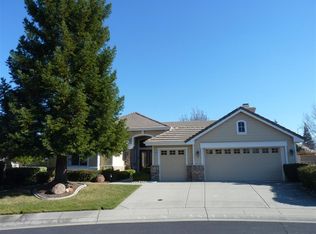
- $764,1003 bd3 ba2.3k sqft7157 Kingbird Ln, Roseville, CA 95747Off Market

- $565,5003 bd2 ba1.5k sqft7017 Timberrose Way, Roseville, CA 95747Off Market

- $582,2002 bd2 ba1.7k sqft7004 Windchime Way, Roseville, CA 95747Off Market
- $645,0003 bd2 ba1.7k sqft7025 Timberrose Way, Roseville, CA 95747Sold
- $724,2003 bd2 ba2.2k sqft7141 Kingbird Ln, Roseville, CA 95747Off Market
- $557,5002 bd2 ba1.6k sqft417 Burnt Cedar Ct, Roseville, CA 95747Off Market
Nearby schools
GreatSchools rating
- 9/10Quail Glen Elementary SchoolGrades: K-5Distance: 1.1 mi
- 6/10Silverado Middle SchoolGrades: 6-8Distance: 2 mi
- 9/10Woodcreek High SchoolGrades: 9-12Distance: 1.6 mi
Get a cash offer in 3 minutes
Find out how much your home could sell for in as little as 3 minutes with a no-obligation cash offer.
Estimated market value
$523,700
Get a cash offer in 3 minutes
Find out how much your home could sell for in as little as 3 minutes with a no-obligation cash offer.
Estimated market value
$523,700
- California
- Placer County
- Roseville
- 95747
- Sun City
- 7001 Timberrose Way
