Welcome to 7001 Weaver Circle, a beautifully designed former model home situated on a full acre in the heart of Castle Rock, Colorado. This artisan-crafted property blends elegance and functionality, featuring custom pull-trowel wall finishes, high-end stainless steel appliances, and abundant natural light streaming through large windows. The entire home is wired with surround sound, creating a seamless living and entertaining experience. The main level includes a luxurious primary bedroom suite with a spa-inspired bathroom, a dedicated office perfect for remote work, a spacious kitchen with a large pantry and utility closet, a mudroom, and a convenient main-level laundry room.
Upstairs, you'll find three spacious bedrooms, two full bathrooms, and a second laundry room, offering added convenience for families or guests. The four-car garage includes a fully finished bay that can easily be used as a second office, home gym, workshop, or creative studio. Outside, the one-acre lot provides privacy and room to enjoy the Colorado outdoors. Plus you have a wonderful garden that is big enough for vegetables, herbs, flowers and is tall enough to keep out deer.
Located within the highly sought-after Douglas County School District, this home is close to top-rated schools, local parks, and playgrounds. Just steps away, you’ll find access to a 681-acre open space offering miles of walking and biking trails, scenic views, wildlife, and a variety of community amenities. Enjoy the peace of a quiet neighborhood while staying close to downtown Castle Rock’s shops, restaurants, and commuter routes. This rare, light-filled home offers the perfect combination of thoughtful design, flexible spaces, and an unbeatable location.
Sold for $1,030,750
Street View
$1,030,750
7001 Weaver Circle, Castle Rock, CO 80104
4beds
3,873sqft
Single Family Residence
Built in 2013
1.01 Acres Lot
$1,027,200 Zestimate®
$266/sqft
$4,485 Estimated rent
Home value
$1,027,200
$976,000 - $1.08M
$4,485/mo
Zestimate® history
Owner options
List your home for rent
$4,485/mo
Rent Zestimate®
Find your next renter with Zillow Rental Manager. Plus, with online applications, you can quickly screen prospective tenants – for free.
$4,485/mo
Rent Zestimate®
Refinance and save
$6,271/mo
Est. payment
Refinancing to a lower rate could help reduce your monthly payments and save thousands over the life of the loan.
$6,271/mo
Est. payment
Explore your selling options
Work with a Zillow partner agent
Leverage their expertise and Zillow's premium Showcase listings to get your home seen by more buyers.
Get startedList with your own agent
Get your home in front of millions of buyers by listing it on Zillow.
Learn how to do itSell it yourself
Take full control of how buyers see your home on Zillow by listing For Sale by Owner (FSBO).
List your homeWhat's special
Zillow last checked:
Listing updated:
Listed by:
Inger Hiller 720-839-0387 inger@nhaspireco.com,
NextHome Aspire
Bought with:
Donald Nickell, 100056588
Brokers Guild Real Estate
Source: REcolorado as distributed by MLS GRID,MLS#: 4301460
Facts & features
Interior
Bedrooms & bathrooms
- Bedrooms: 4
- Bathrooms: 4
- Full bathrooms: 3
- 1/2 bathrooms: 1
- Main level bathrooms: 2
- Main level bedrooms: 1
Primary bedroom
- Description: Spacious With Custom Closet, Ceiling Fan
- Level: Main
Bedroom
- Level: Upper
Bedroom
- Level: Upper
Bedroom
- Level: Upper
Primary bathroom
- Level: Main
Bathroom
- Level: Main
Bathroom
- Level: Upper
Bathroom
- Level: Upper
Dining room
- Description: Surround Sound Throughout Entire House And Outside On Back Patio.
- Level: Main
Great room
- Description: Filled With Light, Many Windows
- Level: Main
Kitchen
- Description: High End Stainless Steel Appliances
- Level: Main
Laundry
- Description: Large Pantry And Utility Room
- Level: Main
Loft
- Description: Surround Sound Throughout Entire House And Outside On Back Patio.
- Level: Upper
Mud room
- Level: Main
Office
- Description: Glass French Doors
- Level: Main
Utility room
- Description: Oversized Pantry And Utility Room
- Level: Main
Heating
- Forced Air
Cooling
- Central Air
Appliances
- Included: Dishwasher, Double Oven, Microwave, Range, Refrigerator
Features
- Ceiling Fan(s), Eat-in Kitchen, Entrance Foyer, Granite Counters, High Ceilings, Kitchen Island, Open Floorplan, Pantry, Primary Suite
- Flooring: Carpet, Tile, Wood
- Basement: Bath/Stubbed,Unfinished
- Number of fireplaces: 2
- Fireplace features: Bedroom, Family Room
Interior area
- Total structure area: 3,873
- Total interior livable area: 3,873 sqft
- Finished area above ground: 3,113
- Finished area below ground: 0
Property
Parking
- Total spaces: 4
- Parking features: Garage - Attached
- Attached garage spaces: 4
Features
- Levels: Two
- Stories: 2
- Patio & porch: Front Porch, Patio
- Fencing: Full
- Has view: Yes
- View description: Meadow
Lot
- Size: 1.01 Acres
- Features: Corner Lot
Details
- Parcel number: R0463323
- Zoning: Residential
- Special conditions: Standard
Construction
Type & style
- Home type: SingleFamily
- Architectural style: Contemporary
- Property subtype: Single Family Residence
Materials
- Frame
- Roof: Composition
Condition
- Year built: 2013
Details
- Builder name: New Town Builders
Utilities & green energy
- Sewer: Public Sewer
- Water: Public
Community & HOA
Community
- Security: Security System
- Subdivision: Castlewood Ranch Estates
HOA
- Has HOA: Yes
- Amenities included: Trail(s)
- Services included: Maintenance Grounds, Recycling, Trash
- HOA fee: $82 monthly
- HOA name: Castlewood Ranch HOA
- HOA phone: 303-671-6402
Location
- Region: Castle Rock
Financial & listing details
- Price per square foot: $266/sqft
- Tax assessed value: $987,420
- Annual tax amount: $6,416
- Date on market: 7/18/2025
- Listing terms: Cash,Conventional,FHA,VA Loan
- Exclusions: Sellers Personal Property
- Ownership: Individual
Price history
| Date | Event | Price |
|---|---|---|
| 8/29/2025 | Sold | $1,030,750-1.8%$266/sqft |
Source:  REcolorado as distributed by MLS GRID #4301460 Report a problem REcolorado as distributed by MLS GRID #4301460 Report a problem | ||
| 7/29/2025 | Pending sale | $1,050,000$271/sqft |
Source: REcolorado as distributed by MLS GRID #4301460 Report a problem | ||
| 7/18/2025 | Listed for sale | $1,050,000+55.6%$271/sqft |
Source: REcolorado as distributed by MLS GRID #4301460 Report a problem | ||
| 3/21/2018 | Sold | $675,000-3.6%$174/sqft |
Source: Public Record Report a problem | ||
| 7/27/2016 | Sold | $699,950$181/sqft |
Source: Public Record Report a problem | ||
Public tax history
| Year | Property taxes | Tax assessment |
|---|---|---|
| 2025 | $6,416 -1% | $61,710 -9.6% |
| 2024 | $6,478 +28.1% | $68,230 -1% |
| 2023 | $5,055 -3.7% | $68,890 +45.8% |
| 2022 | $5,247 | $47,240 -2.8% |
| 2021 | -- | $48,600 +7.2% |
| 2020 | $4,916 +6.4% | $45,320 |
| 2019 | $4,620 0% | $45,320 +8.4% |
| 2018 | $4,620 +5.7% | $41,790 |
| 2017 | $4,370 -4% | $41,790 -2.4% |
| 2016 | $4,552 +96.5% | $42,820 |
| 2015 | $2,316 +583.7% | $42,820 +653.9% |
| 2014 | $339 -28.8% | $5,680 -51.7% |
| 2006 | $476 | $11,770 |
Find assessor info on the county website
Neighborhood: 80104
Nearby homes
- $1,200,3005 bd5 ba3.8k sqft7059 Weaver Cir, Castle Rock, CO 80104Off Market
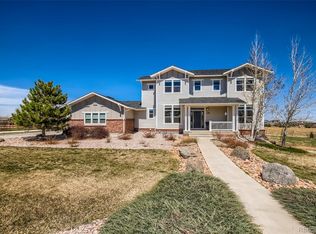
- $1,009,8005 bd4 ba3.5k sqft7030 Weaver Cir, Castle Rock, CO 80104Off Market

- $1,071,4006 bd5 ba4.2k sqft7035 Weaver Cir, Castle Rock, CO 80104Off Market
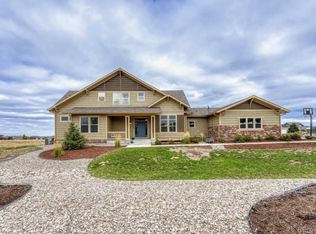
- $689,5004 bd4 ba3.2k sqft7028 Turnstone Ave, Castle Rock, CO 80104Off Market

- $673,7004 bd4 ba3.4k sqft6959 Winthrop Cir, Castle Rock, CO 80104Off Market
- $635,0003 bd2 ba4.4k sqft6945 Winthrop Cir, Castle Rock, CO 80104Sold
- $606,0003 bd3 ba1.9k sqft7004 Turnstone Ave, Castle Rock, CO 80104Off Market
- $789,0004 bd4 ba3.9k sqft6971 Winthrop Cir, Castle Rock, CO 80104Sold
Nearby schools
GreatSchools rating
- 8/10Flagstone Elementary SchoolGrades: PK-6Distance: 0.1 mi
- 5/10Mesa Middle SchoolGrades: 6-8Distance: 0.7 mi
- 7/10Douglas County High SchoolGrades: 9-12Distance: 4 mi
Schools provided by the listing agent
- Elementary: Flagstone
- Middle: Mesa
- High: Douglas County
- District: Douglas RE-1
Source: REcolorado as distributed by MLS GRID. This data may not be complete. We recommend contacting the local school district to confirm school assignments for this home.
Get a cash offer in 3 minutes
Find out how much your home could sell for in as little as 3 minutes with a no-obligation cash offer.
Estimated market value
$1,027,200
Get a cash offer in 3 minutes
Find out how much your home could sell for in as little as 3 minutes with a no-obligation cash offer.
Estimated market value
$1,027,200
- Colorado
- Douglas County
- Castle Rock
- 80104
- 7001 Weaver Circle
Nearby cities
Nearby neighborhoods
Nearby zip codes
Other Castle Rock Topics
