LIVE IN STYLE! Step into luxury living with this stunning end unit Easton Creek Townhouse, boasting 4 spacious bedrooms, 2.5 bathrooms, and a full walk-out basement. The open floor plan main living area shines with soaring ceilings, an abundance of natural light, and beautiful luxury vinyl flooring throughout. The heart of the home is the kitchen, where dark maple cabinetry, granite countertops, and stainless steel appliances come together in perfect harmony. A spacious island and expansive breakfast bar make meal prep and entertaining a breeze. The large living room and dining room share a cozy double-sided gas fireplace, perfect for chilly evenings. The master suite is a serene retreat, featuring a large soaking tub, custom designed walk-in shower, heated floors, a double vanity and a big walk-in closet. The main floor also boasts a laundry room, powder room and office, which could be the home’s fourth bedroom. Upstairs, an airy loft overlooks the main floor, providing a versatile space for relaxation or work. Two additional bedrooms with walk-in closets and a full bath complete the second floor. Plus, a bonus walk-in attic offers endless possibilities for extra living space or storage. The lower level walk-out basement is a blank canvas, plumbed for a future bathroom and waiting for your personal touch. And with a multi-tier deck that spans from the basement to the main floor, outdoor living and entertaining take center stage. This show-stopping townhouse is the perfect blend of luxury, functionality, and potential… MAKE IT YOURS TODAY!
Closed
$379,000
7002 Easton Way E, Mentor, OH 44060
4beds
3,754sqft
Townhouse, Condominium
Built in 2007
-- sqft lot
$387,000 Zestimate®
$101/sqft
$3,419 Estimated rent
Home value
$387,000
$348,000 - $433,000
$3,419/mo
Zestimate® history
Owner options
List your home for rent
$3,419/mo
Rent Zestimate®
Find your next renter with Zillow Rental Manager. Plus, with online applications, you can quickly screen prospective tenants – for free.
$3,419/mo
Rent Zestimate®
Refinance and save
$2,781/mo
Est. payment
Refinancing to a lower rate could help reduce your monthly payments and save thousands over the life of the loan.
$2,781/mo
Est. payment
Explore your selling options
Work with a Zillow partner agent
Leverage their expertise and Zillow's premium Showcase listings to get your home seen by more buyers.
Get startedList with your own agent
Get your home in front of millions of buyers by listing it on Zillow.
Learn how to do itSell it yourself
Take full control of how buyers see your home on Zillow by listing For Sale by Owner (FSBO).
List your homeWhat's special
Spacious islandOpen floor planAiry loftVersatile spaceHeated floorsMulti-tier deckMaster suite
Zillow last checked:
Listing updated:
Listed by:
Denise M Kovatch 440-669-8826 denisekovatch@howardhanna.com,
Howard Hanna
Bought with:
Claire Jazbec, 2018000956
Keller Williams Greater Cleveland Northeast
Marilyn Boosinger, 2023005863
Keller Williams Greater Cleveland Northeast
Source: MLS Now,MLS#: 5145274Originating MLS: Lake Geauga Area Association of REALTORS
Facts & features
Interior
Bedrooms & bathrooms
- Bedrooms: 4
- Bathrooms: 3
- Full bathrooms: 2
- 1/2 bathrooms: 1
- Main level bathrooms: 2
- Main level bedrooms: 2
Primary bedroom
- Features: Window Treatments
- Level: First
Bedroom
- Description: Flooring: Carpet
- Features: Window Treatments
- Level: Second
Bedroom
- Description: Flooring: Carpet
- Features: Window Treatments
- Level: Second
Primary bathroom
- Description: Flooring: Ceramic Tile
- Features: Stone Counters, Soaking Tub, Walk-In Closet(s)
- Level: First
Basement
- Level: Lower
Dining room
- Description: Flooring: Luxury Vinyl Tile
- Features: Chandelier, Fireplace
- Level: First
Eat in kitchen
- Description: Flooring: Luxury Vinyl Tile
- Features: Breakfast Bar, Built-in Features, Chandelier, Granite Counters, High Ceilings
- Level: First
Entry foyer
- Description: Flooring: Luxury Vinyl Tile
- Level: First
Laundry
- Description: Flooring: Luxury Vinyl Tile
- Features: Window Treatments
- Level: First
Living room
- Description: Flooring: Luxury Vinyl Tile
- Features: Fireplace, High Ceilings, Window Treatments
- Level: First
Loft
- Description: Flooring: Carpet
- Level: Second
Office
- Description: Flooring: Luxury Vinyl Tile
- Features: Window Treatments
- Level: First
Heating
- Forced Air, Fireplace(s), Gas
Cooling
- Central Air, Ceiling Fan(s)
Appliances
- Included: Dryer, Dishwasher, Disposal, Microwave, Range, Refrigerator, Washer
- Laundry: Main Level, Laundry Room, Laundry Tub, Sink
Features
- Breakfast Bar, Built-in Features, Ceiling Fan(s), Chandelier, Double Vanity, Entrance Foyer, Eat-in Kitchen, Granite Counters, High Ceilings, Kitchen Island, Open Floorplan, Storage, Walk-In Closet(s), Jetted Tub
- Basement: Full,Unfinished,Walk-Out Access
- Number of fireplaces: 1
- Fireplace features: Dining Room, Gas Log, Living Room, See Through, Gas
Interior area
- Total structure area: 3,754
- Total interior livable area: 3,754 sqft
- Finished area above ground: 2,666
- Finished area below ground: 1,088
Property
Parking
- Parking features: Attached, Concrete, Driveway, Electricity, Garage Faces Front, Garage, Garage Door Opener, Water Available
- Attached garage spaces: 2
Features
- Levels: Three Or More
- Patio & porch: Deck, Front Porch, Patio
Details
- Parcel number: 10A028Z040090
Construction
Type & style
- Home type: Condo
- Property subtype: Townhouse, Condominium
- Attached to another structure: Yes
Materials
- Asphalt, Concrete, Stone, Vinyl Siding
- Roof: Asphalt,Fiberglass
Condition
- Year built: 2007
Details
- Warranty included: Yes
Utilities & green energy
- Sewer: Public Sewer
- Water: Public
Community & HOA
Community
- Security: Smoke Detector(s)
- Subdivision: Easton Creek Condo
HOA
- Has HOA: No
- Services included: Association Management, Insurance, Maintenance Grounds, Snow Removal, Trash
- HOA fee: $220 monthly
Location
- Region: Mentor
Financial & listing details
- Price per square foot: $101/sqft
- Tax assessed value: $148,000
- Annual tax amount: $4,633
- Date on market: 8/4/2025
- Cumulative days on market: 6 days
- Listing agreement: Exclusive Right To Sell
- Listing terms: Cash,Conventional
Price history
| Date | Event | Price |
|---|---|---|
| 8/29/2025 | Sold | $379,000-0.2%$101/sqft |
Source: MLS Now #5145274 Report a problem | ||
| 8/11/2025 | Pending sale | $379,900$101/sqft |
Source: MLS Now #5145274 Report a problem | ||
| 8/4/2025 | Listed for sale | $379,900+52%$101/sqft |
Source: MLS Now #5145274 Report a problem | ||
| 6/19/2018 | Sold | $250,000+68.9%$67/sqft |
Source: Agent Provided Report a problem | ||
| 5/10/2013 | Sold | $148,000$39/sqft |
Source: Agent Provided Report a problem | ||
Public tax history
| Year | Property taxes | Tax assessment |
|---|---|---|
| 2015 | $3,331 +0.1% | $51,800 |
| 2014 | $3,327 +9.5% | $51,800 |
| 2013 | $3,038 -30.6% | $51,800 -26.7% |
| 2012 | $4,379 -7.1% | $70,640 -11.1% |
| 2011 | $4,713 +0.9% | $79,450 |
| 2010 | $4,670 | $79,450 |
Find assessor info on the county website
Neighborhood: 44060
Nearby homes
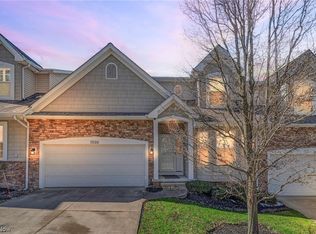
- $370,0004 bd4 ba3.6k sqft7006 Easton Way E, Mentor, OH 44060Sold
- $327,5004 bd3 ba2.3k sqft7010 Easton Way E, Mentor, OH 44060Off Market
- $300,0002 bd2 ba1.5k sqft7005 Easton Way W, Mentor, OH 44060Sold
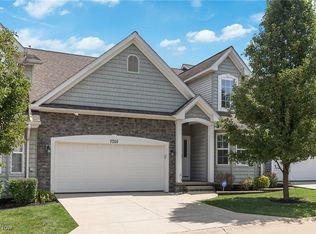
- $373,0004 bd4 ba3.7k sqft7014 Easton Way E, Mentor, OH 44060Off Market
- $361,6004 bd4 ba3.1k sqft7001 Easton Way W, Mentor, OH 44060Off Market
- $277,3002 bd2 ba2.2k sqft7013 Easton Way W, Mentor, OH 44060Off Market
- $275,1002 bd2 ba2.2k sqft7009 Easton Way W, Mentor, OH 44060Off Market
- $268,3002 bd2 ba1.5k sqft7009 Easton Way W #15, Mentor, OH 44060Off Market
Nearby schools
GreatSchools rating
- 8/10Hopkins Elementary SchoolGrades: K-5Distance: 1.6 mi
- 7/10Memorial Middle SchoolGrades: 6-8Distance: 1.4 mi
- 8/10Mentor High SchoolGrades: 9-12Distance: 2.6 mi
Schools provided by the listing agent
- District: Mentor EVSD - 4304
Source: MLS Now. This data may not be complete. We recommend contacting the local school district to confirm school assignments for this home.
Get a cash offer in 3 minutes
Find out how much your home could sell for in as little as 3 minutes with a no-obligation cash offer.
Estimated market value
$387,000
Get a cash offer in 3 minutes
Find out how much your home could sell for in as little as 3 minutes with a no-obligation cash offer.
Estimated market value
$387,000
- Ohio
- Lake County
- Mentor
- 44060
- 7002 Easton Way E
Nearby cities
Nearby zip codes
Other Mentor Topics
