Welcome to luxury living at its finest! This executive condo offers sophistication and style. Step through the inviting front entrance onto attractive hardwood flooring that sets the tone for the elegance within. The great room features beautiful architectural detail and a cozy gas fireplace. The kitchen area is a chef's delight, featuring granite countertops and ample space for culinary creations. With three floors of living space, including 4 bedrooms and 4 full bathrooms, there's room for everyone to spread out and relax. The lower walk-out level is a true bonus, offering a second full kitchen, great room, and an abundance of storage space. One room, cooler in temperature, was thoughtfully utilized as a wine cellar by the previous owner. Outside, enjoy the main floor deck and lower-level patio, providing the perfect spots to unwind. Located in a great area close to shopping, restaurants, and the new Cleveland Clinic - Mentor Hospital, this property offers convenience and comfort in equal measure. Don't miss your chance to call this exquisite condo home!
Closed
$370,000
7006 Easton Way E, Mentor, OH 44060
4beds
3,608sqft
Townhouse, Condominium
Built in 2006
-- sqft lot
$376,800 Zestimate®
$103/sqft
$3,651 Estimated rent
Home value
$376,800
$358,000 - $396,000
$3,651/mo
Zestimate® history
Owner options
List your home for rent
$3,651/mo
Rent Zestimate®
Find your next renter with Zillow Rental Manager. Plus, with online applications, you can quickly screen prospective tenants – for free.
$3,651/mo
Rent Zestimate®
Refinance and save
$2,716/mo
Est. payment
Refinancing to a lower rate could help reduce your monthly payments and save thousands over the life of the loan.
$2,716/mo
Est. payment
Explore your selling options
Work with a Zillow partner agent
Leverage their expertise and Zillow's premium Showcase listings to get your home seen by more buyers.
Get startedList with your own agent
Get your home in front of millions of buyers by listing it on Zillow.
Learn how to do itSell it yourself
Take full control of how buyers see your home on Zillow by listing For Sale by Owner (FSBO).
List your homeWhat's special
Lower-level patioGranite countertopsGreat room
Zillow last checked:
Listing updated:
Listed by:
Debra A Pizzo 440-954-2472,
CENTURY 21 Asa Cox Homes
Bought with:
Carrie A Metz, 2017002251
Howard Hanna
Source: MLS Now,MLS#: 5018950 Originating MLS: Ashtabula County REALTORS
Originating MLS: Ashtabula County REALTORSFacts & features
Interior
Bedrooms & bathrooms
- Bedrooms: 4
- Bathrooms: 4
- Full bathrooms: 4
- Main level bathrooms: 2
- Main level bedrooms: 2
Primary bedroom
- Description: Flooring: Carpet
- Level: First
- Dimensions: 12 x 16
Bedroom
- Description: Flooring: Hardwood
- Level: First
- Dimensions: 10 x 12
Bedroom
- Description: Flooring: Carpet
- Level: Second
- Dimensions: 13 x 15
Bedroom
- Description: Flooring: Carpet
- Level: Second
- Dimensions: 12 x 13
Primary bathroom
- Description: Flooring: Linoleum
- Level: First
- Dimensions: 6 x 9
Bathroom
- Description: Flooring: Linoleum
- Level: First
- Dimensions: 5 x 6
Bathroom
- Description: Flooring: Linoleum
- Level: Second
Bathroom
- Description: Flooring: Linoleum
- Level: Lower
- Dimensions: 7 x 7
Other
- Description: Flooring: Carpet,Linoleum
- Level: Lower
- Dimensions: 18 x 23
Bonus room
- Description: Flooring: Carpet
- Level: Second
- Dimensions: 12 x 15
Entry foyer
- Description: Flooring: Hardwood
- Level: First
- Dimensions: 6 x 10
Great room
- Description: Flooring: Carpet,Linoleum
- Level: First
- Dimensions: 22 x 22
Laundry
- Description: Flooring: Linoleum
- Level: First
- Dimensions: 6 x 10
Loft
- Description: Flooring: Carpet
- Level: Second
- Dimensions: 11 x 13
Other
- Level: Lower
- Dimensions: 14 x 16
Pantry
- Level: First
Heating
- Forced Air, Fireplace(s), Gas
Cooling
- Attic Fan, Central Air, Whole House Fan
Appliances
- Included: Dryer, Dishwasher, Disposal, Microwave, Refrigerator, Washer
- Laundry: Washer Hookup, Electric Dryer Hookup, In Hall
Features
- Ceiling Fan(s), Entrance Foyer, Granite Counters, High Ceilings, Primary Downstairs, Open Floorplan, Pantry, Recessed Lighting, Vaulted Ceiling(s), Walk-In Closet(s)
- Windows: Bay Window(s), Screens
- Basement: Full,Sump Pump
- Number of fireplaces: 2
- Fireplace features: Basement, Blower Fan, Family Room, Gas Log, Great Room, Heatilator, Gas, Other
Interior area
- Total structure area: 3,608
- Total interior livable area: 3,608 sqft
- Finished area above ground: 2,221
- Finished area below ground: 1,387
Property
Parking
- Total spaces: 2
- Parking features: Attached, Garage Faces Front, Garage, Garage Door Opener, Inside Entrance, Kitchen Level, Paved
- Attached garage spaces: 2
Features
- Levels: Two,Three Or More
- Stories: 2
- Patio & porch: Awning(s)
Details
- Parcel number: 10A028Z040100
Construction
Type & style
- Home type: Condo
- Property subtype: Townhouse, Condominium
- Attached to another structure: Yes
Materials
- Vinyl Siding
- Roof: Asphalt,Fiberglass
Condition
- Year built: 2006
Utilities & green energy
- Sewer: Public Sewer
- Water: Public
Community & HOA
Community
- Security: Security System, Carbon Monoxide Detector(s), Smoke Detector(s)
- Subdivision: Easton Creek Condo
HOA
- Has HOA: Yes
- Services included: Association Management, Common Area Maintenance, Insurance, Maintenance Grounds, Maintenance Structure, Snow Removal, Trash
- HOA fee: $210 monthly
- HOA name: Easton Creek
Location
- Region: Mentor
Financial & listing details
- Price per square foot: $103/sqft
- Tax assessed value: $273,730
- Annual tax amount: $3,486
- Date on market: 2/21/2024
- Cumulative days on market: 19 days
- Listing terms: Cash,Conventional
Price history
| Date | Event | Price |
|---|---|---|
| 4/9/2024 | Sold | $370,000-2.6%$103/sqft |
Source:  MLS Now #5018950 Report a problem MLS Now #5018950 Report a problem | ||
| 3/11/2024 | Pending sale | $379,900$105/sqft |
Source: MLS Now #5018950 Report a problem | ||
| 2/21/2024 | Listed for sale | $379,900+11.8%$105/sqft |
Source: MLS Now #5018950 Report a problem | ||
| 9/3/2021 | Sold | $339,900$94/sqft |
Source: Public Record Report a problem | ||
| 7/12/2021 | Listed for sale | $339,900+3.7%$94/sqft |
Source: Owner Report a problem | ||
| 3/24/2021 | Listing removed | -- |
Source: Owner Report a problem | ||
| 6/24/2019 | Sold | $327,900$91/sqft |
Source: Public Record Report a problem | ||
| 5/12/2019 | Pending sale | $327,900$91/sqft |
Source: Owner Report a problem | ||
| 4/6/2019 | Price change | $327,900-2.1%$91/sqft |
Source: Owner Report a problem | ||
| 3/10/2019 | Listed for sale | $334,900+27.2%$93/sqft |
Source: Owner Report a problem | ||
| 1/11/2007 | Sold | $263,200$73/sqft |
Source: Public Record Report a problem | ||
Public tax history
| Year | Property taxes | Tax assessment |
|---|---|---|
| 2025 | $4,323 -2.2% | $95,810 |
| 2024 | $4,422 +27.6% | $95,810 +43.8% |
| 2023 | $3,467 -0.6% | $66,610 |
| 2022 | $3,486 -2.6% | $66,610 |
| 2021 | $3,579 +5.1% | $66,610 +20% |
| 2020 | $3,404 +22.3% | $55,500 |
| 2019 | $2,784 +1% | $55,500 +5% |
| 2018 | $2,755 | $52,850 |
| 2017 | $2,755 +1% | $52,850 |
| 2016 | $2,728 +8.5% | $52,850 |
| 2015 | $2,515 +0.6% | $52,850 |
| 2014 | $2,500 -16.6% | $52,850 |
| 2013 | $2,998 -24.5% | $52,850 -24.2% |
| 2012 | $3,971 -6.2% | $69,730 -12.5% |
| 2011 | $4,232 -1.1% | $79,650 |
| 2010 | $4,278 +6% | $79,650 |
| 2009 | $4,034 -4.4% | $79,650 -12% |
| 2008 | $4,219 +0.2% | $90,510 |
| 2007 | $4,209 +3777.9% | $90,510 +8406.6% |
| 2006 | $109 | $1,064 |
Find assessor info on the county website
Neighborhood: 44060
Nearby homes
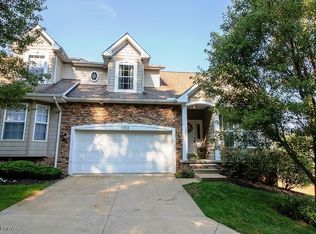
- $379,0004 bd3 ba3.7k sqft7002 Easton Way E, Mentor, OH 44060Sold
- $327,5004 bd3 ba2.3k sqft7010 Easton Way E, Mentor, OH 44060Off Market
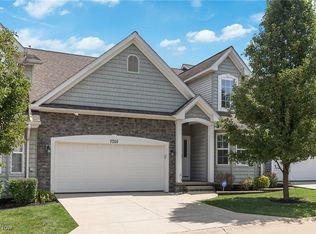
- $373,0004 bd4 ba3.7k sqft7014 Easton Way E, Mentor, OH 44060Off Market
- $300,0002 bd2 ba1.5k sqft7005 Easton Way W, Mentor, OH 44060Sold
- $335,4004 bd3 ba2.3k sqft7018 Easton Way E, Mentor, OH 44060Off Market
- $275,8002 bd2 ba2.2k sqft7013 Easton Way W, Mentor, OH 44060Off Market
- $274,2002 bd2 ba2.2k sqft7009 Easton Way W, Mentor, OH 44060Off Market
- $265,8002 bd2 ba1.5k sqft7009 Easton Way W #15, Mentor, OH 44060Off Market
Nearby schools
GreatSchools rating
- 8/10Hopkins Elementary SchoolGrades: K-5Distance: 1.6 mi
- 7/10Memorial Middle SchoolGrades: 6-8Distance: 1.4 mi
- 8/10Mentor High SchoolGrades: 9-12Distance: 2.6 mi
Schools provided by the listing agent
- District: Mentor EVSD - 4304
Source: MLS Now. This data may not be complete. We recommend contacting the local school district to confirm school assignments for this home.
Get a cash offer in 3 minutes
Find out how much your home could sell for in as little as 3 minutes with a no-obligation cash offer.
Estimated market value
$376,800
Get a cash offer in 3 minutes
Find out how much your home could sell for in as little as 3 minutes with a no-obligation cash offer.
Estimated market value
$376,800
- Ohio
- Lake County
- Mentor
- 44060
- 7006 Easton Way E
Nearby cities
Nearby zip codes
Other Mentor Topics
