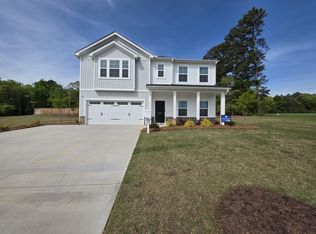
MODEL HOME! MOVE IN READY! ALL APPLIANCES INCLUDED! This stunning, upgrade- filled home served as the model home for the community and showcases thoughtful design and elevated finishes throughout. From the moment you step inside, you'll be greeted by luxury vinyl plank flooring that flows seamlessly across the main level. Just off the entry, a versatile flex room is the perfect space for a home office, playroom, or formal dining area. The kitchen is a true highlight, featuring upgraded shaker-style cabinetry, stainless steel appliances, a gas range, and quartz countertops. A large center island opens to the family room, creating an inviting space ideal for entertaining or cozy movie nights by the gas fireplace. Upstairs, the primary suite impresses with dual quartz vanities, a five-foot shower, and two spacious walk-in closets, offering both comfort and ample storage. The walk in laundry room is conveniently located upstairs and includes cabinetry and a table for added functionality. A bedroom offering a private full bathroom is perfect for overnight visitors Two additional secondary bedrooms, each with walk in closets, share a hall bathroom. Come see this home today in Fairview Falls!
Pending
$359,000
7002 Fairview Falls Dr Lot 48, Chesnee, SC 29323
4beds
2,574sqft
:
Get pre-qualified$2,194/mo
Single Family Residence, Residential
Built in 2025
0.52 Acres Lot
$358,200 Zestimate®
$139/sqft
$-- HOA
What's special
Gas fireplaceTwo spacious walk-in closetsLarge center islandStainless steel appliancesLuxury vinyl plank flooringUpgraded shaker-style cabinetryGas range
- 102 days |
- 8 |
- 0 |
Zillow last checked:
Listing updated:
Listed by:
Kimberly Davis 803-466-4854,
Mungo Homes Properties, LLC
Source: Greater Greenville AOR,MLS#: 1588146
Facts & features
Interior
Bedrooms & bathrooms
- Bedrooms: 4
- Bathrooms: 4
- Full bathrooms: 3
- 1/2 bathrooms: 1
Rooms
- Room types: Laundry, Attic, Breakfast Area
Primary bedroom
- Area: 288
- Dimensions: 18 x 16
Bedroom 2
- Area: 154
- Dimensions: 11 x 14
Bedroom 3
- Area: 156
- Dimensions: 12 x 13
Bedroom 4
- Area: 143
- Dimensions: 13 x 11
Primary bathroom
- Features: Double Sink, Full Bath, Shower Only, Walk-In Closet(s), Multiple Closets
- Level: Second
Kitchen
- Area: 160
- Dimensions: 10 x 16
Living room
- Area: 288
- Dimensions: 18 x 16
Heating
- Natural Gas
Cooling
- Central Air
Appliances
- Included: Gas Cooktop, Dishwasher, Electric Oven, Microwave, Tankless Water Heater
- Laundry: 2nd Floor, Walk-in, Laundry Room
Features
- High Ceilings, Ceiling Smooth, Open Floorplan, Walk-In Closet(s), Countertops – Quartz, Pantry
- Flooring: Carpet, Vinyl, Luxury Vinyl
- Windows: Tilt Out Windows, Insulated Windows
- Basement: None
- Attic: Pull Down Stairs,Storage
- Has fireplace: Yes
- Fireplace features: Gas Log
Interior area
- Total interior livable area: 2,574 sqft
Property
Parking
- Total spaces: 2
- Parking features: Attached, Parking Pad, Paved
- Attached garage spaces: 2
- Has uncovered spaces: Yes
Features
- Levels: Two
- Stories: 2
- Patio & porch: Front Porch, Rear Porch
Lot
- Size: 0.52 Acres
- Features: Few Trees, 1/2 - Acre
Details
- Parcel number: 23000268.43
Construction
Type & style
- Home type: SingleFamily
- Architectural style: Contemporary
- Property subtype: Single Family Residence, Residential
Materials
- Vinyl Siding
- Foundation: Slab
- Roof: Architectural
Condition
- Under Construction
- New construction: Yes
- Year built: 2025
Details
- Builder model: Russell
- Builder name: Mungo Homes
Utilities & green energy
- Sewer: Septic Tank
- Water: Public
Community & HOA
Community
- Features: Common Areas, Street Lights
- Subdivision: Fairview Falls
HOA
- Has HOA: Yes
- Services included: Common Area Ins., Street Lights
Location
- Region: Chesnee
Financial & listing details
- Price per square foot: $139/sqft
- Date on market: 4/14/2026
Estimated market value
$358,200
$340,000 - $376,000
$2,670/mo
Price history
| Date | Event | Price |
|---|---|---|
| 6/16/2026 | Pending sale | $359,000$139/sqft |
Source:  Greater Greenville AOR #1588146 Report a problem Greater Greenville AOR #1588146 Report a problem | ||
| 4/14/2026 | Listed for sale | $359,000$139/sqft |
Source: Greater Greenville AOR #1588146 Report a problem | ||
Public tax history
Tax history is unavailable.
Monthly payment
Est. payment
Payment breakdown
Explore the cost of this home by adjusting the details. Changes won't be saved.Climate risks
Neighborhood: 29323
Nearby schools
GreatSchools rating
- 5/10Oakland Elementary SchoolGrades: PK-5Distance: 2.8 mi
- 7/10Boiling Springs Middle SchoolGrades: 6-8Distance: 2.9 mi
- 7/10Boiling Springs High SchoolGrades: 9-12Distance: 3.3 mi
Schools provided by the listing agent
- Elementary: Oakland
- Middle: Boiling Springs
- High: Boiling Springs
Source: Greater Greenville AOR. This data may not be complete. We recommend contacting the local school district to confirm school assignments for this home.
- $359,0004 bd4 ba2.5k sqft7002 Fairview Falls Dr, Chesnee, SC 29323Pending
- $351,9003 bd1 ba1.2k sqft2046 Riveroak Rd, Chesnee, SC 29323Off Market
- $45,8002 bd1 ba882 sqft2042 Riveroak Rd, Chesnee, SC 29323Off Market
- $1,000-- bd-- ba-- sqftRiveroak Rd, Chesnee, SC 29323Off Market
- $1,358,3562 bd1 ba648 sqftRiveroak Rd, Inman, SC 29323Off Market
- $93,4185.52 AcresRiveroak Rd, Chesnee, SC 29323Off Market
- $90,2002 bd1 ba800 sqft2040 Riveroak Rd, Inman, SC 29349Off Market
- $221,7003 bd1 ba1.9k sqft2047 Riveroak Rd, Chesnee, SC 29323Off Market
A local agent can set up tours, give advice and negotiate with sellers.
A local lender can help you make sure your offer is ready when you are.
Similar homes
- $364,9004 bd2 ba2k sqft840 Orchard Valley Ln, Boiling Springs, SC 29316For Sale
 MLS ID #338108, Britt Brandt, Real Home International. SAR as distributed by MLS GRID
 - $382,0005 bd4 ba3k sqft431 Dodger Ave, Chesnee, SC 29323New Construction
 SAR as distributed by MLS GRID
 - $382,0005 bd4 ba3k sqft431 Dodger Ave Lot 8, Chesnee, SC 29323New Construction
 MLS ID #1588181, Kimberly Davis, Mungo Homes Properties, LLC. Greater Greenville AOR
 - $349,0004 bd3 ba2.4k sqft430 Dodger Ave, Chesnee, SC 29323New Construction
 MLS ID #334136, Kimberly Davis, Mungo Homes Properties LLC Greenville. SAR as distributed by MLS GRID
 - $349,0004 bd3 ba2.4k sqft430 Dodger Ave Lot 27, Chesnee, SC 29323New ConstructionMLS ID #1583280, Kimberly Davis, Mungo Homes Properties, LLC. Greater Greenville AOR
- $354,0004 bd3 ba2.4k sqft402 Dodger Ave Lot 32, Chesnee, SC 29323New ConstructionMLS ID #1566652, Kimberly Davis, Mungo Homes Properties, LLC. Greater Greenville AOR
- $354,0004 bd3 ba2.4k sqft402 Dodger Ave, Chesnee, SC 29323New ConstructionSAR as distributed by MLS GRID
- $309,0005 bd3 ba2.9k sqft679 Heavenly Days St, Inman, SC 29349For SaleMLS ID #333964, Anatoly (Nathan) Shulikov, Shulikov Realty & Associates. SAR as distributed by MLS GRID
- $350,0004 bd3 ba2.8k sqft214 Rachel Evans Dr, Boiling Springs, SC 29316For SaleMLS ID #1574778, Sonia Torres-Bonet, Bluefield Realty Group. Greater Greenville AOR
- $374,6424 bd3 ba2.5k sqft406 Gooseberry Ct #Mus0068, Inman, SC 29349New ConstructionGreater Greenville AOR
- $499,0004 bd4 ba3.5k sqft2061 Emily Margaret Rd Lot 19, Chesnee, SC 29323New ConstructionGreater Greenville AOR
- $381,8294 bd3 ba2.5k sqft340 Blane Ct #Mus0058, Inman, SC 29349New ConstructionGreater Greenville AOR
- $311,0003 bd2 ba1.9k sqft5030 Radley Rd, Chesnee, SC 29323New ConstructionSAR as distributed by MLS GRID
- $314,0003 bd2 ba1.4k sqft553 Bill Lattimore Rd, Chesnee, SC 29323New ConstructionMLS ID #337829, Anatoly (Nathan) Shulikov, Shulikov Realty & Associates. SAR as distributed by MLS GRID
- $319,3103 bd2 ba1.8k sqft122 Alteza Dr, Inman, SC 29349New ConstructionSAR as distributed by MLS GRID
- $272,0004 bd3 ba2k sqft217 Cassingham Ln, Boiling Springs, SC 29316For SaleMLS ID #1592798, Thomas Shoupe, Opendoor Brokerage. Greater Greenville AOR
- $285,0004 bd3 ba2.2k sqft7210 New Harmony Way, Inman, SC 29349For SaleMLS ID #337777, Diana Tkachuk, LPT Realty, LLC.. SAR as distributed by MLS GRID
- $499,0004 bd4 ba3.5k sqft2061 Emily Margaret Rd, Chesnee, SC 29323New ConstructionSAR as distributed by MLS GRID
- $461,0004 bd3 ba3.5k sqft248 Colfax Dr, Boiling Springs, SC 29316For SaleMLS ID #1590474, Thomas Shoupe, Opendoor Brokerage. Greater Greenville AOR
- $349,9004 bd3 ba2.2k sqft88 Wilson St, Greer, SC 29651New ConstructionMLS ID #1583535, Jason Alverson, Access Realty, LLC. Greater Greenville AOR
