Skip main navigation
Off market
  • $530,900

    7003 Blue Stream Ln, Indian Trail, NC 28079

    4beds
    3,264sqft
    SingleFamily
    Built in 2009
    9,583 Square Feet Lot
    $530,900 Zestimate®
    $163/sqft
    $3,196 Estimated rent

    Home value

    $530,900

    $504,000 - $557,000

    $3,196/mo

    Zestimate® history
    Loading
    Loading...

    Owner options

    List your home for rent

    $3,196/mo

    Rent Zestimate®

    Find your next renter with Zillow Rental Manager. Plus, with online applications, you can quickly screen prospective tenants – for free.

    Learn more

    $3,196/mo

    Rent Zestimate®

    Refinance and save

    $3,127/mo

    Est. payment

    Refinancing to a lower rate could help reduce your monthly payments and save thousands over the life of the loan.

    See today's rates

    $3,127/mo

    Est. payment

    Explore your selling options

    Work with a Zillow partner agent

    Leverage their expertise and Zillow's premium Showcase listings to get your home seen by more buyers.

    Get started

    List with your own agent

    Get your home in front of millions of buyers by listing it on Zillow.

    Learn how to do it

    Sell it yourself

    Take full control of how buyers see your home on Zillow by listing For Sale by Owner (FSBO).

    List your home

    What's special

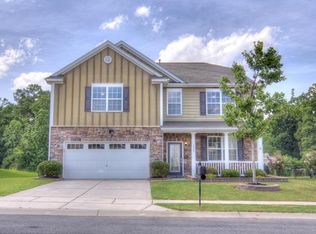
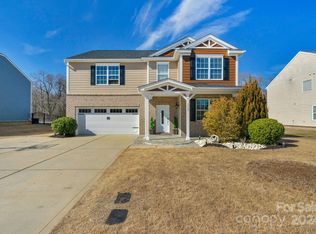
    This marvelous home is a must see! Just imagine hosting with guests in your very own private backyard with a large awning for shade gathered around the fire-pit, and looking at a beautiful tree line. Imagine owning a home were vacuum cleaning is a bedroom only task. Who wouldn't enjoy having light colored flooring throughout their home that brightens your mood when mixed with lots of natural lighting. Get your work done in a nice office enclosed by barn doors. Too many clothes? Say no more with dual walk-in closets in the owners suite. If these things sound like you, then this is your place. This gem just so happens to also be located in the highly desired Porter Ridge school district, and inside of a large walk-friendly community. This home has an extended driveway as well to fit additional parking, or additional space to shoot hoops, and to top it all off, its wrapped in James Hardie fiber cement board siding with a transferable warranty. Don't miss this rare opportunity.

    This property is off market, which means it's not currently listed for sale or rent on Zillow. This may be different from what's available on other websites or public sources.
    Facts & features

    Interior

    Bedrooms & bathrooms
    • Bedrooms: 4
    • Bathrooms: 3
    • Full bathrooms: 2
    • 1/2 bathrooms: 1
    Heating
    • Forced air, Electric, Gas
    Cooling
    • Central
    Appliances
    • Included: Dishwasher, Microwave
    • Laundry: Electric Dryer Hookup, Upper Level
    Features
    • Ceiling Fan(s), Breakfast Bar, Kitchen Island, Pantry, Walk-In Closet(s), Soaking Tub, Wired for Data, Open Floorplan, Walk-In Pantry, Cable Available
    • Flooring: Tile, Carpet
    • Basement: None
    • Attic: Pull Down Stairs
    • Has fireplace: Yes
    • Fireplace features: Living Room, Gas Log
    Interior area
    • Total interior livable area: 3,264 sqft
    • Finished area below ground: 0

    Property

    Parking
    • Total spaces: 2
    • Parking features: Garage - Attached
    Features
    • Exterior features: Stone
    • Fencing: Fenced Yard
    Lot
    • Size: 9,583 sqft
    • Features: Level
    Details
    • Parcel number: 07003265
    • Zoning: RES
    • Special conditions: Standard

    Construction

    Type & style
    • Home type: SingleFamily
    • Architectural style: Conventional
    Materials
    • Roof: Other
    Condition
    • Year built: 2009

    Utilities & green energy

    • Water: City Water
    • Utilities for property: Cable Available

    Community & neighborhood

    Location
    • Region: Indian Trail

    HOA & financial

    HOA
    • Has HOA: Yes
    • HOA fee: $46 monthly

    Other

    Other facts
    • BuildingFeatures: DSL/Cable Available
    • Flooring: Carpet, Tile
    • Heating: Forced Air, Natural Gas, Gas Water Heater
    • Zoning: RES
    • Appliances: Dishwasher, Refrigerator, Electric Cooktop, Microwave, Gas Water Heater, Oven, Other - See Media/Remarks
    • InteriorFeatures: Ceiling Fan(s), Breakfast Bar, Kitchen Island, Pantry, Walk-In Closet(s), Soaking Tub, Wired for Data, Open Floorplan, Walk-In Pantry, Cable Available
    • GarageYN: true
    • AttachedGarageYN: true
    • HeatingYN: true
    • Utilities: Cable Available
    • CoolingYN: true
    • FoundationDetails: Slab
    • CommunityFeatures: Playground, Clubhouse, Sidewalks, Recreation Area
    • RoomsTotal: 2
    • CurrentFinancing: Conventional, VA, Cash
    • FireplaceFeatures: Living Room, Gas Log
    • LotFeatures: Level
    • ArchitecturalStyle: Traditional
    • OpenParkingSpaces: 0
    • SpecialListingConditions: Standard
    • FarmLandAreaUnits: Square Feet
    • ParkingFeatures: Driveway, Attached Garage, Garage Door Opener, Concrete, Garage - 2 Car
    • CoveredSpaces: 2
    • OpenParkingYN: true
    • Fencing: Fenced Yard
    • LaundryFeatures: Electric Dryer Hookup, Upper Level
    • BelowGradeFinishedArea: 0
    • ExteriorFeatures: Fire Pit
    • Attic: Pull Down Stairs
    • WaterSource: City Water
    • ConstructionMaterials: Stone Veneer, Hardboard Siding
    • StructureType: Site Built
    • RoadResponsibility: Publicly Maintained Road
    • AssociationName: CAMS
    • AssociationPhone: 877-672-2267
    • MlsStatus: Active

    Price history

    DateEventPrice
    9/30/2020Sold$342,000-2.3%$105/sqft
    Source: Canopy MLS as distributed by MLS GRID #3638575 Report a problem
    8/19/2020Pending sale$349,900$107/sqft
    Source: Keller Williams Realty Ballantyne Area #3638575 Report a problem
    7/30/2020Price change$349,900-2.5%$107/sqft
    Source: Keller Williams Ballantyne Area #3638575 Report a problem
    7/16/2020Price change$359,000-2.7%$110/sqft
    Source: Keller Williams Ballantyne Area #3638575 Report a problem
    7/9/2020Listed for sale$369,000+23%$113/sqft
    Source: Keller Williams Ballantyne Area #3638575 Report a problem
    9/1/2017Sold$300,000+63.9%$92/sqft
    Source: Public Record Report a problem
    6/12/2014Listing removed$183,000$56/sqft
    Source: Daniel Morris Realty #3008405 Report a problem
    6/3/2014Pending sale$183,000$56/sqft
    Source: Daniel Morris Realty #3008405 Report a problem
    5/23/2014Listed for sale$183,000-15.1%$56/sqft
    Source: Daniel Morris Realty #3008405 Report a problem
    5/13/2014Sold$215,497-0.9%$66/sqft
    Source: Public Record Report a problem
    5/29/2009Sold$217,500$67/sqft
    Source: Public Record Report a problem

    Public tax history

    YearProperty taxesTax assessment
    2025$3,264 +17%$496,700 +49.6%
    2024$2,789 +0.8%$332,000
    2023$2,766 $332,000
    2022$2,766 $332,000
    2021$2,766 +19.3%$332,000 +41.4%
    2020$2,318 0%$234,800
    2019$2,318 +26.6%$234,800
    2018$1,831 $234,800
    2017$1,831 -4.3%$234,800
    2016$1,914 $234,800
    2015$1,914 +1.6%$234,800 -10.9%
    2014$1,883 $263,650
    2013-- $263,650
    2012-- $263,650
    2011-- $263,650 +603.1%
    2009$268 $37,500

    Find assessor info on the county website

    Neighborhood: 28079

    Nearby schools

    GreatSchools rating
    Schools provided by the listing agent
    • Elementary: Poplin
    • Middle: Porter Ridge
    • High: Porter Ridge

    Source: The MLS. This data may not be complete. We recommend contacting the local school district to confirm school assignments for this home.

    Get a cash offer in 3 minutes
    Find out how much your home could sell for in as little as 3 minutes with a no-obligation cash offer.
    Estimated market value
    $530,900
    Get a cash offer in 3 minutes
    Find out how much your home could sell for in as little as 3 minutes with a no-obligation cash offer.
    Estimated market value
    $530,900