Skip main navigation
Closed
  • $520,000

    7005 Blue Stream Ln, Indian Trail, NC 28079

    4beds
    2,821sqft
    Single Family Residence
    Built in 2010
    0.22 Acres Lot
    $497,500 Zestimate®
    $184/sqft
    $2,617 Estimated rent

    Home value

    $497,500

    $473,000 - $522,000

    $2,617/mo

    Zestimate® history
    Loading
    Loading...

    Owner options

    List your home for rent

    $2,617/mo

    Rent Zestimate®

    Find your next renter with Zillow Rental Manager. Plus, with online applications, you can quickly screen prospective tenants – for free.

    Learn more

    $2,617/mo

    Rent Zestimate®

    Refinance and save

    $3,168/mo

    Est. payment

    Refinancing to a lower rate could help reduce your monthly payments and save thousands over the life of the loan.

    See today's rates

    $3,168/mo

    Est. payment

    Explore your selling options

    Work with a Zillow partner agent

    Leverage their expertise and Zillow's premium Showcase listings to get your home seen by more buyers.

    Get started

    List with your own agent

    Get your home in front of millions of buyers by listing it on Zillow.

    Learn how to do it

    Sell it yourself

    Take full control of how buyers see your home on Zillow by listing For Sale by Owner (FSBO).

    List your home

    What's special

    New roofSs modern appliancesSizable closetShaker cabinetsEn suite bathroomOutdoor poolWooded views
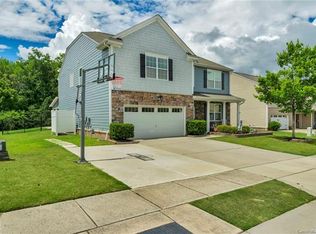
    Nestled in a quiet neighborhood w/ Community Amenities, this charming residence blends comfort and luxury, featuring an Extended Driveway for added convenience & ample parking space! Equipped w/ a Smart Security System for peace of mind, the home boasts elegant LVP Flooring & an Office on Main Level, complemented by a NEW Roof & Furnace in 2023! The Kitchen is a highlight with Shaker Cabinets, Quartz Counters, & SS Modern Appliances. Natural light fills the interior, complemented by a Cozy Fireplace. Upstairs, a Roomy Primary Suite with a en suite Bathroom featuring a Separate Tiled Shower & Tub, plus a Sizable Closet. 3 more Bedrooms and a versatile Loft/Office, enclosed with French Doors. Beyond, a true retreat unfolds—a Spacious, fully fenced Backyard bordering a Serene Creek and Walking Trail. Enjoy Wooded Views in backyard with a Fire Pit for relaxation, Pine Trees for privacy, all within the tranquility of the community that offers a Clubhouse and Outdoor Pool for added leisure.

    Zillow last checked:

    Listing updated:

    Listing Provided by:

    Denis Tkachuk dtkachuk@kw.com,

    Keller Williams Ballantyne Area

    Bought with:

    Denis Tkachuk

    Keller Williams Ballantyne Area

    Source: Canopy MLS as distributed by MLS GRID,MLS#: 4108047MLS Logo

    Facts & features

    Interior

    Bedrooms & bathrooms
    • Bedrooms: 4
    • Bathrooms: 3
    • Full bathrooms: 2
    • 1/2 bathrooms: 1
    Primary bedroom
    • Level: Upper
    Bedroom s
    • Level: Upper
    Bathroom half
    • Level: Main
    Family room
    • Level: Main
    Flex space
    • Level: Upper
    Kitchen
    • Level: Main
    Laundry
    • Level: Upper
    Office
    • Level: Main
    Sunroom
    • Level: Main
    Heating
    • Central, Forced Air, Natural Gas
    Cooling
    • Ceiling Fan(s), Central Air
    Appliances
    • Included: Dishwasher, Disposal, Electric Water Heater, Microwave, Oven, Refrigerator, Washer/Dryer
    • Laundry: Laundry Room, Upper Level
    Features
    • Soaking Tub, Kitchen Island, Walk-In Closet(s), Walk-In Pantry
    • Flooring: Laminate, Tile
    • Doors: French Doors, Sliding Doors
    • Windows: Insulated Windows
    • Has basement: No
    • Fireplace features: Gas, Gas Log, Great Room
    Interior area
    • Total structure area: 2,821
    • Total interior livable area: 2,821 sqft
    • Finished area above ground: 2,821
    • Finished area below ground: 0

    Property

    Parking
    • Total spaces: 2
    • Parking features: Driveway, Attached Garage, Garage Door Opener, Garage Faces Front, Garage on Main Level
    • Attached garage spaces: 2
    • Has uncovered spaces: Yes
    • Details: Driveway has been extended that can fit up to 6 cars
    Features
    • Levels: Two
    • Stories: 2
    • Patio & porch: Front Porch, Patio
    • Pool features: Community
    • Fencing: Back Yard,Invisible
    Lot
    • Size: 0.22 Acres
    Details
    • Parcel number: 07003264
    • Zoning: AP6
    • Special conditions: Standard

    Construction

    Type & style
    • Home type: SingleFamily
    • Architectural style: Transitional
    • Property subtype: Single Family Residence
    Materials
    • Brick Partial, Fiber Cement, Stone
    • Foundation: Slab
    • Roof: Shingle
    Condition
    • New construction: No
    • Year built: 2010

    Utilities & green energy

    • Sewer: Public Sewer
    • Water: City

    Community & neighborhood

    Security
    • Security features: Carbon Monoxide Detector(s), Security System, Smoke Detector(s)
    Community
    • Community features: Clubhouse, Playground, Sport Court, Walking Trails
    Location
    • Region: Indian Trail
    • Subdivision: Fieldstone Farm

    HOA & financial

    HOA
    • Has HOA: Yes
    • HOA fee: $150 quarterly
    • Association name: Fieldstone Farms by CAMS
    • Association phone: 877-672-2267

    Other

    Other facts
    • Listing terms: Cash,Conventional,FHA,VA Loan
    • Road surface type: Concrete, Paved

    Price history

    DateEventPrice
    4/30/2024Sold$520,000-1.7%$184/sqft
    Source: Canopy MLS as distributed by MLS GRID #4108047 Report a problem
    2/21/2024Listed for sale$529,000+1.7%$188/sqft
    Source: Canopy MLS as distributed by MLS GRID #4108047 Report a problem
    1/9/2024Listing removed--
    Source: Canopy MLS as distributed by MLS GRID #4084973 Report a problem
    12/14/2023Price change$519,999-2.8%$184/sqft
    Source: Canopy MLS as distributed by MLS GRID #4084973 Report a problem
    11/4/2023Listed for sale$535,000+150%$190/sqft
    Source: Canopy MLS as distributed by MLS GRID #4084973 Report a problem
    6/30/2015Sold$214,000+25.1%$76/sqft
    Source: Canopy MLS as distributed by MLS GRID #3064760 Report a problem
    5/12/2010Sold$171,000$61/sqft
    Source: Public Record Report a problem

    Public tax history

    YearProperty taxesTax assessment
    2025$2,999 +17.9%$455,700 +50.8%
    2024$2,544 +4.6%$302,200 +3.8%
    2023$2,431 $291,000
    2022$2,431 $291,000
    2021$2,431 +26.2%$291,000 +49.8%
    2020$1,926 0%$194,200
    2019$1,927 +27.2%$194,200
    2018$1,514 $194,200
    2017$1,514 -4.3%$194,200
    2016$1,583 $194,200
    2015$1,583 +1%$194,200 -11.5%
    2014$1,567 $219,360
    2013-- $219,360
    2012-- $219,360
    2011-- $219,360 +485%
    2009$268 $37,500

    Find assessor info on the county website

    Neighborhood: 28079

    Nearby schools

    GreatSchools rating
    Schools provided by the listing agent
    • Elementary: Poplin
    • Middle: Porter Ridge
    • High: Porter Ridge

    Source: Canopy MLS as distributed by MLS GRID. This data may not be complete. We recommend contacting the local school district to confirm school assignments for this home.

    Get a cash offer in 3 minutes
    Find out how much your home could sell for in as little as 3 minutes with a no-obligation cash offer.
    Estimated market value
    $497,500
    Get a cash offer in 3 minutes
    Find out how much your home could sell for in as little as 3 minutes with a no-obligation cash offer.
    Estimated market value
    $497,500