Skip main navigation
Sold
  • $230,000

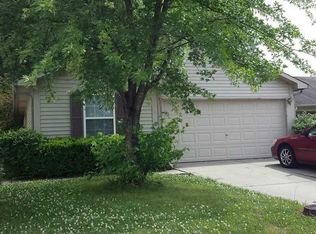
    7003 Moon Ct, Indianapolis, IN 46241

    3beds
    1,440sqft
    Residential, Single Family Residence
    Built in 2000
    6,534 Square Feet Lot
    $246,700 Zestimate®
    $160/sqft
    $1,781 Estimated rent

    Home value

    $246,700

    $234,000 - $259,000

    $1,781/mo

    Zestimate® history
    Loading
    Loading...

    Owner options

    List your home for rent

    $1,781/mo

    Rent Zestimate®

    Find your next renter with Zillow Rental Manager. Plus, with online applications, you can quickly screen prospective tenants – for free.

    Learn more

    $1,781/mo

    Rent Zestimate®

    Refinance and save

    $1,732/mo

    Est. payment

    Refinancing to a lower rate could help reduce your monthly payments and save thousands over the life of the loan.

    See today's rates

    $1,732/mo

    Est. payment

    Explore your selling options

    Work with a Zillow partner agent

    Leverage their expertise and Zillow's premium Showcase listings to get your home seen by more buyers.

    Get started

    List with your own agent

    Get your home in front of millions of buyers by listing it on Zillow.

    Learn how to do it

    Sell it yourself

    Take full control of how buyers see your home on Zillow by listing For Sale by Owner (FSBO).

    List your home

    What's special

    Welcome to this freshly remodeled home! With an open floorplan, this 3-bedroom, 2-bathroom property offers a modern and spacious open concept. The kitchen and bathrooms have been updated with a new backsplash, breakfast bar, countertops, stainless steel appliances, and bathroom vanities bringing a contemporary touch to the home. The interior boasts a fresh coat of paint, new light fixtures, and new waterproof luxury vinyl plank in the bedrooms. The split floorplan ensures privacy and convenience for you and your family. Unwind in the private backyard with some fresh landscaping. Located in Wayne Township school district. Easy access to 465 and Avon! Don't miss out on this home!

    Zillow last checked:

    Listing updated:

    Listing Provided by:

    Lisa Meulbroek 317-514-6183,

    Liberty Real Estate, LLC.,

    Chris Meulbroek 317-372-5059,

    Liberty Real Estate, LLC.

    Bought with:

    Michael Price

    RE/MAX Centerstone

    Jeff Schabel

    RE/MAX Centerstone

    Source: MIBOR as distributed by MLS GRID,MLS#: 21996352MLS Logo

    Facts & features

    Interior

    Bedrooms & bathrooms
    • Bedrooms: 3
    • Bathrooms: 2
    • Full bathrooms: 2
    • Main level bathrooms: 2
    • Main level bedrooms: 3
    Primary bedroom
    • Features: Vinyl Plank
    • Level: Main
    • Area: 180 Square Feet
    • Dimensions: 15 x 12
    Bedroom 2
    • Features: Vinyl Plank
    • Level: Main
    • Area: 120 Square Feet
    • Dimensions: 12 x 10
    Bedroom 3
    • Features: Vinyl Plank
    • Level: Main
    • Area: 100 Square Feet
    • Dimensions: 10 x 10
    Great room
    • Features: Vinyl Plank
    • Level: Main
    • Area: 187 Square Feet
    • Dimensions: 17 x 11
    Kitchen
    • Features: Vinyl Plank
    • Level: Main
    • Area: 132 Square Feet
    • Dimensions: 12 x 11
    Heating
    • Electric, Heat Pump
    Cooling
    • Has cooling: Yes
    Appliances
    • Included: Dishwasher, Dryer, Electric Water Heater, Disposal, Laundry Connection in Unit, MicroHood, Electric Oven, Refrigerator, Washer
    • Laundry: Main Level, Laundry Connection in Unit
    Features
    • Attic Access, Breakfast Bar, Cathedral Ceiling(s), Entrance Foyer, Walk-In Closet(s)
    • Windows: Wood Frames
    • Has basement: No
    • Attic: Access Only
    Interior area
    • Total structure area: 1,440
    • Total interior livable area: 1,440 sqft

    Property

    Parking
    • Total spaces: 2
    • Parking features: Attached
    • Attached garage spaces: 2
    • Details: Garage Parking Other(Garage Door Opener)
    Features
    • Levels: One
    • Stories: 1
    • Patio & porch: Patio
    • Fencing: Fenced,Fence Full Rear,Front Yard
    Lot
    • Size: 6,534 sqft
    • Features: Street Lights, Suburb, Mature Trees, Trees-Small (Under 20 Ft)
    Details
    • Parcel number: 491211131085000900
    • Horse amenities: None

    Construction

    Type & style
    • Home type: SingleFamily
    • Architectural style: Ranch
    • Property subtype: Residential, Single Family Residence
    Materials
    • Brick, Vinyl Siding
    • Foundation: Slab
    Condition
    • New construction: No
    • Year built: 2000

    Utilities & green energy

    • Water: Municipal/City
    • Utilities for property: Electricity Connected, Sewer Connected, Water Connected

    Community & neighborhood

    Location
    • Region: Indianapolis
    • Subdivision: Glennwoods

    HOA & financial

    HOA
    • Has HOA: Yes
    • HOA fee: $225 annually
    • Association phone: 317-541-0000

    Price history

    DateEventPrice
    10/22/2024Sold$230,000$160/sqft
    Source: MIBOR as distributed by MLS GRID #21996352 Report a problem
    9/21/2024Pending sale$230,000$160/sqft
    Source: MIBOR as distributed by MLS GRID #21996352 Report a problem
    9/21/2024Listed for sale$230,000$160/sqft
    Source: MIBOR as distributed by MLS GRID #21996352 Report a problem
    9/21/2024Pending sale$230,000$160/sqft
    Source: MIBOR as distributed by MLS GRID #21996352 Report a problem
    9/20/2024Price change$230,000-2.1%$160/sqft
    Source: MIBOR as distributed by MLS GRID #21996352 Report a problem
    9/5/2024Price change$234,900-1.3%$163/sqft
    Source: MIBOR as distributed by MLS GRID #21996352 Report a problem
    8/26/2024Listed for sale$237,900+39.9%$165/sqft
    Source: MIBOR as distributed by MLS GRID #21996352 Report a problem
    7/24/2024Sold$170,000-8.1%$118/sqft
    Source: MIBOR as distributed by MLS GRID #21984668 Report a problem
    7/12/2024Pending sale$185,000$128/sqft
    Source: MIBOR as distributed by MLS GRID #21984668 Report a problem
    7/12/2024Listed for sale$185,000$128/sqft
    Source: MIBOR as distributed by MLS GRID #21984668 Report a problem

    Public tax history

    YearProperty taxesTax assessment
    2025$2,563 +16.1%$234,500 +7.1%
    2024$2,208 +5.6%$218,900 +14.7%
    2023$2,091 +2.4%$190,800 +6.8%
    2022$2,042 +11.3%$178,700 +15.7%
    2021$1,834 +5.5%$154,400 +10.2%
    2020$1,738 +29.8%$140,100 +4.9%
    2019$1,339 +9.2%$133,500 +13.7%
    2018$1,226 -4.3%$117,400 +11.2%
    2017$1,281 +14.7%$105,600 -0.9%
    2016$1,117 +21.5%$106,600 +16%
    2014$919 +5.4%$91,900 +3.4%
    2013$872 $88,900 +1.9%
    2012$872 $87,200 -7.7%
    2011-- $94,500 -2.9%
    2010$973 -7%$97,300 -7%
    2009$1,046 $104,600 -4.2%
    2007-- $109,200 +1.7%
    2006-- $107,400 +2.7%
    2005-- $104,600
    2004-- $104,600
    2003-- $104,600 +56.6%
    2002-- $66,800 +200.1%
    2001-- $22,260

    Find assessor info on the county website

    Neighborhood: Chapel Hill-Ben Davis

    Nearby schools

    GreatSchools rating
    Schools provided by the listing agent
    • Elementary: McClelland Elementary School
    • High: Ben Davis High School

    Source: MIBOR as distributed by MLS GRID. This data may not be complete. We recommend contacting the local school district to confirm school assignments for this home.

    Get a cash offer in 3 minutes
    Find out how much your home could sell for in as little as 3 minutes with a no-obligation cash offer.
    Estimated market value
    $246,700
    Get a cash offer in 3 minutes
    Find out how much your home could sell for in as little as 3 minutes with a no-obligation cash offer.
    Estimated market value
    $246,700