Skip main navigation
Sold for $585,000
  • $585,000

    7003 Pipers Glen Way, Philadelphia, PA 19119

    3beds
    2,532sqft
    Townhouse
    Built in 2022
    1,160 Square Feet Lot
    $616,300 Zestimate®
    $231/sqft
    $3,811 Estimated rent

    Home value

    $616,300

    $585,000 - $653,000

    $3,811/mo

    Zestimate® history
    Loading
    Loading...

    Owner options

    List your home for rent

    $3,811/mo

    Rent Zestimate®

    Find your next renter with Zillow Rental Manager. Plus, with online applications, you can quickly screen prospective tenants – for free.

    Learn more

    $3,811/mo

    Rent Zestimate®

    Refinance and save

    $3,824/mo

    Est. payment

    Refinancing to a lower rate could help reduce your monthly payments and save thousands over the life of the loan.

    See today's rates

    $3,824/mo

    Est. payment

    Explore your selling options

    Work with a Zillow partner agent

    Leverage their expertise and Zillow's premium Showcase listings to get your home seen by more buyers.

    Get started

    List with your own agent

    Get your home in front of millions of buyers by listing it on Zillow.

    Learn how to do it

    Sell it yourself

    Take full control of how buyers see your home on Zillow by listing For Sale by Owner (FSBO).

    List your home

    What's special

    Fabulous finished basementBird watchingBall fieldsArt galleriesExpansive windowsCenter islandLarge closet
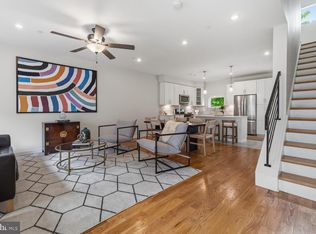
    Welcome to your stunning modern haven in the coveted Pipers Glen community of Mt. Airy! This impeccable townhome, completed in 2022, offers an extraordinary living experience that will leave you in awe. As you step inside, you'll be greeted by an inviting open floor plan adorned with elegant hardwood flooring throughout the main level. The kitchen, living room, and dining room seamlessly blend together, creating the perfect space for entertaining friends and family. And guess what? This is the only unit in the community with a convenient half bath on the first floor, making hosting a breeze! Natural light floods the home through expansive windows, ensuring a sunlit ambiance that will brighten your days. Prepare to be wowed by the dreamy kitchen featuring a center island with seating, a striking black quartz countertop, an elongated subway tile backsplash, and ample cabinetry for all your storage needs. The stainless steel appliances and the coveted window over the kitchen sink add the perfect finishing touches. The second level welcomes you to a spacious primary bedroom, boasting an abundance of closet space and an ensuite bathroom that rivals high-end hotel suites, complete with a dual vanity and a luxurious stall shower. This level also offers a versatile open space that you can customize as an office, den, or guest room – the possibilities are endless! The third level of this exceptional home houses two more generously-sized bedrooms, each with its own large closet, and a full bath to accommodate your family's needs with ease. But wait, there's more! Get ready to be captivated by the pièce de résistance – the spectacular rooftop deck area! Whether you want to unwind, entertain, or stargaze, this rooftop oasis has you covered. And let's not forget the fabulous finished basement, where you can create your own family room, movie haven, or personal fitness studio. This space is an open canvas for your creativity to flourish. Now, let's talk about location – this gem is conveniently situated just off the charming Germantown Avenue corridor in the heart of Mount Airy, Philadelphia. You'll be delighted by the plethora of nearby cute shops, art galleries, restaurants, bakeries, and cafes within walking distance. Plus, the community is across from a playground and a stone's throw away from a library, supermarket, ball fields, and public transportation. Nature enthusiasts, rejoice! The Wissahickon section of Fairmount Park is practically in your backyard, offering endless opportunities for hiking, biking, bird watching, fishing, and more. With easy access to major roadways, a quick drive to Center City or the surrounding suburban towns is a breeze. As if all of this weren't enough, the 10-year tax abatement has been approved, with 9 years remaining – an incredible bonus that adds to the appeal of this remarkable home. Your dedicated parking spot is awaiting plus additional parking is available direct from the developer. Don't miss out on this rare opportunity to call this captivating townhome your own. Schedule your private tour today and embark on a journey to a life of luxury, convenience, and pure joy!

    Zillow last checked:

    Listing updated:

    Listed by:

    Philip Cavalcanto 215-681-6610,

    Coldwell Banker Realty

    Bought with:

    Erin Beth McManus-Keyes, RS336450

    Corcoran Sawyer Smith - Lambertville

    Source: Bright MLS,MLS#: PAPH2249040MLS Logo

    Facts & features

    Interior

    Bedrooms & bathrooms
    • Bedrooms: 3
    • Bathrooms: 4
    • Full bathrooms: 3
    • 1/2 bathrooms: 1
    • Main level bathrooms: 1
    Basement
    • Description: Percent Finished: 100.0
    • Area: 372
    Heating
    • Forced Air, Natural Gas
    Cooling
    • Central Air, Natural Gas
    Appliances
    • Included: Built-In Range, Dishwasher, Refrigerator, Microwave, Tankless Water Heater, Oven/Range - Gas, Gas Water Heater
    Features
    • Ceiling Fan(s), Combination Dining/Living, Breakfast Area, Open Floorplan, Recessed Lighting, Bathroom - Stall Shower, Bathroom - Tub Shower
    • Flooring: Hardwood, Wood
    • Windows: Window Treatments
    • Basement: Finished
    • Has fireplace: No
    Interior area
    • Total structure area: 2,532
    • Total interior livable area: 2,532 sqft
    • Finished area above ground: 2,160
    • Finished area below ground: 372

    Property

    Parking
    • Total spaces: 1
    • Parking features: Driveway
    • Uncovered spaces: 1
    Accessibility
    • Accessibility features: None
    Features
    • Levels: Four
    • Stories: 4
    • Patio & porch: Deck, Roof
    • Pool features: None
    Lot
    • Size: 1,160 sqft
    • Dimensions: 0.00 x 58.00
    Details
    • Additional structures: Above Grade, Below Grade
    • Parcel number: 223196128
    • Zoning: CA2
    • Special conditions: Standard

    Construction

    Type & style
    • Home type: Townhouse
    • Architectural style: Contemporary
    • Property subtype: Townhouse
    Materials
    • Combination
    • Foundation: Other
    Condition
    • New construction: No
    • Year built: 2022

    Utilities & green energy

    • Sewer: Public Sewer
    • Water: Public

    Community & neighborhood

    Security
    • Security features: Fire Sprinkler System
    Location
    • Region: Philadelphia
    • Subdivision: Mt Airy (west)
    • Municipality: PHILADELPHIA

    HOA & financial

    HOA
    • Has HOA: Yes
    • HOA fee: $230 monthly
    • Services included: Common Area Maintenance, Trash

    Other

    Other facts
    • Listing agreement: Exclusive Right To Sell
    • Listing terms: Cash,Conventional
    • Ownership: Fee Simple

    Price history

    DateEventPrice
    10/20/2023Sold$585,000-2.3%$231/sqft
    Source: Bright MLS #PAPH2249040 Report a problem
    9/22/2023Contingent$599,000$237/sqft
    Source: Bright MLS #PAPH2249040 Report a problem
    7/2/2023Price change$599,000-1.8%$237/sqft
    Source: Bright MLS #PAPH2249040 Report a problem
    6/21/2023Listed for sale$609,900$241/sqft
    Source: Bright MLS #PAPH2249040 Report a problem

    Public tax history

    Tax history is unavailable.

    Neighborhood: Mount Airy West

    Nearby schools

    GreatSchools rating
    Schools provided by the listing agent
    • District: The School District Of Philadelphia

    Source: Bright MLS. This data may not be complete. We recommend contacting the local school district to confirm school assignments for this home.

    Get a cash offer in 3 minutes
    Find out how much your home could sell for in as little as 3 minutes with a no-obligation cash offer.
    Estimated market value
    $616,300
    Get a cash offer in 3 minutes
    Find out how much your home could sell for in as little as 3 minutes with a no-obligation cash offer.
    Estimated market value
    $616,300