Open house cancelled; still active. No detail has been overlooked in this impeccably maintained and beautifully updated home in historic Huntley, enviably set on a superior quarter acre lot, in a private cul-de-sac and no- through street. Sun filled entry foyer welcomes you to the generously proportioned and open concept living room, with spacious views into the kitchen and dining spaces above. Magnificently renovated gourmet kitchen boasts stainless appliances, soapstone countertops, decorative backsplash, abundant cabinet space, oversized center island breakfast bar, hardwood flooring and contemporary lighting. Enjoy al-fresco dining and afternoon cocktails from the easily accessible slider to the idyllic covered rear porch, overlooking scenic and serene rear yard. Or, watch the cardinals come to play from the protected woodlands of Huntley Meadows Nature Park nearby. The primary suite features a large walk-in closet and renovated en-suite bath, complete with granite topped vanity, tiled flooring & glass surround tiled shower enclosure. Two additional bedrooms and updated hall bath, offer ample space for growing families or overnight guests. Multi-functional lower level presents a large recreation room with gas fireplace, convenient access to the oversized two car garage, and abundant storage opportunities in the crawlspace. House overnight guests or work from home, in the lower fourth bedroom, with adjacent half bath & laundry center. Host large gatherings and family celebrations from the incomparable rear yard space, highlighted by custom terracing and full fencing. Many major updates to include full kitchen renovation, updated baths, all new paint & carpet, replacement roof, windows, HVAC, hot water heater, windows, siding & more! With an oversized driveway and 2 car garage, parking will never be a problem. This small enclave of homes is one of Alexandria's finest hidden gems, and this home shows true pride of ownership. Located in a public transportation sweet spot -it is a quick drive to Huntington Metro, and a 5 minute walk to a Fairfax County Connector bus stop at the end of the street. With easy access to Old Town, Ft. Belvoir, Pentagon, DC, and a myriad of nearby shops, restaurants, and schools - make this lovely home yours today!
Sold for $830,000
$830,000
7003 Polins Ct, Alexandria, VA 22306
4beds
1,820sqft
Single Family Residence
Built in 1985
0.25 Acres Lot
$835,100 Zestimate®
$456/sqft
$3,834 Estimated rent
Home value
$835,100
$785,000 - $885,000
$3,834/mo
Zestimate® history
Owner options
List your home for rent
$3,834/mo
Rent Zestimate®
Find your next renter with Zillow Rental Manager. Plus, with online applications, you can quickly screen prospective tenants – for free.
$3,834/mo
Rent Zestimate®
Refinance and save
$5,170/mo
Est. payment
Refinancing to a lower rate could help reduce your monthly payments and save thousands over the life of the loan.
$5,170/mo
Est. payment
Explore your selling options
Work with a Zillow partner agent
Leverage their expertise and Zillow's premium Showcase listings to get your home seen by more buyers.
Get startedList with your own agent
Get your home in front of millions of buyers by listing it on Zillow.
Learn how to do itSell it yourself
Take full control of how buyers see your home on Zillow by listing For Sale by Owner (FSBO).
List your homeWhat's special
Contemporary lightingUpdated hall bathStainless appliancesSuperior quarter acre lotTwo additional bedroomsTiled flooringIdyllic covered rear porch
Zillow last checked:
Listing updated:
Listed by:
Kim Muffler 703-282-7739,
Long & Foster Real Estate, Inc.
Bought with:
Melissa Lango
Compass
Source: Bright MLS,MLS#: VAFX2291760
Facts & features
Interior
Bedrooms & bathrooms
- Bedrooms: 4
- Bathrooms: 3
- Full bathrooms: 2
- 1/2 bathrooms: 1
Rooms
- Room types: Living Room, Dining Room, Primary Bedroom, Bedroom 2, Bedroom 3, Bedroom 4, Kitchen, Family Room, Laundry, Bathroom 2, Attic, Primary Bathroom, Half Bath
Primary bedroom
- Features: Flooring - Carpet, Attached Bathroom, Bathroom - Walk-In Shower, Ceiling Fan(s), Walk-In Closet(s)
- Level: Upper
- Area: 195 Square Feet
- Dimensions: 13 X 15
Bedroom 2
- Features: Flooring - Carpet, Ceiling Fan(s)
- Level: Upper
- Area: 121 Square Feet
- Dimensions: 11 X 11
Bedroom 3
- Features: Flooring - Carpet, Ceiling Fan(s)
- Level: Upper
- Area: 110 Square Feet
- Dimensions: 10 X 11
Bedroom 4
- Features: Flooring - Carpet
- Level: Lower
- Area: 110 Square Feet
- Dimensions: 10 X 11
Primary bathroom
- Features: Bathroom - Walk-In Shower, Granite Counters, Flooring - Ceramic Tile, Walk-In Closet(s)
- Level: Upper
Bathroom 2
- Features: Flooring - Ceramic Tile, Granite Counters, Bathroom - Tub Shower
- Level: Upper
Other
- Features: Attic - Floored, Attic - Access Panel
- Level: Upper
Dining room
- Features: Flooring - HardWood
- Level: Upper
- Area: 165 Square Feet
- Dimensions: 11 X 15
Family room
- Features: Flooring - Engineered Wood, Fireplace - Gas
- Level: Lower
- Area: 273 Square Feet
- Dimensions: 13 X 21
Half bath
- Features: Flooring - Ceramic Tile
- Level: Lower
Kitchen
- Features: Breakfast Bar, Countertop(s) - Solid Surface, Flooring - HardWood, Kitchen Island, Kitchen - Electric Cooking, Lighting - Pendants, Pantry, Eat-in Kitchen, Recessed Lighting
- Level: Upper
- Area: 121 Square Feet
- Dimensions: 11 X 11
Laundry
- Level: Lower
Living room
- Features: Flooring - HardWood
- Level: Main
- Area: 264 Square Feet
- Dimensions: 12 X 22
Heating
- Heat Pump, Electric
Cooling
- Central Air, Ceiling Fan(s), Electric
Appliances
- Included: Dishwasher, Disposal, Dryer, Oven/Range - Electric, Refrigerator, Washer, Ice Maker, Microwave, Exhaust Fan, Stainless Steel Appliance(s), Electric Water Heater
- Laundry: Lower Level, Laundry Room
Features
- Kitchen - Table Space, Dining Area, Primary Bath(s), Open Floorplan, Ceiling Fan(s), Attic, Soaking Tub, Bathroom - Tub Shower, Bathroom - Walk-In Shower, Combination Kitchen/Dining, Crown Molding, Kitchen - Gourmet, Kitchen Island, Pantry, Recessed Lighting, Upgraded Countertops, Walk-In Closet(s)
- Flooring: Carpet, Ceramic Tile, Hardwood, Wood
- Doors: Sliding Glass, Six Panel, Storm Door(s)
- Windows: Replacement, Vinyl Clad, Window Treatments
- Basement: Connecting Stairway,Finished,Partial,Garage Access,Windows,Sump Pump
- Number of fireplaces: 1
- Fireplace features: Gas/Propane
Interior area
- Total structure area: 1,820
- Total interior livable area: 1,820 sqft
- Finished area above ground: 1,320
- Finished area below ground: 500
Property
Parking
- Total spaces: 2
- Parking features: Garage Door Opener, Concrete, Off Street, Attached
- Attached garage spaces: 2
- Has uncovered spaces: Yes
Accessibility
- Accessibility features: None
Features
- Levels: Multi/Split,Three
- Stories: 3
- Patio & porch: Deck
- Exterior features: Extensive Hardscape, Lighting, Satellite Dish, Underground Lawn Sprinkler, Street Lights
- Pool features: None
- Fencing: Back Yard
Lot
- Size: 0.25 Acres
- Features: Backs to Trees, Cul-De-Sac, Landscaped, Private
Details
- Additional structures: Above Grade, Below Grade
- Parcel number: 0922 27 0014
- Zoning: 120
- Special conditions: Standard
Construction
Type & style
- Home type: SingleFamily
- Property subtype: Single Family Residence
Materials
- Vinyl Siding
- Foundation: Slab
- Roof: Asphalt
Condition
- Excellent
- New construction: No
- Year built: 1985
Details
- Builder model: DAVENPORT
Utilities & green energy
- Sewer: Public Sewer
- Water: Public
Community & HOA
Community
- Subdivision: Huntley
HOA
- Has HOA: No
Location
- Region: Alexandria
Financial & listing details
- Price per square foot: $456/sqft
- Tax assessed value: $667,830
- Annual tax amount: $7,720
- Date on market: 4/10/2026
- Listing agreement: Exclusive Right To Sell
- Inclusions: At No Value: Propane Tank, Refrigerator In Garage (as-is). Outdoor Grill And Patio Furniture.
- Ownership: Fee Simple
Price history
| Date | Event | Price |
|---|---|---|
| 4/30/2026 | Sold | $830,000+5.2%$456/sqft |
Source:  Bright MLS #VAFX2291760 Report a problem Bright MLS #VAFX2291760 Report a problem | ||
| 4/15/2026 | Pending sale | $789,000$434/sqft |
Source: Bright MLS #VAFX2291760 Report a problem | ||
| 4/12/2026 | Contingent | $789,000$434/sqft |
Source: Bright MLS #VAFX2291760 Report a problem | ||
| 4/10/2026 | Listed for sale | $789,000+37.2%$434/sqft |
Source: Bright MLS #VAFX2291760 Report a problem | ||
| 8/15/2005 | Sold | $575,000+139.7%$316/sqft |
Source: Public Record Report a problem | ||
| 11/1/2000 | Sold | $239,900$132/sqft |
Source: Public Record Report a problem | ||
Public tax history
| Year | Property taxes | Tax assessment |
|---|---|---|
| 2025 | $7,720 +1.5% | $667,830 +1.7% |
| 2024 | $7,609 +5.4% | $656,830 +2.6% |
| 2023 | $7,222 +7.3% | $639,930 +8.8% |
| 2022 | $6,728 | $588,360 +7.7% |
| 2021 | -- | $546,360 +5.8% |
| 2020 | $6,110 +16.7% | $516,280 +16.7% |
| 2019 | $5,234 +3% | $442,280 +3% |
| 2018 | $5,080 +3.9% | $429,230 +2% |
| 2017 | $4,887 +2.7% | $420,970 +2.5% |
| 2016 | $4,759 +3.8% | $410,810 |
| 2015 | $4,585 +10% | $410,810 +9.7% |
| 2014 | $4,169 | $374,370 +4.8% |
| 2013 | -- | $357,140 |
| 2012 | -- | $357,140 +4.1% |
| 2011 | -- | $343,170 +12.1% |
| 2010 | -- | $306,150 -22.8% |
| 2009 | -- | $396,380 -20.1% |
| 2008 | -- | $495,980 +1.3% |
| 2007 | -- | $489,520 +72.6% |
| 2003 | -- | $283,600 +21.5% |
| 2002 | -- | $233,340 +11.9% |
| 2001 | -- | $208,565 |
Find assessor info on the county website
Neighborhood: 22306
Nearby homes
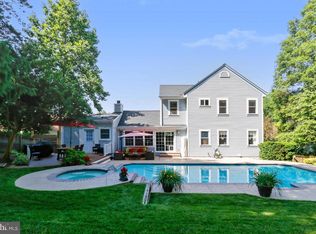
- $1,011,5006 bd6 ba3.1k sqft7001 Polins Ct, Alexandria, VA 22306Off Market
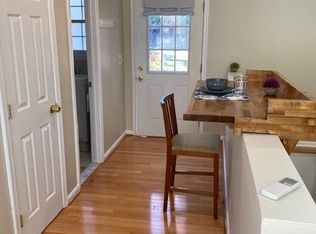
- $665,3003 bd2 ba1.3k sqft7005 Polins Ct, Alexandria, VA 22306Off Market
- $---- bd1 ba500 sqft7001 Polins Ct UNIT 1, Alexandria, VA 22306Off Market
- $607,3003 bd2 ba1k sqft7016 Grove Rd, Alexandria, VA 22306Off Market
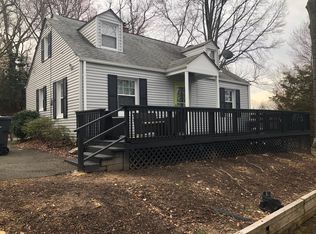
- $593,8003 bd2 ba1.4k sqft7014 Grove Rd, Alexandria, VA 22306Off Market
- $600,9004 bd2 ba1.4k sqft7018 Grove Rd, Alexandria, VA 22306Off Market
- $720,4003 bd3 ba1.8k sqft7007 Polins Ct, Alexandria, VA 22306Off Market
- $663,6004 bd2 ba1.3k sqft7000 Polins Ct, Alexandria, VA 22306Off Market
Nearby schools
GreatSchools rating
- 2/10Groveton Elementary SchoolGrades: PK-6Distance: 0.3 mi
- 5/10Sandburg Middle SchoolGrades: 7-8Distance: 3 mi
- 4/10West Potomac High SchoolGrades: 9-12Distance: 1.1 mi
Schools provided by the listing agent
- District: Fairfax County Public Schools
Source: Bright MLS. This data may not be complete. We recommend contacting the local school district to confirm school assignments for this home.
Get a cash offer in 3 minutes
Find out how much your home could sell for in as little as 3 minutes with a no-obligation cash offer.
Estimated market value
$835,100
Get a cash offer in 3 minutes
Find out how much your home could sell for in as little as 3 minutes with a no-obligation cash offer.
Estimated market value
$835,100
- Virginia
- Fairfax County
- Alexandria
- 22306
- 7003 Polins Ct
Nearby cities
Nearby neighborhoods
Nearby zip codes
Other Alexandria Topics
