Extensively Updated Custom Home in Sutherland. This beautifully maintained custom home combines timeless architectural design with extensive updates and major capital improvements totaling well over six figures. A circular driveway creates an impressive arrival, while a grand staircase, arched doorways, and gleaming hardwood floors throughout much of the main level showcase the home's classic elegance. The chef's kitchen is designed for both everyday living and entertaining, featuring white cabinetry, a built-in hutch, custom storage details, gas cooktop, double ovens, stainless steel appliances, planning desk, butler's pantry, and a custom hardwood island countertop with seating. Quartz countertops were updated in 2022 and continue into the updated powder room, creating a cohesive and upscale feel. A new refrigerator was added in 2025. The adjoining family room offers a warm and inviting gathering space centered around a gas-log fireplace. The main floor also features formal living and dining rooms and a convenient first-floor laundry room. The spacious primary suite serves as a private retreat with luxury vinyl plank flooring, fresh paint, ceiling fan, a dramatic see-through fireplace, and a beautifully updated bath including a renovated shower enclosure. Closet space includes a large, updated walk-in closet with custom shelving and drawer systems. An adjoining office with built-in cabinetry and luxury vinyl plank flooring provides an ideal work-from-home space. The upper level includes three additional bedrooms with updated paint and carpeting, along with two full bathrooms, including a Jack-and-Jill bath connecting two bedrooms. Another bedroom features its own private bath. Throughout the home, fixtures have been updated to brushed nickel finishes. A tankless water heater provides virtually unlimited hot water. Major Capital Improvements Include an updated kitchen, circular driveway, stunning front entry doors, roof and gutter replacement, HVAC systems, 2025 garage lift, and a redesigned irrigation system with a dedicated water meter. The mostly finished lower level adds exceptional living space with a large family room, full bath, multiple flex rooms, and mechanical/storage areas. Outdoor living is equally impressive with a screened porch featuring motorized retractable blinds, a refinished deck, brick patio, and beautifully landscaped yard. The oversized three-car garage includes a two-car lift making it ideal for automotive enthusiasts, hobbyists, or additional vehicle storage. This exceptional home offers a rare combination of classic design, modern updates, significant infrastructure improvements, and versatile living space both inside and out. Residents of Sutherland enjoy outstanding neighborhood amenities, including a clubhouse, swimming pool, tennis courts with pickleball striping, and a playground.
Pending
$925,000
7003 Windham Pkwy, Prospect, KY 40059
4beds
4,921sqft
Single Family Residence
Built in 1996
0.49 Acres Lot
$911,000 Zestimate®
$188/sqft
$150/mo HOA
What's special
Gas cooktopGas-log fireplaceBrick patioDramatic see-through fireplaceBuilt-in hutchCeiling fanBeautifully updated bath
- 76 days
- 61
- 2
Likely to sell faster than
Zillow last checked:
Listing updated:
Listed by:
Steven Harrison 502-419-5255,
Harrison REALTORS
Source: Metro Search Inc. LLC DBA Apex MLS,MLS#: 1724248
Facts & features
Interior
Bedrooms & bathrooms
- Bedrooms: 4
- Bathrooms: 5
- Full bathrooms: 4
- 1/2 bathrooms: 1
Primary bedroom
- Level: Second
Bedroom
- Level: Second
Bedroom
- Level: Second
Bedroom
- Level: Second
Primary bathroom
- Level: Second
Half bathroom
- Level: First
Full bathroom
- Level: Second
Full bathroom
- Level: Second
Full bathroom
- Level: Basement
Dining area
- Level: First
Dining room
- Level: First
Family room
- Level: First
Family room
- Level: Basement
Kitchen
- Level: First
Laundry
- Level: First
Living room
- Level: First
Office
- Level: Second
Other
- Level: Basement
Heating
- Forced Air, Natural Gas
Cooling
- Central Air
Features
- Basement: Partially Finished
- Number of fireplaces: 3
Interior area
- Total structure area: 3,818
- Total interior livable area: 4,921 sqft
- Finished area above ground: 3,818
- Finished area below ground: 1,103
Property
Parking
- Total spaces: 3
- Parking features: Attached, Entry Side
- Attached garage spaces: 3
Features
- Stories: 2
- Patio & porch: Screened Porch, Deck, Patio
- Pool features: Association
- Fencing: Full
Lot
- Size: 0.49 Acres
- Features: Sidewalk, Level
Details
- Parcel number: 21271800760000
Construction
Type & style
- Home type: SingleFamily
- Architectural style: Traditional
- Property subtype: Single Family Residence
Materials
- Brick Veneer
- Foundation: Concrete Perimeter
- Roof: Shingle
Condition
- Year built: 1996
Utilities & green energy
- Sewer: Public Sewer
- Water: Public
- Utilities for property: Electricity Connected, Natural Gas Connected
Community & HOA
Community
- Subdivision: Sutherland
HOA
- Has HOA: Yes
- Amenities included: Clubhouse, Playground, Pool
- HOA fee: $1,800 annually
Location
- Region: Prospect
Financial & listing details
- Price per square foot: $188/sqft
- Tax assessed value: $611,940
- Annual tax amount: $6,829
- Date on market: 7/23/2026
- Electric utility on property: Yes
Estimated market value
$911,000
$865,000 - $957,000
$5,839/mo
Price history
| Date | Event | Price |
|---|---|---|
| 8/1/2026 | Pending sale | $925,000$188/sqft |
Source:  Metro Search Inc. LLC DBA Apex MLS #1724248 Report a problem Metro Search Inc. LLC DBA Apex MLS #1724248 Report a problem | ||
| 7/23/2026 | Listed for sale | $925,000+54.2%$188/sqft |
Source: Metro Search Inc. LLC DBA Apex MLS #1724248 Report a problem | ||
| 6/8/2018 | Sold | $600,000-4%$122/sqft |
Source: Metro Search Inc. LLC DBA Apex MLS #1496721 Report a problem | ||
| 3/15/2018 | Price change | $624,999-3.8%$127/sqft |
Source: Alliance Realty, LLC #1496721 Report a problem | ||
| 2/27/2018 | Listed for sale | $649,999+13.7%$132/sqft |
Source: Alliance Realty, LLC #1496721 Report a problem | ||
| 5/23/2016 | Sold | $571,500-0.6%$116/sqft |
Source: Metro Search Inc. LLC DBA Apex MLS #1443213 Report a problem | ||
| 4/21/2016 | Pending sale | $574,900$117/sqft |
Source: Lenihan Sotheby's International Realty #1443213 Report a problem | ||
| 3/29/2016 | Listed for sale | $574,900+4.5%$117/sqft |
Source: Lenihan Sotheby's International Realty #1443213 Report a problem | ||
| 12/7/2014 | Listing removed | $550,000$112/sqft |
Source: Lenihan Sotheby's International Realty #1392157 Report a problem | ||
| 11/25/2014 | Price change | $550,000-4.2%$112/sqft |
Source: Lenihan Sotheby's International Realty #1392157 Report a problem | ||
| 9/10/2014 | Price change | $574,000-2.5%$117/sqft |
Source: Lenihan Sotheby's International Realty #1392157 Report a problem | ||
| 6/7/2014 | Listed for sale | $589,000+0.7%$120/sqft |
Source: Lenihan Sotheby's International Realty #1392157 Report a problem | ||
| 7/27/2006 | Sold | $584,900$119/sqft |
Source: Public Record Report a problem | ||
Public tax history
| Year | Property taxes | Tax assessment |
|---|---|---|
| 2025 | $6,829 -1.9% | $611,940 |
| 2024 | $6,964 -1.7% | $611,940 |
| 2023 | $7,086 -0.3% | $611,940 |
| 2022 | $7,111 -5.6% | $611,940 +2% |
| 2021 | $7,529 +8.9% | $600,000 |
| 2020 | $6,912 | $600,000 |
| 2019 | $6,912 +8.9% | $600,000 +5% |
| 2018 | $6,347 | $571,500 |
| 2017 | $6,347 +18.3% | $571,500 +6.5% |
| 2013 | $5,364 | $536,410 |
| 2011 | $5,364 -8.3% | $536,410 -8.3% |
| 2010 | $5,849 | $584,900 |
| 2009 | $5,849 | $584,900 |
| 2007 | -- | $584,900 +7% |
| 2006 | -- | $546,670 +7.3% |
| 2005 | -- | $509,380 |
| 2004 | -- | $509,380 |
Find assessor info on the county website
Monthly payment
Est. payment
Payment breakdown
Explore the cost of this home by adjusting the details. Changes won't be saved.Climate risks
Neighborhood: 40059
Similar homes
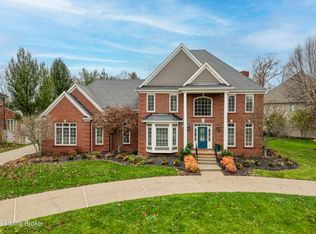
- $875,0004 bd5 ba4.6k sqft6931 Windham Pkwy, Prospect, KY 40059For Sale
 MLS ID #1730970, Heather Spencer, Keller Williams Collective. Metro Search Inc. LLC DBA Apex MLS
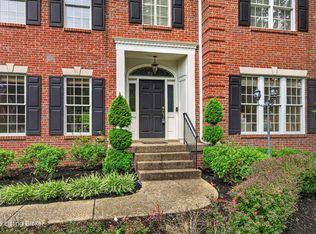
 - $950,0005 bd5 ba5.6k sqft7502 Wycliffe Ct, Prospect, KY 40059New Construction
 MLS ID #1707122, Jacob Gurney, Parkside Realty. Metro Search Inc. LLC DBA Apex MLS
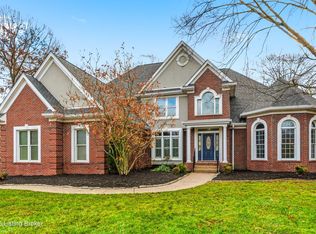
 - $985,0005 bd7 ba6k sqft6209 Burnham Pl, Prospect, KY 40059For Sale
 MLS ID #1718458, Haniel Leppert, Homepage Realty. Metro Search Inc. LLC DBA Apex MLS
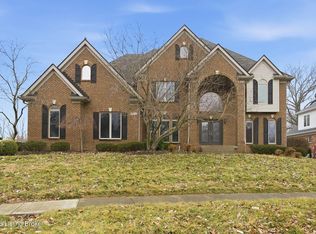
 - $899,9005 bd5 ba5.2k sqft6004 Waterfall Way, Prospect, KY 40059For Sale
 MLS ID #1725950, David Yunker, simpler.realestate. Metro Search Inc. LLC DBA Apex MLS
 - $799,0004 bd5 ba5.1k sqft6524 Harrods View Cir, Prospect, KY 40059For SaleMLS ID #1725929, The Weil Team, Coldwell Banker McMahan. Metro Search Inc. LLC DBA Apex MLS
- $850,0005 bd5 ba5.2k sqft6711 Harrods View Cir, Prospect, KY 40059For SaleMLS ID #1728425, Larry Gatti, 85W Real Estate. Metro Search Inc. LLC DBA Apex MLS
- $750,0004 bd4 ba4k sqft6914 Bridgepointe Blvd, Prospect, KY 40059For SaleMLS ID #1728413, Michel Strause, Keller Williams Collective. Metro Search Inc. LLC DBA Apex MLS
- $1,290,0004 bd7 ba7.2k sqft7422 Wycliffe Dr, Prospect, KY 40059For SaleMLS ID #1725196, Katie Esterle, White Picket Real Estate. Metro Search Inc. LLC DBA Apex MLS
- $1,195,0005 bd6 ba6.3k sqft7709 Cedar Ridge Ct, Prospect, KY 40059For SaleMLS ID #1730318, Jason Farabee, The Agency Louisville. Metro Search Inc. LLC DBA Apex MLS
- $695,0004 bd4 ba3.9k sqft10917 Worthington Ln, Prospect, KY 40059For SaleMLS ID #1724479, Daniel Beirne, Opendoor Brokerage LLC. Metro Search Inc. LLC DBA Apex MLS
- $525,0005 bd4 ba5.2k sqft6507 Gunpowder Ln, Prospect, KY 40059For SaleMLS ID #1727960, Dave M Halpern, Dave Halpern Real Estate Agent. Metro Search Inc. LLC DBA Apex MLS
- $659,5004 bd3 ba3.5k sqft5718 Moser Farm Rd, Prospect, KY 40059For SaleMLS ID #1730743, Ken Ransdell, United Real Estate Louisville. Metro Search Inc. LLC DBA Apex MLS
- $485,0004 bd3 ba2.7k sqft6122 Deep Creek Dr, Prospect, KY 40059For SaleMLS ID #1728647, The Weil Team, Coldwell Banker McMahan. Metro Search Inc. LLC DBA Apex MLS
- $900,0004 bd4 ba4.9k sqft2108 Bainbridge Row Dr, Indian Hills, KY 40207For SaleMLS ID #1728423, Jersenia Patterson, Reserve Realty Group. Metro Search Inc. LLC DBA Apex MLS
- $539,9004 bd4 ba3.5k sqft3905 Deer Lake Ct, Prospect, KY 40059For SaleMLS ID #1728338, Cameron Schanie, Premier Homes Realty. Metro Search Inc. LLC DBA Apex MLS
- $820,0004 bd4 ba3.3k sqft10809 Jimson St, Prospect, KY 40059For SaleMLS ID #1727440, Gregory W Virgin, First Saturday Real Estate. Metro Search Inc. LLC DBA Apex MLS
- $1,075,0005 bd5 ba5.8k sqft12307 Ridgeview Dr, Goshen, KY 40026For SaleMLS ID #1729202, Ethan J Adams, EXP Realty LLC. Metro Search Inc. LLC DBA Apex MLS
- $500,0004 bd3 ba3.1k sqft13003 Larkspur Ln, Prospect, KY 40059For SaleMLS ID #1713449, Rachel Guenot, Keller Williams Collective. Metro Search Inc. LLC DBA Apex MLS
- $890,0004 bd3 ba4.1k sqft2811 Alta Vista Ct, Louisville, KY 40206For SaleMLS ID #1728440, Mark England, England Associates. Metro Search Inc. LLC DBA Apex MLS
- $949,0005 bd5 ba6.1k sqft18701 Weatherford Cir, Louisville, KY 40245For SaleMLS ID #1730696, Casey Goins, Re/Max Professional Realty Group. Metro Search Inc. LLC DBA Apex MLS
