Skip main navigation
Sold for $797,500
  • $797,500

    7007 Windham Pkwy, Prospect, KY 40059

    5beds
    4,648sqft
    Single Family Residence
    Built in 1999
    0.57 Acres Lot
    $903,900 Zestimate®
    $172/sqft
    $5,373 Estimated rent

    Home value

    $903,900

    $859,000 - $967,000

    $5,373/mo

    Zestimate® history
    Loading
    Loading...

    Owner options

    List your home for rent

    $5,373/mo

    Rent Zestimate®

    Find your next renter with Zillow Rental Manager. Plus, with online applications, you can quickly screen prospective tenants – for free.

    Learn more

    $5,373/mo

    Rent Zestimate®

    Refinance and save

    $5,476/mo

    Est. payment

    Refinancing to a lower rate could help reduce your monthly payments and save thousands over the life of the loan.

    See today's rates

    $5,476/mo

    Est. payment

    Explore your selling options

    Work with a Zillow partner agent

    Leverage their expertise and Zillow's premium Showcase listings to get your home seen by more buyers.

    Get started

    List with your own agent

    Get your home in front of millions of buyers by listing it on Zillow.

    Learn how to do it

    Sell it yourself

    Take full control of how buyers see your home on Zillow by listing For Sale by Owner (FSBO).

    List your home

    What's special

    Swimming poolTennis courtsHeated floorsLaundry roomPowder bathMature landscapingFrench doors
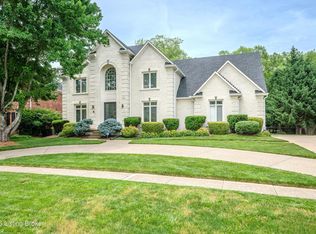
    Beautifully updated and move-in ready. This home is located in the popular Sutherland neighborhood featuring a great floor plan for living and entertaining! Mature landscaping and a circular driveway provide curb appeal galore. Once inside, you'll find an inviting foyer with a formal dining room to the left and a private office with French doors to the right. The new chefs kitchen features a 6 burner Kitchen-aid gas stove with griddle and highly efficient vented hood, solid surface countertops, farmhouse sink, ceiling height cabinets, stainless steel appliances and a large island make this kitchen the heart of the home. The well appointed three season room off of the kitchen and patio provides an additional living space. There is a sunroom with expansive windows overlooking the private backyard that can accommodate a dining table. The great room has a fireplace and custom built in shelves. The powder bath, laundry room and drop zone complete the first floor. Upstairs, you'll find a gorgeous primary suite with a "state of the art' en-suite bathroom that includes heated floors, double vanity sinks, large glass and tiled shower and a gorgeous soaking tub. Two walk-in closets with built-in design complete this large suite. There are three additional bedrooms upstairs, one with an en-suite renovated full bathroom, and the other with a renovated jack n jill bath. The entire upstairs has brand new carpet. The freshly painted finished lower level features a family room, bar with sink, updated full bathroom and 5th bedroom with egress window. There is a craft area and a room that can be used as a exercise room.There is plenty of additional storage. Make this house your home! Sutherland offers a clubhouse, swimming pool, tennis courts, Pickleball courts and many activities.

    Zillow last checked:

    Listing updated:

    Listed by:

    The Schiller Team 502-216-5518,

    Lenihan Sotheby's Int'l Realty

    Bought with:

    Maggie N Terry, 207093

    Keller Williams Collective

    Source: Metro Search Inc. LLC DBA Apex MLS,MLS#: 1652102MLS Logo

    Facts & features

    Interior

    Bedrooms & bathrooms
    • Bedrooms: 5
    • Bathrooms: 5
    • Full bathrooms: 4
    • 1/2 bathrooms: 1
    Primary bedroom
    • Level: Second
    Bedroom
    • Level: Second
    Bedroom
    • Level: Second
    Bedroom
    • Level: Second
    Primary bathroom
    • Level: Second
    Half bathroom
    • Level: First
    Full bathroom
    • Level: Second
    Full bathroom
    • Level: Second
    Half bathroom
    • Level: Basement
    Dining room
    • Level: First
    Exercise room
    • Level: Basement
    Family room
    • Level: First
    Family room
    • Level: Basement
    Kitchen
    • Description: Eat-In
    • Level: First
    Laundry
    • Level: First
    Living room
    • Description: /office
    • Level: First
    Other
    • Description: Patio
    • Level: First
    Other
    • Description: Storage
    • Level: Basement
    Sun room
    • Level: First
    Heating
    • Forced Air, Natural Gas
    Cooling
    • Central Air
    Features
    • Basement: Finished
    • Number of fireplaces: 1
    Interior area
    • Total structure area: 3,448
    • Total interior livable area: 4,648 sqft
    • Finished area above ground: 3,448
    • Finished area below ground: 1,200

    Property

    Parking
    • Total spaces: 3
    • Parking features: Entry Side
    • Garage spaces: 3
    Features
    • Stories: 2
    • Patio & porch: Screened Porch, Deck, Patio, Porch
    • Exterior features: Tennis Court(s)
    • Pool features: Association
    Lot
    • Size: 0.57 Acres
    • Features: Corner Lot, Sidewalk, Cleared, Level
    Details
    • Parcel number: 271800780000

    Construction

    Type & style
    • Home type: SingleFamily
    • Architectural style: Traditional
    • Property subtype: Single Family Residence
    Materials
    • Brick Veneer
    • Foundation: Concrete Perimeter
    • Roof: Shingle
    Condition
    • Year built: 1999

    Utilities & green energy

    • Sewer: Public Sewer
    • Water: Public

    Community & neighborhood

    Location
    • Region: Prospect
    • Subdivision: Sutherland

    HOA & financial

    HOA
    • Has HOA: Yes
    • HOA fee: $1,500 annually
    • Amenities included: Clubhouse, Playground, Pool

    Price history

    DateEventPrice
    3/22/2024Sold$797,500-3.3%$172/sqft
    Source: Metro Search Inc. LLC DBA Apex MLS #1652102 Report a problem
    2/20/2024Contingent$825,000$177/sqft
    Source: Metro Search Inc. LLC DBA Apex MLS #1652102 Report a problem
    1/3/2024Listed for sale$825,000-1.2%$177/sqft
    Source: Metro Search Inc. LLC DBA Apex MLS #1652102 Report a problem
    1/3/2024Listing removed--
    Source: Metro Search Inc. LLC DBA Apex MLS #1651032 Report a problem
    12/11/2023Contingent$835,000$180/sqft
    Source: Metro Search Inc. LLC DBA Apex MLS #1651032 Report a problem
    12/7/2023Listed for sale$835,000+53.1%$180/sqft
    Source: Metro Search Inc. LLC DBA Apex MLS #1651032 Report a problem
    5/2/2014Sold$545,500$117/sqft
    Source: Metro Search Inc. LLC DBA Apex MLS #1382178 Report a problem

    Public tax history

    YearProperty taxesTax assessment
    2024$6,998 -1.7%$614,950
    2023$7,121 -0.3%$614,950
    2022$7,146 +12.9%$614,950 +21.9%
    2021$6,332 +8.9%$504,560
    2020$5,813 $504,560
    2019$5,813 +3.7%$504,560
    2018$5,603 $504,560
    2017$5,603 +18.3%$504,560 +6.6%
    2013$4,735 $473,500
    2011$4,735 -8.1%$473,500 -8.1%
    2010$5,150 $515,000
    2009$5,150 $515,000
    2007-- $515,000
    2006-- $515,000
    2005-- $515,000 +8.4%
    2004-- $474,900

    Find assessor info on the county website

    Neighborhood: 40059

    Nearby schools

    GreatSchools rating
    Get pre-qualified for a loan
    At Zillow Home Loans, we can pre-qualify you in as little as 5 minutes with no impact to your credit score.

    An equal housing lender. NMLS #10287.

    Sell for more on Zillow
    Get a Zillow Showcase℠ listing at no additional cost and you could sell for .
    $903,900
    2% more
    +$18,078
    With Zillow Showcase(estimated)
    $921,978