Skip main navigation
Off market
  • $437,300

    7004 Bluestem Rd, Saint Cloud, FL 34773

    4beds
    2,650sqft
    Single Family Residence
    Built in 2005
    5,989 Square Feet Lot
    $437,300 Zestimate®
    $165/sqft
    $2,496 Estimated rent

    Home value

    $437,300

    $415,000 - $459,000

    $2,496/mo

    Zestimate® history
    Loading
    Loading...

    Owner options

    List your home for rent

    $2,496/mo

    Rent Zestimate®

    Find your next renter with Zillow Rental Manager. Plus, with online applications, you can quickly screen prospective tenants – for free.

    Learn more

    $2,496/mo

    Rent Zestimate®

    Refinance and save

    $2,952/mo

    Est. payment

    Refinancing to a lower rate could help reduce your monthly payments and save thousands over the life of the loan.

    See today's rates

    $2,952/mo

    Est. payment

    Explore your selling options

    Work with a Zillow partner agent

    Leverage their expertise and Zillow's premium Showcase listings to get your home seen by more buyers.

    Get started

    List with your own agent

    Get your home in front of millions of buyers by listing it on Zillow.

    Learn how to do it

    Sell it yourself

    Take full control of how buyers see your home on Zillow by listing For Sale by Owner (FSBO).

    List your home

    What's special

    CDD Bond Portion is paid off! Check out this gorgeous Custom Home nestled on Bluestem Road in the Mature Neighborhood of the small town Harmony, Florida. From the long-driveway and colorful flower beds, this 4 bedroom 3 bathroom home offers a warm space to entertain. Upon entry, notice the soaring ceilings and natural lighting flowing throughout. The spacious kitchen and great room are ideal places to gather during family meals and enjoy the nightly sunsets over the pond from the screened-in porch. Pride in ownership shows from the inside out. Recent upgrades to this home include New Train HVAC System in Oct 2018, Newer Interior and Exterior Paint in Oct 2018, New Floors Throughout including High-end Carpet and Pads in Oct 2018, New High-End Samsung Appliances and New Maytag Washer and Dryer in Oct 2018, Custom Plantation Shutters in 1st floor Bedrooms in 2019 and New Roof Pro-Series Shingles in Oct 2019. Other features also include Pull-down attic stairs, Outdoor Irrigation, Tankless Hot Water Heater, Fenced in Yard, 8ft Doors, Crown Molding throughout 1st floor, Huge Kitchen Pantry w/addition under stairs storage, Jacuzzi tub in Master Ensuite, Plumbing for Outdoor Kitchen. WOW! Do not miss your chance to make this home yours!! When you live here there will be many amenities for you to enjoy including lakes, community-owned boats, fishing pier, rocking chairs, bench swing, walking trails, dog parks, playgrounds, sand volleyball court, basketball courts, 2 community pools and a beautiful Harmony Preserve Golf Course. Top rated schools - Harmony Community K-5, Harmony Middle School and Harmony High School. Buyer to verify all room measurements.

    This property is not currently displayed as for sale or rent on Zillow. This may be different from what's on other websites or public sources.
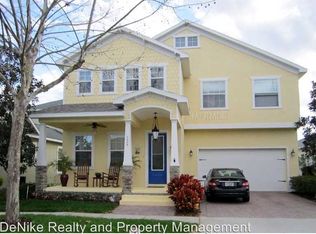
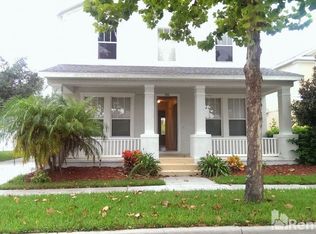
    Originating MLS: Osceola

    Facts & features

    Interior

    Bedrooms & bathrooms
    • Bedrooms: 4
    • Bathrooms: 3
    • Full bathrooms: 3
    Heating
    • Other
    Cooling
    • Other
    Appliances
    • Laundry: Laundry Room
    Features
    • Ceiling Fans(s), Eating Space In Kitchen, High Ceiling(s), Master Bedroom Downstairs, Walk-In Closet(s), Crown Molding, Kitchen/Family Room Combo, Solid Surface Counters, Window Treatments, Tray Ceiling(s)
    • Flooring: Tile, Other, Carpet, Concrete, Hardwood, Laminate
    • Windows: Shutters
    • Fireplace features: Electric, Decorative
    Interior area
    • Structure area source: Public Records
    • Total interior livable area: 2,650 sqft

    Property

    Parking
    • Total spaces: 2
    • Parking features: Carport, Garage
    Features
    • Levels: Two
    • Patio & porch: Screened, Covered, Front Porch, Rear Porch
    • Exterior features: Stucco, Cement / Concrete
    • Fencing: Vinyl
    • Waterfront features: Pond
    • Body of water: BUCK LAKE
    Lot
    • Size: 5,989 Square Feet
    • Features: In County, Sidewalk, Street Paved, CoastalConstruction Control Line
    • Residential vegetation: Mature Landscaping
    Details
    • Parcel number: 30263226120001C053
    • Zoning: PD
    • Other equipment: Satellite Dish

    Construction

    Type & style
    • Home type: SingleFamily
    • Architectural style: Colonial
    • Property subtype: Single Family Residence
    Materials
    • Frame
    • Foundation: Footing
    • Roof: Composition
    Condition
    • Completed
    • Year built: 2005

    Utilities & green energy

    • Sewer: Public Sewer
    • Water: Public
    • Utilities for property: Electricity Connected, Cable Available, Street Lights, Underground Utilities, Cable Connected, Propane

    Community & HOA

    Community
    • Security: Secured Garage / Parking, Smoke Detector(s), Security System
    • Subdivision: Harmony
    HOA
    • Has HOA: Yes
    • HOA fee: $7 monthly
    Location
    • Region: Saint Cloud

    Financial & listing details

    • Price per square foot: $165/sqft
    • Tax assessed value: $380,400
    • Annual tax amount: $3,950
    • Listing terms: Cash, Conventional, FHA, VA Loan
    • Ownership: Fee Simple

    Price history

    DateEventPrice
    8/7/2020Sold$360,000+0.3%$136/sqft
    Source: Public Record Report a problem
    7/2/2020Pending sale$359,000$135/sqft
    Source: THE CORCORAN CONNECTION LLC #S5036140 Report a problem
    7/2/2020Listed for sale$359,000+18.9%$135/sqft
    Source: THE CORCORAN CONNECTION LLC #S5036140 Report a problem
    9/20/2018Sold$302,000-4.1%$114/sqft
    Source: Public Record Report a problem
    7/28/2018Listed for sale$315,000+85.3%$119/sqft
    Source: THE CORCORAN CONNECTION LLC #S5004968 Report a problem
    4/9/2012Sold$170,000-71.7%$64/sqft
    Source: Public Record Report a problem
    5/25/2008Listing removed$599,900$226/sqft
    Source: Visual Tour #S4628520 Report a problem
    11/16/2007Listed for sale$599,900+50.4%$226/sqft
    Source: Realty Generator #S4628520 Report a problem
    7/27/2005Sold$398,900+667.1%$151/sqft
    Source: Public Record Report a problem
    7/8/2004Sold$52,000$20/sqft
    Source: Public Record Report a problem

    Public tax history

    YearProperty taxesTax assessment
    2025-- $380,400 +1.1%
    2024-- $376,300 +0.5%
    2023-- $374,600 +10.3%
    2022-- $339,600 +33.4%
    2021-- $254,600 +8.4%
    2020$3,996 +1.1%$234,900 -1.1%
    2019$3,950 $237,500 +48%
    2018$3,950 +22.4%$160,455 +2.1%
    2017$3,228 +0.2%$157,155 +2.1%
    2016$3,222 +1%$153,923 +0.7%
    2015$3,188 +2.5%$152,854 +0.8%
    2014$3,111 $151,641 +1.5%
    2013-- $149,400 +7.5%
    2012-- $139,000 +2.4%
    2011-- $135,800 -2%
    2010-- $138,600 -23.9%
    2009-- $182,100 -42.1%
    2008-- $314,500 -14.4%
    2007-- $367,300 +15.2%
    2006-- $318,700
    Find assessor info on the county website

    Neighborhood: Harmony

    Nearby schools

    GreatSchools rating
    Schools provided by the listing agent
    • Elementary: Harmony Community School (K-8)
    • High: Harmony High

    Source: The MLS. This data may not be complete. We recommend contacting the local school district to confirm school assignments for this home.

    Get a cash offer in 3 minutes
    Find out how much your home could sell for in as little as 3 minutes with a no-obligation cash offer.
    Estimated market value
    $437,300
    Get a cash offer in 3 minutes
    Find out how much your home could sell for in as little as 3 minutes with a no-obligation cash offer.
    Estimated market value
    $437,300