A rare gem in McLean, this beautiful 4-level townhouse in sought-after McLean Cove offers an ideal blend of space, comfort, and convenience. Located within walking distance of McLean High School, this home features an open floor plan spread across nearly 3000 sq ft of living space. Boasting 3 bedrooms and 4 full baths, including a versatile loft with its own full bath that can serve as a third bedroom or home office. The heart of the home features a generously-sized kitchen, a cozy sitting room and a designated dining space, where spaciousness and functionality merge seamlessly. The lower level opens to a nicely fenced patio and backyard, perfect for relaxing or entertaining. Situated close to shops and restaurants, and with easy access to Tysons, DC, and major routes, this property offers both tranquility and connectivity. Freshly painted. Back yard fence will be replaced.
Sold for $1,320,000
Zillow last checked:
Listing updated:
Bought with:
Daan De Raedt, 0225177150
Property Collective
Source: Bright MLS,MLS#: VAFX2192986
Price history
| Date | Event | Price |
|---|---|---|
| 3/4/2026 | Listing removed | $6,000$2/sqft |
Source: Bright MLS #VAFX2291136 Report a problem | ||
| 2/20/2026 | Listed for rent | $6,000+42.9%$2/sqft |
Source: Bright MLS #VAFX2291136 Report a problem | ||
| 8/16/2024 | Sold | $1,320,000+1.6%$466/sqft |
Source:  Bright MLS #VAFX2192986 Report a problem Bright MLS #VAFX2192986 Report a problem | ||
| 8/15/2024 | Pending sale | $1,299,000$459/sqft |
Source: Bright MLS #VAFX2192986 Report a problem | ||
| 8/4/2024 | Contingent | $1,299,000$459/sqft |
Source: Bright MLS #VAFX2192986 Report a problem | ||
| 8/3/2024 | Listed for sale | $1,299,000+33.9%$459/sqft |
Source: Bright MLS #VAFX2192986 Report a problem | ||
| 10/31/2017 | Listing removed | $4,200$1/sqft |
Source: Fairfax Realty of Tysons #FX9997643 Report a problem | ||
| 9/18/2017 | Price change | $4,200-6.7%$1/sqft |
Source: Fairfax Realty of Tysons #FX9997643 Report a problem | ||
| 7/14/2017 | Price change | $4,500-5.3%$2/sqft |
Source: Fairfax Realty of Tysons #FX9997643 Report a problem | ||
| 7/7/2017 | Listed for rent | $4,750-5%$2/sqft |
Source: Fairfax Realty of Tysons #FX9997643 Report a problem | ||
| 7/6/2017 | Sold | $970,000-1.9%$343/sqft |
Source: Public Record Report a problem | ||
| 5/22/2017 | Pending sale | $989,000$349/sqft |
Source: McEnearney Associates, Inc. #FX9944665 Report a problem | ||
| 5/12/2017 | Listed for sale | $989,000-0.6%$349/sqft |
Source: McEnearney Associates, Inc. #FX9944665 Report a problem | ||
| 10/16/2014 | Listing removed | $995,000$351/sqft |
Source: RE/MAX GATEWAY #FX8414531 Report a problem | ||
| 10/2/2014 | Price change | $995,000-2.5%$351/sqft |
Source: RE/MAX GATEWAY #FX8414531 Report a problem | ||
| 8/31/2014 | Price change | $1,020,000-4.2%$360/sqft |
Source: RE/MAX GATEWAY #FX8414531 Report a problem | ||
| 7/26/2014 | Listed for sale | $1,065,000+14.5%$376/sqft |
Source: RE/MAX Gateway #FX8414531 Report a problem | ||
| 8/30/2012 | Listing removed | $930,000$328/sqft |
Source: RE/MAX GATEWAY #FX7893127 Report a problem | ||
| 8/29/2012 | Listing removed | $5,000$2/sqft |
Source: RE/MAX GATEWAY #FX7893149 Report a problem | ||
| 7/27/2012 | Listed for rent | $5,000$2/sqft |
Source: RE/MAX GATEWAY #FX7893149 Report a problem | ||
| 7/26/2012 | Listed for sale | $930,000+0.5%$328/sqft |
Source: RE/MAX Gateway #FX7893127 Report a problem | ||
| 12/15/2011 | Listing removed | $925,000$327/sqft |
Source: RE/MAX Gateway #FX7558210 Report a problem | ||
| 8/23/2011 | Price change | $925,000-3.6%$327/sqft |
Source: RE/MAX GATEWAY #FX7558210 Report a problem | ||
| 7/24/2011 | Listed for sale | $959,900+7.4%$339/sqft |
Source: RE/MAX GATEWAY #FX7558210 Report a problem | ||
| 2/26/2011 | Listing removed | $5,000$2/sqft |
Source: RE/MAX Gateway #FX7512455 Report a problem | ||
| 1/23/2011 | Listed for rent | $5,000$2/sqft |
Source: RE/MAX Gateway #FX7512455 Report a problem | ||
| 8/10/2007 | Sold | $893,500$316/sqft |
Source: Public Record Report a problem | ||
Nearby homes
- $1,322,4003 bd5 ba2.4k sqft7006 Eastern Red Cedar Ln, Mc Lean, VA 22101Off Market
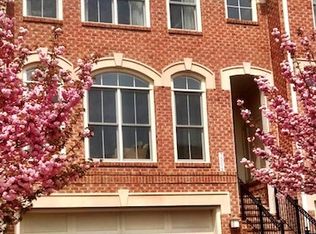
- $1,376,2003 bd5 ba2.8k sqft7002 Eastern Red Cedar Ln, Mc Lean, VA 22101Off Market
- $1,320,0003 bd5 ba2.4k sqft7008 Eastern Red Cedar Ln, Mc Lean, VA 22101Sold
- $1,350,7003 bd4 ba3.1k sqft7000 Eastern Red Cedar Ln, Mc Lean, VA 22101Off Market
Get a cash offer in 3 minutes
Find out how much your home could sell for in as little as 3 minutes with a no-obligation cash offer.
Estimated market value
$1,358,500
