Skip main navigation
Off market
  • $597,000

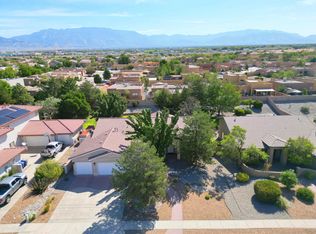
    7004 Santa Elena St NE, Albuquerque, NM 87113

    3beds
    2,083sqft
    SingleFamily
    Built in 2003
    0.29 Acres Lot
    $597,000 Zestimate®
    $287/sqft
    $2,637 Estimated rent

    Home value

    $597,000

    $567,000 - $627,000

    $2,637/mo

    Zestimate® history
    Loading
    Loading...

    Owner options

    List your home for rent

    $2,637/mo

    Rent Zestimate®

    Find your next renter with Zillow Rental Manager. Plus, with online applications, you can quickly screen prospective tenants – for free.

    Learn more

    $2,637/mo

    Rent Zestimate®

    Refinance and save

    $3,668/mo

    Est. payment

    Refinancing to a lower rate could help reduce your monthly payments and save thousands over the life of the loan.

    See today's rates

    $3,668/mo

    Est. payment

    Explore your selling options

    Work with a Zillow partner agent

    Leverage their expertise and Zillow's premium Showcase listings to get your home seen by more buyers.

    Get started

    List with your own agent

    Get your home in front of millions of buyers by listing it on Zillow.

    Learn how to do it

    Sell it yourself

    Take full control of how buyers see your home on Zillow by listing For Sale by Owner (FSBO).

    List your home

    What's special

    Custom renovatedRock waterfallSpacious backyardPlushly padded carpetQuartz countertopsCovered patio with skylightsVaulted ceiling with skylites

    This is a Gem! When entering this tranquil open floor plan home, you’ll find it completely custom renovated with all new high end appliances, quartz countertops, lots of cabinet space and storage, wood grain tile floors, plushly padded carpet, vaulted ceiling with skylites, stone faced gas log fireplace, wet bar and entertainment center with sound surround and wood beam accents. Custom lighting and ceiling fans in every room. A spacious backyard with a rock waterfall, built-in stack stone grill station, covered patio with skylights and manicured lawn facing the east. Large 2 car oversized garage with built in cabinets. Perfect for afternoon entertaining and mornings to watch hot air balloons as they fly by low overhead.

    This property is off market, which means it's not currently listed for sale or rent on Zillow. This may be different from what's available on other websites or public sources.

    Facts & features

    Interior

    Bedrooms & bathrooms
    • Bedrooms: 3
    • Bathrooms: 3
    • Full bathrooms: 2
    • 1/2 bathrooms: 1
    Heating
    • Forced air, Gas
    Cooling
    • Refrigerator, Central
    Appliances
    • Included: Dishwasher, Dryer, Garbage disposal, Microwave, Range / Oven, Refrigerator, Washer
    Features
    • Breakfast Nook, Formal DR, MB Dbl Sink, Pantry, Skylights(s), Walk-In Closet(s), Great Room, Foyer, High Speed Internet, Raised Ceiling, Smoke Alarm(s), MB Shower Only, Water Closet(s), Wet Bar, Jack and Jill Bath
    • Flooring: Tile, Carpet
    • Basement: None
    • Has fireplace: Yes
    Interior area
    • Total interior livable area: 2,083 sqft

    Property

    Parking
    • Total spaces: 2
    • Parking features: Garage - Attached
    Features
    • Stories: 1
    • Exterior features: Stucco
    • Has view: Yes
    • View description: None
    Lot
    • Size: 0.29 Acres
    Details
    • Parcel number: 101606224248821105

    Construction

    Type & style
    • Home type: SingleFamily
    Materials
    • Roof: Tile
    Condition
    • Year built: 2003

    Community & neighborhood

    Location
    • Region: Albuquerque

    HOA & financial

    HOA
    • Has HOA: Yes
    • HOA fee: $18 monthly

    Other

    Other facts
    • Exterior Material: Stucco
    • Exterior Features: Patio Covered, Walled Backyard, Wall Privacy, Back Yard Acc. Poss., Patio Combination
    • Interior Features: Breakfast Nook, Formal DR, MB Dbl Sink, Pantry, Skylights(s), Walk-In Closet(s), Great Room, Foyer, High Speed Internet, Raised Ceiling, Smoke Alarm(s), MB Shower Only, Water Closet(s), Wet Bar, Jack and Jill Bath
    • Appliances: Dishwasher, Disposal, Double Oven, Dryer H/U, Washer H/U, Microwave, Wine Cooler, Cooktop, Water Softr. Owned
    • Heating: Central Forced Air, Natural Gas
    • Water/Sewer: City Water, Sewer-City
    • Landscape: Bubble Drip (G), Front and Back, Lawn/Grass, Full Sprinklers
    • Flooring: Terrazzo/Ceramic, Carpet
    • Laundry Location: Service Room
    • Fireplace: Yes
    • MBR on Main: Yes
    • Faces: West
    • Roof: Pitched, Tile
    • Construction: Frame
    • Windows: Thermal-Double Pane, Vinyl
    • Cooling: Refrigerated
    • Fireplace Type: Gas Log, Custom
    • Laundry Power: Gas & Electric
    • Stories: 1

    Price history

    DateEventPrice
    3/22/2026Listing removed--
    Source: Owner Report a problem
    3/16/2026Price change$624,9500%$300/sqft
    Source: Owner Report a problem
    3/13/2026Price change$624,999-3.8%$300/sqft
    Source: Owner Report a problem
    2/28/2026Listed for sale$650,000+85.7%$312/sqft
    Source: Owner Report a problem
    6/15/2017Sold--
    Source: SWMLS #890826 Report a problem
    5/5/2017Pending sale$350,000$168/sqft
    Source: Vista Encantada Realtors, LLC #890826 Report a problem
    5/3/2017Listed for sale$350,000$168/sqft
    Source: Vista Encantada Realtors, LLC #890826 Report a problem
    12/29/2007Sold--
    Source: Agent Provided Report a problem

    Public tax history

    YearProperty taxesTax assessment
    2025$5,132 +3.2%$121,459 +3%
    2024$4,975 -1.3%$117,921
    2023$5,039 +100.9%$117,921
    2022$2,508 -0.4%$117,921 -0.8%
    2021$2,517 -49.3%$118,921 +2.8%
    2020$4,961 $115,655
    2019-- $115,655
    2018$3,414 -30.7%$115,655
    2017$4,927 +40.3%$115,655 +36.8%
    2016$3,511 -95.7%$84,520 +3%
    2015$82,058 +2313.8%$82,058
    2014$3,400 $82,058 +3%
    2013$3,400 $79,703 +3%
    2012-- $77,382 +3%
    2011-- $75,128 +3%
    2010-- $72,947 -30.2%
    2009-- $104,456 -6.4%
    2008-- $111,555 +67.1%
    2007-- $66,758 +3%
    2006-- $64,814 +3%
    2005-- $62,926 +3%
    2004-- $61,094

    Find assessor info on the county website

    Neighborhood: Vista del Norte

    Nearby schools

    GreatSchools rating
    Schools provided by the listing agent
    • Elementary: Mission Avenue
    • Middle: Taft
    • High: Del Norte

    Source: The MLS. This data may not be complete. We recommend contacting the local school district to confirm school assignments for this home.

    Get a cash offer in 3 minutes
    Find out how much your home could sell for in as little as 3 minutes with a no-obligation cash offer.
    Estimated market value
    $597,000
    Get a cash offer in 3 minutes
    Find out how much your home could sell for in as little as 3 minutes with a no-obligation cash offer.
    Estimated market value
    $597,000