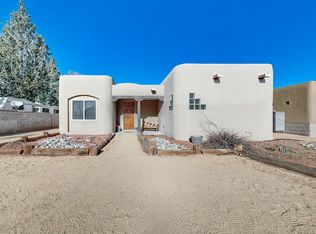
Welcome to this Bright, Beautiful, Move-in Ready Single-Story Home in the Estates at Vista Del Norte Neighborhood. Nestled on a Large .29-Acre Lot, 7008 Santa Elena presents you with a Stately Vaulted Ceiling, Modern Open-Concept Floor Plan, separate formal dining room, that can easily be a flex room. Custom gas Kiva-Style Fireplace in the great room. Refrigerated Air keeps you cool during warmer months. The Kitchen Features Abundant Corian Counter-Space, an Expansive Island + Bar Seating, Breakfast Nook, and Storage Galore! Home Flows Effortlessly to the Backyard's Covered Brick Patio and Vast Outdoor Space with Lush Vegetation. French Doors open to your Spacious Master Suite w/ Double Sinks, Separate Shower, Walk-in Closet, plus Patio-Access. Close to two neighborhood parks, popular restaurants and shops and minutes to Balloon Fiesta Park! Recent updates: Dishwasher, garbage disposal, microwave, painted through-out, carpet in all bedrooms, screen door in both sliding doors, high quality laminate in living room and formal dining area. Landscaped backyard.*Seller will pay up to $800.00 for Buyer Home Warranty!
Pending
Price cut: $20K (9/8)
$579,000
7008 Santa Elena St NE, Albuquerque, NM 87113
3beds
2,228sqft
Single Family Residence
Built in 2002
0.29 Acres Lot
$568,000 Zestimate®
$260/sqft
$15/mo HOA
What's special
Storage galoreModern open-concept floor planWalk-in closetCarpet in all bedroomsLandscaped backyardRefrigerated airStately vaulted ceiling
- 45 days
- 471
- 24
Likely to sell faster than
Zillow last checked:
Listing updated:
Listed by:
Voula Chronis 505-480-4616,
Coldwell Banker Legacy 505-292-8900
Source: SWMLS,MLS#: 1110060
Facts & features
Interior
Bedrooms & bathrooms
- Bedrooms: 3
- Bathrooms: 2
- Full bathrooms: 2
Primary bedroom
- Level: Main
- Area: 288
- Dimensions: 18 x 16
Bedroom 2
- Level: Main
- Area: 224
- Dimensions: 16 x 14
Bedroom 3
- Level: Main
- Area: 143
- Dimensions: 11 x 13
Dining room
- Level: Main
- Area: 192
- Dimensions: 16 x 12
Kitchen
- Level: Main
- Area: 220
- Dimensions: 22 x 10
Living room
- Level: Main
- Area: 315
- Dimensions: 21 x 15
Heating
- Central, Natural Gas
Cooling
- Refrigerated
Appliances
- Included: Built-In Electric Range, Cooktop, Dishwasher, Disposal, Microwave, Refrigerator, Self Cleaning Oven
- Laundry: Washer Hookup, Electric Dryer Hookup, Gas Dryer Hookup
Features
- Breakfast Bar, Breakfast Area, Cathedral Ceiling(s), Separate/Formal Dining Room, Dual Sinks, Entrance Foyer, Great Room, High Ceilings, Jetted Tub, Kitchen Island, Main Level Primary, Pantry, Skylights, Separate Shower, Water Closet(s), Walk-In Closet(s)
- Flooring: Carpet, Laminate, Tile
- Windows: Double Pane Windows, Insulated Windows, Skylight(s)
- Has basement: No
- Number of fireplaces: 1
- Fireplace features: Custom, Gas Log, Kiva
Interior area
- Total structure area: 2,228
- Total interior livable area: 2,228 sqft
Property
Parking
- Total spaces: 3
- Parking features: Attached, Garage, Garage Door Opener, Oversized, Storage
- Attached garage spaces: 3
Accessibility
- Accessibility features: Wheelchair Access
Features
- Levels: One
- Stories: 1
- Patio & porch: Patio
- Exterior features: Patio, Private Yard, IrrigationSprinklers
- Fencing: Wall
Lot
- Size: 0.29 Acres
- Features: Lawn, Landscaped, Sprinklers Partial
Details
- Parcel number: 101606224149621104
- Zoning description: R-A*
Construction
Type & style
- Home type: SingleFamily
- Architectural style: Mediterranean
- Property subtype: Single Family Residence
Materials
- Frame, Stucco
- Foundation: Slab
- Roof: Tile
Condition
- Resale
- New construction: No
- Year built: 2002
Utilities & green energy
- Sewer: Public Sewer
- Water: Public
- Utilities for property: Electricity Connected, Natural Gas Available, Sewer Connected, Underground Utilities, Water Connected
Green energy
- Energy generation: None
- Water conservation: Water-Smart Landscaping
Community & HOA
Community
- Subdivision: Lot 32 Block 1 Plat For The Estates At V
HOA
- Has HOA: Yes
- Services included: Common Areas
- HOA fee: $90 semi-annually
Location
- Region: Albuquerque
Financial & listing details
- Price per square foot: $260/sqft
- Tax assessed value: $392,430
- Annual tax amount: $5,526
- Date on market: 8/29/2026
- Cumulative days on market: 26 days
- Listing terms: Cash,Conventional,FHA,VA Loan
- Road surface type: Paved
Estimated market value
$568,000
$540,000 - $596,000
$2,536/mo
Price history
| Date | Event | Price |
|---|---|---|
| 9/25/2026 | Pending sale | $579,000$260/sqft |
Source:  SWMLS #1110060 Report a problem SWMLS #1110060 Report a problem | ||
| 9/8/2026 | Price change | $579,000-3.3%$260/sqft |
Source: SWMLS #1110060 Report a problem | ||
| 8/29/2026 | Listed for sale | $599,000-4.9%$269/sqft |
Source: SWMLS #1110060 Report a problem | ||
| 8/28/2026 | Listing removed | -- |
Source: Owner Report a problem | ||
| 8/6/2026 | Price change | $629,999-2.3%$283/sqft |
Source: Owner Report a problem | ||
| 7/28/2026 | Listed for sale | $644,999+37.2%$289/sqft |
Source: Owner Report a problem | ||
| 1/5/2022 | Sold | -- |
Source: SWMLS #219009_1005389 Report a problem | ||
| 12/6/2021 | Pending sale | $470,000$211/sqft |
Source: SWMLS #1005389 Report a problem | ||
| 12/2/2021 | Listed for sale | $470,000$211/sqft |
Source: SWMLS #1005389 Report a problem | ||
Public tax history
| Year | Property taxes | Tax assessment |
|---|---|---|
| 2025 | $5,527 +3.2% | $130,797 +3% |
| 2024 | $5,358 -1.3% | $126,987 |
| 2023 | $5,427 +20.6% | $126,987 +17.8% |
| 2022 | $4,500 +3.5% | $107,807 +3% |
| 2021 | $4,347 +1.7% | $104,667 +3% |
| 2020 | $4,273 | $101,618 +3% |
| 2019 | -- | $98,659 |
| 2018 | $3,653 -8.6% | $98,659 +3% |
| 2017 | $3,995 +6.4% | $95,786 +6.1% |
| 2016 | $3,756 -95.7% | $90,288 +3% |
| 2015 | $87,658 +2310% | $87,658 |
| 2014 | $3,637 | $87,658 |
| 2013 | $3,637 | $87,658 |
| 2012 | -- | $87,658 +1.1% |
| 2011 | -- | $86,695 +3% |
| 2010 | -- | $84,170 +3% |
| 2009 | -- | $81,719 +3% |
| 2008 | -- | $79,340 +3% |
| 2007 | -- | $77,029 +3% |
| 2006 | -- | $74,785 +3% |
| 2005 | -- | $72,607 +3% |
| 2004 | -- | $70,493 |
| 2003 | -- | $70,493 |
Find assessor info on the county website
Monthly payment
Est. payment
Payment breakdown
Explore the cost of this home by adjusting the details. Changes won't be saved.Climate risks
Neighborhood: Vista del Norte
Nearby schools
Schools provided by the listing agent
- Elementary: Mission Avenue
- Middle: Taft
- High: Del Norte
Source: SWMLS. This data may not be complete. We recommend contacting the local school district to confirm school assignments for this home.
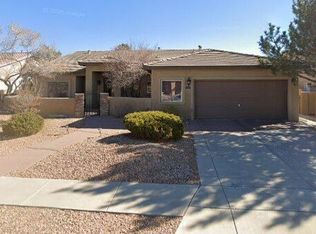
- $593,6003 bd3 ba2k sqft7004 Santa Elena St NE, Albuquerque, NM 87113Off Market
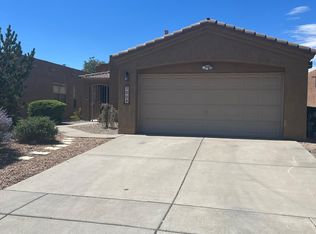
- $619,5004 bd5 ba3.2k sqft7012 Santa Elena St NE, Albuquerque, NM 87113Off Market
- $361,1003 bd2 ba1.3k sqft7009 Via Del Cerro NE, Albuquerque, NM 87113Off Market
- $408,6004 bd2 ba1.8k sqft7015 Via Del Cerro NE, Albuquerque, NM 87113Off Market
Similar homes
- $495,0003 bd3 ba2.2k sqft7372 Sidewinder Dr NE, Albuquerque, NM 87113For Sale
 MLS ID #1111924, Christopher Bess, EXP Realty LLC. SWMLS
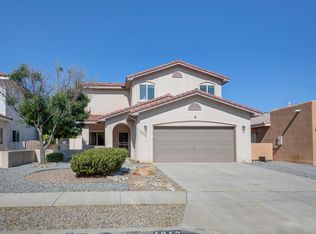
 - $415,0004 bd3 ba1.8k sqft1012 Casa Maria Rd NE, Albuquerque, NM 87113For Sale
 MLS ID #1108864, Alex C Argueta, Realty One of New Mexico. SWMLS
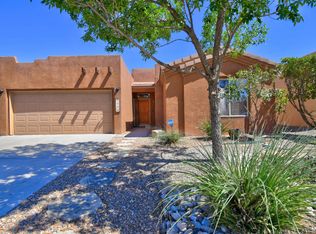
 - $450,0003 bd2 ba1.9k sqft7728 Calle Comodo NE, Albuquerque, NM 87113For Sale
 MLS ID #1111024, Michael T Dunn, Coldwell Banker Legacy. SWMLS
 - $545,0003 bd2 ba2.1k sqft233 Shangri La Ct NW, Albuquerque, NM 87107For Sale
 MLS ID #1106849, Genevieve J Martin, NM Home Masters, LLC. SWMLS
