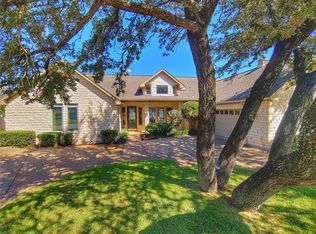
CLOSE BEFORE NOV 30 AND A LOT IN PECAN PLANTATION COUNTRY CLUB WILL CONVEY, OFFERING GOLF, TENNIS, PICKLEBALL, DINING, ETC.! Just minutes from the club, this furnished home, on deep main body water, features an open plan with 2 living, 2 dining, 3 beds PLUS a 400 sq ft bunk-gameroom. Multi level composite deck gives outdoor dining a great option. Primary bed and bath, with separate jacuzzi tub, are on main level, and includes custom mahogany barn doors. 2 bedrooms upstairs share a bathroom. Huge upstairs bedroom has a balcony and sweeping lake views. Stone stairs lead down to large multilevel boat dock, which can accommodate boat, and 3 jetskis. Don't miss the enclosed boat house that has room for lake toys and included fridge. PREFER TO DRIVE A GOLF CART TO DOCK? The neighborhood cart path allows easy access. This home comes fully furnished, includes 3 refrigerators, washer dryer, all appliances, and Scotsman ice maker. Home is located in lovely gated community! See list of updates.
Sold
Price Unknown
7004 Shady Bluff Ct, Granbury, TX 76048
3beds
3,348sqft
Single Family Residence
Built in 1995
5,227 Square Feet Lot
$1,199,900 Zestimate®
$--/sqft
$3,067 Estimated rent
Home value
$1,199,900
$1.09M - $1.32M
$3,067/mo
Zestimate® history
Owner options
List your home for rent
$3,067/mo
Rent Zestimate®
Find your next renter with Zillow Rental Manager. Plus, with online applications, you can quickly screen prospective tenants – for free.
$3,067/mo
Rent Zestimate®
Refinance and save
$250/mo
Est. payment
Refinancing to a lower rate could help reduce your monthly payments and save thousands over the life of the loan.
$250/mo
Est. payment
Explore your selling options
Work with a Zillow partner agent
Leverage their expertise and Zillow's premium Showcase listings to get your home seen by more buyers.
Get startedList with your own agent
Get your home in front of millions of buyers by listing it on Zillow.
Learn how to do itSell it yourself
Take full control of how buyers see your home on Zillow by listing For Sale by Owner (FSBO).
List your homeWhat's special
Large multilevel boat dockFully furnishedMulti level composite deckOpen planScotsman ice makerHuge upstairs bedroomCustom mahogany barn doors
Zillow last checked:
Listing updated:
Listed by:
Robin Nicks 0611744 888-455-6040,
Fathom Realty LLC 888-455-6040
Bought with:
Kelly Kelley
RE/MAX Leading Edge
Source: NTREIS,MLS#: 20434193
Facts & features
Interior
Bedrooms & bathrooms
- Bedrooms: 3
- Bathrooms: 3
- Full bathrooms: 2
- 1/2 bathrooms: 1
Primary bedroom
- Features: Closet Cabinetry, Dual Sinks, En Suite Bathroom, Jetted Tub, Linen Closet, Separate Shower, Walk-In Closet(s)
- Level: First
- Dimensions: 18 x 14
Bedroom
- Features: Closet Cabinetry, Ceiling Fan(s), Walk-In Closet(s)
- Level: Second
- Dimensions: 18 x 14
Bedroom
- Features: Closet Cabinetry, Ceiling Fan(s), Walk-In Closet(s)
- Dimensions: 15 x 14
Bonus room
- Level: First
- Dimensions: 17 x 24
Dining room
- Features: Built-in Features, Ceiling Fan(s)
- Level: First
- Dimensions: 9 x 12
Dining room
- Features: Built-in Features
- Level: First
- Dimensions: 10 x 10
Family room
- Features: Built-in Features, Ceiling Fan(s), Fireplace
- Level: First
- Dimensions: 12 x 18
Kitchen
- Features: Built-in Features, Ceiling Fan(s), Kitchen Island, Pantry, Stone Counters
- Level: First
- Dimensions: 12 x 13
Living room
- Level: First
- Dimensions: 21 x 18
Workshop
- Level: First
- Dimensions: 10 x 24
Heating
- Central, Electric, Fireplace(s), Zoned
Cooling
- Central Air, Ceiling Fan(s), Electric, Zoned
Appliances
- Included: Convection Oven, Double Oven, Dryer, Dishwasher, Electric Cooktop, Electric Oven, Electric Water Heater, Disposal, Ice Maker, Microwave, Refrigerator, Washer
- Laundry: Laundry in Utility Room, Stacked
Features
- Wet Bar, Built-in Features, Decorative/Designer Lighting Fixtures, Double Vanity, Granite Counters, High Speed Internet, Kitchen Island, Open Floorplan, Pantry, Cable TV, Walk-In Closet(s)
- Flooring: Carpet, Ceramic Tile, Tile
- Windows: Window Coverings
- Has basement: No
- Number of fireplaces: 1
- Fireplace features: Insert, Family Room, Gas Log, Propane
Interior area
- Total interior livable area: 3,348 sqft
Property
Parking
- Total spaces: 2
- Parking features: Additional Parking, Door-Multi, Garage, Garage Door Opener, Oversized, Garage Faces Side, Workshop in Garage
- Attached garage spaces: 2
Features
- Levels: Two
- Stories: 2
- Patio & porch: Deck, Balcony
- Exterior features: Balcony, Dock, Other, Rain Gutters
- Pool features: None
- Fencing: None
- Has view: Yes
- View description: Water
- Has water view: Yes
- Water view: Water
- Waterfront features: Boat Dock/Slip, Boat Ramp/Lift Access, Lake Front, Waterfront
- Body of water: Granbury
Lot
- Size: 5,227 Square Feet
- Features: Cul-De-Sac, Landscaped, Native Plants, Subdivision, Sprinkler System, Waterfront, Retaining Wall
Details
- Additional structures: Boat House
- Parcel number: R000033778
Construction
Type & style
- Home type: SingleFamily
- Architectural style: Traditional,Detached
- Property subtype: Single Family Residence
Materials
- Brick
- Foundation: Slab
- Roof: Composition
Condition
- Year built: 1995
Utilities & green energy
- Utilities for property: Electricity Available, Municipal Utilities, Sewer Available, Separate Meters, Water Available, Cable Available
Green energy
- Water conservation: Low-Flow Fixtures
Community & HOA
Community
- Features: Gated, Other, Sidewalks, Trails/Paths
- Security: Smoke Detector(s)
- Subdivision: The Bluffs
HOA
- Has HOA: Yes
- Services included: Insurance, Maintenance Grounds
- HOA fee: $250 quarterly
- HOA name: The Bluffs HOA (John Shawen)
- HOA phone: 817-247-6310
Location
- Region: Granbury
Financial & listing details
- Tax assessed value: $898,570
- Annual tax amount: $9,526
- Date on market: 9/20/2023
- Cumulative days on market: 35 days
- Listing terms: Cash,Conventional,FHA,VA Loan
- Exclusions: Personal and household items, and a few identified pieces of furniture to be excluded
- Electric utility on property: Yes
Price history
| Date | Event | Price |
|---|---|---|
| 11/30/2023 | Sold | -- |
Source: NTREIS #20434193 Report a problem | ||
| 11/2/2023 | Pending sale | $1,225,000$366/sqft |
Source: NTREIS #20434193 Report a problem | ||
| 10/25/2023 | Contingent | $1,225,000$366/sqft |
Source: NTREIS #20434193 Report a problem | ||
| 10/15/2023 | Price change | $1,225,000-2%$366/sqft |
Source: NTREIS #20434193 Report a problem | ||
| 10/6/2023 | Price change | $1,250,000-2%$373/sqft |
Source: NTREIS #20434193 Report a problem | ||
| 9/29/2023 | Price change | $1,275,000-1.9%$381/sqft |
Source: NTREIS #20434193 Report a problem | ||
| 9/20/2023 | Listed for sale | $1,300,000$388/sqft |
Source: NTREIS #20434193 Report a problem | ||
Public tax history
| Year | Property taxes | Tax assessment |
|---|---|---|
| 2025 | $9,132 -16.6% | $898,570 -1.6% |
| 2024 | $10,953 +10.8% | $913,390 +12.4% |
| 2023 | $9,886 +3.8% | $812,410 +13.5% |
| 2022 | $9,526 +19.3% | $715,850 +35.3% |
| 2021 | $7,982 +2.2% | $528,900 +4% |
| 2020 | $7,807 +4.1% | $508,520 +5.3% |
| 2019 | $7,502 +2.5% | $483,080 +8.8% |
| 2018 | $7,321 | $443,950 -1.4% |
| 2017 | $7,321 -2.8% | $450,310 |
| 2016 | $7,530 +9.5% | $450,310 +8.5% |
| 2015 | $6,875 | $414,980 |
| 2014 | $6,875 | $414,980 -4.2% |
| 2013 | -- | $432,980 -18.6% |
| 2012 | -- | $531,780 |
| 2011 | -- | $531,780 +2.2% |
| 2010 | -- | $520,120 -1.4% |
| 2009 | -- | $527,240 +10.2% |
| 2008 | -- | $478,590 +18% |
| 2007 | -- | $405,600 +4.8% |
| 2006 | -- | $387,200 -0.4% |
| 2005 | -- | $388,940 +0% |
| 2004 | -- | $388,780 -7.5% |
| 2003 | -- | $420,350 +6% |
| 2002 | -- | $396,540 +10% |
| 2001 | -- | $360,490 +10% |
| 2000 | -- | $327,720 |
Find assessor info on the county website
Neighborhood: 76048
Nearby homes
- $920,5003 bd3 ba2.9k sqft7006 Shady Bluff Ct, Granbury, TX 76048Off Market
- $922,600-- bd-- ba3.1k sqft7005 Shady Bluff Ct, Granbury, TX 76048Off Market
- $1,021,800-- bd-- ba3.1k sqft7001 Shady Bluff Ct, Granbury, TX 76048Off Market
- $906,300-- bd-- ba2.8k sqft7005 Eagle Bluff Ct, Granbury, TX 76048Off Market
- $1,091,4005 bd4 ba3.6k sqft7003 Shady Bluff Ct, Granbury, TX 76048Off Market
- $815,6003 bd3 ba2.7k sqft7006 Eagle Bluff Ct, Granbury, TX 76048Off Market
- $--4 bd5 ba6.1k sqft7004 Stone Bluff Ct, Granbury, TX 76048Sold
- $1,195,8003 bd3 ba3.9k sqft7004 Eagle Bluff Ct, Granbury, TX 76048Off Market
Nearby schools
GreatSchools rating
- 7/10Mambrino SchoolGrades: PK-5Distance: 0.5 mi
- 4/10Granbury Middle SchoolGrades: 6-8Distance: 7.9 mi
- 6/10Granbury High SchoolGrades: 9-12Distance: 7.5 mi
Schools provided by the listing agent
- Elementary: Mambrino
- Middle: Granbury
- High: Granbury
- District: Granbury ISD
Source: NTREIS. This data may not be complete. We recommend contacting the local school district to confirm school assignments for this home.
Get a cash offer in 3 minutes
Find out how much your home could sell for in as little as 3 minutes with a no-obligation cash offer.
Estimated market value
$1,199,900
Get a cash offer in 3 minutes
Find out how much your home could sell for in as little as 3 minutes with a no-obligation cash offer.
Estimated market value
$1,199,900
- Texas
- Hood County
- Granbury
- 76048
- 7004 Shady Bluff Ct
Nearby cities
Nearby neighborhoods
Nearby zip codes
Other Granbury Topics
