6,100+ SQ FT WATERFRONT MASTERPIECE, TRIPLE LOT ESTATE, LAKE GRANBURY LUXURY!
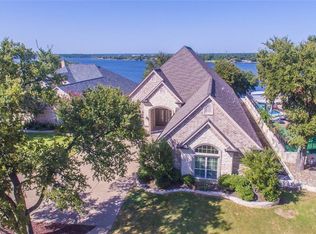
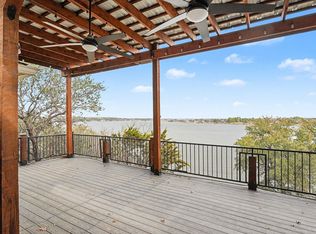
Experience unparalleled Mediterranean elegance in this recently remodeled 6,100+ SQ FT estate, perfectly positioned on THREE PREMIER LOTS with breathtaking, panoramic WATERFRONT VIEWS from nearly every room. Located in the heart of Granbury, this custom-built residence blends timeless architectural detail with modern luxury upgrades, offering a lifestyle of sophistication and serenity.
ELEGANT INTERIORS & CUSTOM DETAIL Step into an expansive open-concept floor plan highlighted by rich wood flooring, high-end finishes, and soaring ceilings. This 4-bedroom, 4.5-bathroom estate is designed for both grand-scale entertaining and everyday comfort.
CHEF’S GOURMET KITCHEN: Features premium appliances, custom cabinetry, and generous granite workspace.
LUXURY SUITES: A massive primary retreat with a spa-like ensuite plus three additional spacious bedrooms.
ELITE AMENITIES: Includes a private home office, a dedicated home gym, two classic fireplaces, and a secure safe room for peace of mind.
RESORT-STYLE BACKYARD OASIS The outdoor living space is a private paradise designed for the ultimate entertainer:
POOL & SPA: Featuring dual water features and electric awnings for year-round comfort.
OUTDOOR KITCHEN: Fully equipped for poolside dining near your private putting green.
LAKE ACCESS: An electric stair lift provides effortless access to the water’s edge.
PRIVATE DOCK: An extra-long private boat dock offers direct access to the deep waters of Lake Granbury.
UNMATCHED VALUE & PRIVACY Complete with a 4-CAR GARAGE and rare triple-lot privacy, this Mediterranean gem is a standout in the Granbury market. Whether you are looking for a weekend retreat or a permanent luxury residence, this home delivers unmatched quality and views.
MOVE-IN READY WATERFRONT LUXURY—SCHEDULE YOUR PRIVATE SHOWING TODAY!
Sold
Price Unknown
7004 Stone Bluff Ct, Granbury, TX 76048
4beds
6,190sqft
Single Family Residence
Built in 2006
1.26 Acres Lot
$2,216,300 Zestimate®
$--/sqft
$6,778 Estimated rent
Home value
$2,216,300
$2.02M - $2.44M
$6,778/mo
Zestimate® history
Owner options
List your home for rent
$6,778/mo
Rent Zestimate®
Find your next renter with Zillow Rental Manager. Plus, with online applications, you can quickly screen prospective tenants – for free.
$6,778/mo
Rent Zestimate®
Refinance and save
$164/mo
Est. payment
Refinancing to a lower rate could help reduce your monthly payments and save thousands over the life of the loan.
$164/mo
Est. payment
Explore your selling options
Work with a Zillow partner agent
Leverage their expertise and Zillow's premium Showcase listings to get your home seen by more buyers.
Get startedList with your own agent
Get your home in front of millions of buyers by listing it on Zillow.
Learn how to do itSell it yourself
Take full control of how buyers see your home on Zillow by listing For Sale by Owner (FSBO).
List your homeWhat's special
Extra-long private boat dockModern luxury upgradesHigh-end finishesRich wood flooringPrivate home officeExpansive open-concept floor planResort-style backyard oasis
Zillow last checked:
Listing updated:
Listed by:
Sydney dauphin 0756164 972-771-6970,
Regal, REALTORS 972-771-6970
Bought with:
Ron Brown, 0645565
Coldwell Banker Apex, REALTORS
Source: NTREIS,MLS#: 20992470
Facts & features
Interior
Bedrooms & bathrooms
- Bedrooms: 4
- Bathrooms: 5
- Full bathrooms: 4
- 1/2 bathrooms: 1
Primary bedroom
- Features: Built-in Features, Closet Cabinetry, En Suite Bathroom, Fireplace
- Level: First
- Dimensions: 19 x 18
Bedroom
- Features: Closet Cabinetry, En Suite Bathroom, Walk-In Closet(s)
- Level: First
- Dimensions: 17 x 13
Bedroom
- Features: Closet Cabinetry, En Suite Bathroom, Walk-In Closet(s)
- Level: First
- Dimensions: 13 x 13
Bedroom
- Level: Second
- Dimensions: 21 x 14
Living room
- Features: Fireplace
- Level: First
- Dimensions: 29 x 27
Heating
- Heat Pump
Cooling
- Central Air, Electric
Appliances
- Included: Built-In Gas Range, Built-In Refrigerator, Double Oven, Dishwasher, Disposal, Microwave, Range, Some Commercial Grade, Water Softener, Tankless Water Heater, Water Purifier, Wine Cooler
Features
- Built-in Features, Decorative/Designer Lighting Fixtures, Double Vanity, High Speed Internet, Kitchen Island, Open Floorplan, Smart Home, Cable TV, Walk-In Closet(s), Wired for Sound
- Has basement: No
- Number of fireplaces: 2
- Fireplace features: Decorative, Electric
Interior area
- Total interior livable area: 6,190 sqft
Property
Parking
- Total spaces: 4
- Parking features: Driveway, Garage, Oversized
- Attached garage spaces: 4
Accessibility
- Accessibility features: Stair Lift
Features
- Levels: Two
- Stories: 2
- Patio & porch: Awning(s), Deck, Balcony, Covered
- Exterior features: Awning(s), Built-in Barbecue, Balcony, Barbecue, Dock, Lighting
- Pool features: Outdoor Pool, Pool Cover, Pool
- Fencing: Fenced
- Has view: Yes
- View description: Water
- Has water view: Yes
- Waterfront features: Boat Dock/Slip, Lake Front, Waterfront
Lot
- Size: 1.26 Acres
- Features: Sprinkler System, Waterfront, Retaining Wall
Details
- Parcel number: R000033785
- Other equipment: Air Purifier
Construction
Type & style
- Home type: SingleFamily
- Architectural style: Mediterranean
- Property subtype: Single Family Residence
- Attached to another structure: Yes
Materials
- Stone Veneer, Stucco
- Foundation: Stone
- Roof: Metal
Condition
- Year built: 2006
Utilities & green energy
- Sewer: Public Sewer
- Water: Community/Coop
- Utilities for property: Sewer Available, Water Available, Cable Available
Community & HOA
Community
- Features: Lake, Gated
- Security: Security System Owned, Carbon Monoxide Detector(s), Gated Community
- Subdivision: The Bluffs
HOA
- Has HOA: Yes
- Services included: All Facilities, Maintenance Grounds
- HOA fee: $164 monthly
- HOA name: The Bluffs
- HOA phone: 817-279-9769
Location
- Region: Granbury
Financial & listing details
- Tax assessed value: $1,614,160
- Annual tax amount: $18,744
- Date on market: 7/7/2025
- Cumulative days on market: 345 days
- Listing terms: Cash,Conventional,Other
Price history
| Date | Event | Price |
|---|---|---|
| 7/8/2026 | Sold | -- |
Source: NTREIS #20992470 Report a problem | ||
| 6/27/2026 | Pending sale | $2,449,999$396/sqft |
Source: NTREIS #20992470 Report a problem | ||
| 6/18/2026 | Contingent | $2,449,999$396/sqft |
Source: NTREIS #20992470 Report a problem | ||
| 4/22/2026 | Price change | $2,449,999-2%$396/sqft |
Source: NTREIS #20992470 Report a problem | ||
| 2/7/2026 | Price change | $2,499,999-7.4%$404/sqft |
Source: NTREIS #20992470 Report a problem | ||
| 1/16/2026 | Price change | $2,699,999-1.8%$436/sqft |
Source: NTREIS #20992470 Report a problem | ||
| 8/24/2025 | Price change | $2,750,000-12.7%$444/sqft |
Source: NTREIS #20992470 Report a problem | ||
| 8/5/2025 | Price change | $3,149,000-7.4%$509/sqft |
Source: NTREIS #20992470 Report a problem | ||
| 7/7/2025 | Listed for sale | $3,399,000+195.6%$549/sqft |
Source: NTREIS #20992470 Report a problem | ||
| 3/22/2018 | Sold | -- |
Source: Agent Provided Report a problem | ||
| 3/14/2018 | Pending sale | $1,150,000$186/sqft |
Source: CENTURY 21 Shirley Hooks, Inc. #13762726 Report a problem | ||
| 1/24/2018 | Listed for sale | $1,150,000-8%$186/sqft |
Source: Century 21 Shirley Hooks, LLC #13762726 Report a problem | ||
| 12/1/2017 | Listing removed | $1,250,000$202/sqft |
Source: CENTURY 21 Shirley Hooks, Inc. #13569120 Report a problem | ||
| 4/1/2016 | Listed for sale | $1,250,000$202/sqft |
Source: Century 21 Shirley Hooks, LLC #13348044 Report a problem | ||
Public tax history
| Year | Property taxes | Tax assessment |
|---|---|---|
| 2025 | $17,441 -0.1% | $1,614,160 -1.8% |
| 2024 | $17,454 +6.7% | $1,643,410 -1.7% |
| 2023 | $16,356 -2.6% | $1,672,670 +4.6% |
| 2022 | $16,790 -3.8% | $1,598,590 +36.1% |
| 2021 | $17,450 +2.4% | $1,174,400 +4.1% |
| 2020 | $17,039 -4.7% | $1,128,050 -3.6% |
| 2019 | $17,886 +49.1% | $1,169,860 +16.4% |
| 2018 | $11,998 | $1,004,620 -0.1% |
| 2017 | $11,998 | $1,005,430 +10.7% |
| 2016 | $11,998 -1% | $908,180 +1.2% |
| 2015 | $12,125 | $897,230 |
| 2014 | $12,125 | $897,230 -4.2% |
| 2013 | -- | $936,380 -6.7% |
| 2012 | -- | $1,003,610 -1.5% |
| 2011 | -- | $1,018,990 -8.1% |
| 2010 | -- | $1,108,990 |
| 2009 | -- | $1,108,990 +21% |
| 2008 | -- | $916,340 +31.6% |
| 2007 | -- | $696,340 +533% |
| 2006 | -- | $110,000 +15.8% |
| 2005 | -- | $95,000 |
| 2004 | -- | $95,000 |
Find assessor info on the county website
Neighborhood: 76048
Nearby homes
- $1,107,1005 bd4 ba3.6k sqft7003 Shady Bluff Ct, Granbury, TX 76048Off Market
- $975,0004 bd4 ba3.2k sqft7006 Stone Bluff Ct, Granbury, TX 76048For Sale
- $956,000-- bd-- ba3.1k sqft7005 Shady Bluff Ct, Granbury, TX 76048Off Market
- $--4 bd6 ba3.7k sqft7005 Stone Bluff Ct, Granbury, TX 76048Sold

- $937,1003 bd3 ba2.9k sqft7006 Shady Bluff Ct, Granbury, TX 76048Off Market
- $1,772,200-- bd-- ba7.5k sqft7002 Trail Bluff Ct, Granbury, TX 76048Off Market
- $--3 bd3 ba3.3k sqft7004 Shady Bluff Ct, Granbury, TX 76048Sold
- $951,700-- bd-- ba3.1k sqft7004 Trail Bluff Ct, Granbury, TX 76048Off Market
Nearby schools
GreatSchools rating
- 6/10Mambrino SchoolGrades: PK-5Distance: 0.6 mi
- 4/10Granbury Middle SchoolGrades: 6-8Distance: 7.9 mi
- 6/10Granbury High SchoolGrades: 9-12Distance: 7.6 mi
Schools provided by the listing agent
- Elementary: Mambrino
- Middle: Granbury
- High: Granbury
- District: Granbury ISD
Source: NTREIS. This data may not be complete. We recommend contacting the local school district to confirm school assignments for this home.
Get a cash offer in 3 minutes
Find out how much your home could sell for in as little as 3 minutes with a no-obligation cash offer.
Estimated market value
$2,216,300
Get a cash offer in 3 minutes
Find out how much your home could sell for in as little as 3 minutes with a no-obligation cash offer.
Estimated market value
$2,216,300
- Texas
- Hood County
- Granbury
- 76048
- 7004 Stone Bluff Ct
