Skip main navigation
Sold for $1,410,000
  • $1,410,000

    7004 Twin Hills Ter, Lakewood Ranch, FL 34202

    3beds
    2,862sqft
    Single Family Residence
    Built in 2002
    0.3 Acres Lot
    $1,411,300 Zestimate®
    $493/sqft
    $6,304 Estimated rent

    Home value

    $1,411,300

    $1.30M - $1.54M

    $6,304/mo

    Zestimate® history
    Loading
    Loading...

    Owner options

    List your home for rent

    $6,304/mo

    Rent Zestimate®

    Find your next renter with Zillow Rental Manager. Plus, with online applications, you can quickly screen prospective tenants – for free.

    Learn more

    $6,304/mo

    Rent Zestimate®

    Refinance and save

    $9,311/mo

    Est. payment

    Refinancing to a lower rate could help reduce your monthly payments and save thousands over the life of the loan.

    See today's rates

    $9,311/mo

    Est. payment

    Explore your selling options

    Work with a Zillow partner agent

    Leverage their expertise and Zillow's premium Showcase listings to get your home seen by more buyers.

    Get started

    List with your own agent

    Get your home in front of millions of buyers by listing it on Zillow.

    Learn how to do it

    Sell it yourself

    Take full control of how buyers see your home on Zillow by listing For Sale by Owner (FSBO).

    List your home

    What's special

    Junior olympic-sized poolGas fireplaceCozy gas fireplaceLuxurious upgradesCentral islandHigh ceilingsWalk in pantry
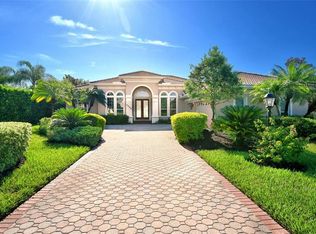
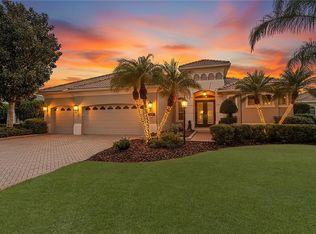
    Welcome to an impressive entrance with lush landscaping and lead glass impact side lights. This completely renovated custom Todd Johnston home has upgraded split floor plan, 3 Bedrooms, plus den and 2 ½ bath pool immaculate home at Twin Hills is in the Lakewood Ranch Country Club. Move in ready and well maintained. The functional floor plan features a formal living and dining rooms with cozy gas fireplace, tray ceiling and impact French doors leading to the pool lanai. Entertaining is a pleasure in the gourmet chef’s kitchen. Enjoy preparing meals amid the brand-new luxurious surroundings of wide quartz counters, Italian subway backsplash, central island with storage underneath with plenty of seating area, and top-of-the line Italian Fulgor stainless steel appliances with gas cooktop and hood, solid wood w custom cabinetry with pull out pots and pans drawers, soft close drawers, walk in pantry, lot of storage cabinets, dry bar with wine refrigerator and wine display. The aquarium window is the setting for breakfast area over overlooking spacious bright and sunny pool area. The sparkling heated infinity pool area features brick pavers and lots of overhang for seating and relaxation areas with separate pool bath. The family room has a wall of built-ins for TV and entertainment, gas fireplace with luxurious upgrades that you’ll find throughout the residence including plantation shutters, window treatments, double crown moldings, high ceilings, tray ceilings, transom windows for extra light, wood plank porcelain tile throughout the home except in the bathrooms which have 12x24 porcelain tile. Adjacent to the family room is the den or office with French doors. The spacious owner’s suite offers room for a seating area, tray ceiling, and huge walk-in closet. The spa-like owner’s bathroom conveys abundant storage, dual sinks with quartz counters, 2 large, framed mirrors, cabinets for more storage and walk-in shower with rain showerhead. Plumbing is available if a soaking tub is desired. For your guest’s privacy there is Two guest bedrooms and guest bathroom with guest bedroom currently utilized as a office. Adjoining the kitchen and garage entrance is a large laundry room with a top loading washer and dryer, laundry sink and plenty of storage. The 3-car garage has interior space for 2 cars plus a golf cart and a separate air-conditioned storage room, 2021 Trane HVAC unit with 10 YEAR warranty and surge protector. Appreciate a state-of-the-art fitness center, clubhouse, junior Olympic-sized pool, three 18-hole championship golf courses, and more by becoming a member of the Lakewood Ranch Country Club. Three levels of membership are available. Social, Fitness and Golf. Lakewood Ranch is the top multi-generational community in the country for five years in a row with award-winning shopping, dining, A-rated schools, parks, University Town Center Mall (Newest mall in the United States) and nearby award-winning beaches.The chandelier in Foyer entrance does not convey.

    Zillow last checked:

    Listing updated:

    Listing Provided by:

    Rebecca Dean 850-766-7090,

    COLDWELL BANKER REALTY 941-907-1033

    Bought with:

    Donna Wrobel, 3291024

    BERKSHIRE HATHAWAY HOMESERVICE

    Source: Stellar MLS,MLS#: A4582505MLS LogoOriginating MLS: Sarasota - Manatee

    Facts & features

    Interior

    Bedrooms & bathrooms
    • Bedrooms: 3
    • Bathrooms: 3
    • Full bathrooms: 2
    • 1/2 bathrooms: 1
    Primary bedroom
    • Features: En Suite Bathroom, Walk-In Closet(s)
    • Level: First
    • Dimensions: 20x16
    Bedroom 2
    • Features: Built-in Closet
    • Level: First
    • Dimensions: 12x14
    Bedroom 3
    • Features: Built-in Closet
    • Level: First
    • Dimensions: 14x14
    Primary bathroom
    • Features: Rain Shower Head
    • Level: First
    Den
    • Level: First
    • Dimensions: 14x14
    Dining room
    • Level: First
    • Dimensions: 8x12
    Family room
    • Level: First
    • Dimensions: 23x15
    Kitchen
    • Features: Pantry
    • Level: First
    • Dimensions: 13x11
    Living room
    • Level: First
    • Dimensions: 13x13
    Heating
    • Central, Electric, Natural Gas
    Cooling
    • Central Air
    Appliances
    • Included: Oven, Cooktop, Dishwasher, Disposal, Dryer, Exhaust Fan, Gas Water Heater, Ice Maker, Range Hood, Refrigerator, Washer, Wine Refrigerator
    Features
    • Built-in Features, Ceiling Fan(s), Chair Rail, Crown Molding, Eating Space In Kitchen, High Ceilings, Kitchen/Family Room Combo, Living Room/Dining Room Combo, Primary Bedroom Main Floor, Open Floorplan, Thermostat, Tray Ceiling(s), Walk-In Closet(s)
    • Flooring: Porcelain Tile
    • Doors: French Doors
    • Windows: Window Treatments
    • Has fireplace: Yes
    • Fireplace features: Family Room, Living Room, Non Wood Burning
    Interior area
    • Total structure area: 3,920
    • Total interior livable area: 2,862 sqft

    Property

    Parking
    • Total spaces: 3
    • Parking features: Garage - Attached
    • Attached garage spaces: 3
    Features
    • Levels: One
    • Stories: 1
    • Patio & porch: Covered, Screened
    • Exterior features: Irrigation System, Lighting
    • Has private pool: Yes
    • Pool features: Gunite, Heated
    • Has view: Yes
    • View description: Water
    • Water view: Water
    Lot
    • Size: 0.30 Acres
    • Residential vegetation: Mature Landscaping, Oak Trees
    Details
    • Parcel number: 588479159
    • Zoning: PDMU/W
    • Special conditions: None

    Construction

    Type & style
    • Home type: SingleFamily
    • Property subtype: Single Family Residence
    Materials
    • Block, Concrete, Stucco
    • Foundation: Slab
    • Roof: Tile
    Condition
    • New construction: No
    • Year built: 2002
    Details
    • Builder name: Todd Johnston

    Utilities & green energy

    • Sewer: Public Sewer
    • Water: Public
    • Utilities for property: Cable Connected, Electricity Connected, Natural Gas Connected, Public, Sprinkler Recycled, Street Lights, Underground Utilities, Water Connected

    Community & neighborhood

    Security
    • Security features: Gated Community, Security System
    Community
    • Community features: Deed Restrictions, Gated Community - Guard, Golf, Irrigation-Reclaimed Water, Sidewalks, Special Community Restrictions
    Location
    • Region: Lakewood Ranch
    • Subdivision: LAKEWOOD RANCH COUNTRY CLUB VILLAGE L, M, N&O

    HOA & financial

    HOA
    • Has HOA: No
    • HOA fee: $11 monthly
    • Association name: JENNIFER SICILIAN
    • Association phone: 941-907-0202
    • Second association name: LAKEWOOD RANCH COUNTRY CLUB
    Other fees
    • Pet fee: $0 monthly
    Other financial information
    • Total actual rent: 0

    Other

    Other facts
    • Listing terms: Cash,Conventional
    • Ownership: Fee Simple
    • Road surface type: Asphalt

    Price history

    DateEventPrice
    11/6/2023Sold$1,410,000+0.8%$493/sqft
    Source: Stellar MLS #A4582505 Report a problem
    9/26/2023Pending sale$1,399,000$489/sqft
    Source: Stellar MLS #A4582505 Report a problem
    9/21/2023Listed for sale$1,399,000+122.1%$489/sqft
    Source: Stellar MLS #A4582505 Report a problem
    7/22/2020Sold$630,000-2.3%$220/sqft
    Source: Public Record Report a problem
    6/15/2020Pending sale$645,000$225/sqft
    Source: PREMIER SOTHEBYS INTL REALTY #A4453313 Report a problem
    5/21/2020Price change$645,000-3.7%$225/sqft
    Source: PREMIER SOTHEBYS INTL REALTY #A4453313 Report a problem
    2/3/2020Price change$670,000-1.5%$234/sqft
    Source: Premier Sotheby's International Realty #A4453313 Report a problem
    1/21/2020Listed for sale$680,000$238/sqft
    Source: Premier Sotheby's International Realty #A4453313 Report a problem
    1/13/2020Pending sale$680,000$238/sqft
    Source: Premier Sotheby's International Realty #A4453313 Report a problem
    12/6/2019Listed for sale$680,000+403.7%$238/sqft
    Source: PREMIER SOTHEBYS INTL REALTY #A4453313 Report a problem
    12/11/2001Sold$135,000$47/sqft
    Source: Public Record Report a problem

    Public tax history

    YearProperty taxesTax assessment
    2025$18,946 +0.2%$1,101,035 -0.3%
    2024$18,913 +69.9%$1,104,856 +95.1%
    2023$11,134 +2.4%$566,423 +3%
    2022$10,874 +0.4%$549,925 +3%
    2021$10,835 +7.7%$533,908 +11.1%
    2020$10,056 +1.7%$480,498 +2.3%
    2019$9,883 $469,695 +1.9%
    2018$9,883 +2.1%$460,937 +2.1%
    2017$9,678 +5.6%$451,456 +2.1%
    2016$9,165 $442,170 +0.7%
    2015$9,165 $439,096 +0.8%
    2014$9,165 +1.4%$435,611 +1.5%
    2013$9,034 +903261%$429,173 +1.7%
    2012$1 $421,999 -0.1%
    2011$1 $422,598 -1.1%
    2010-- $427,431 -14.9%
    2009$9,759 +25.1%$502,178 +0.1%
    2008$7,799 +4.6%$501,676 +3%
    2007$7,459 -4.7%$487,064 +2.5%
    2006$7,826 +0.1%$475,184 +3%
    2005$7,821 +1.7%$461,344 +3%
    2004$7,687 +4.8%$447,907 +1.9%
    2003$7,332 +258.8%$439,555 +282.2%
    2002$2,044 +1289.3%$115,000 +1269%
    2001$147 $8,400

    Find assessor info on the county website

    Neighborhood: 34202

    Nearby schools

    GreatSchools rating
    Schools provided by the listing agent
    • Elementary: Robert E Willis Elementary
    • Middle: Nolan Middle
    • High: Lakewood Ranch High

    Source: Stellar MLS. This data may not be complete. We recommend contacting the local school district to confirm school assignments for this home.

    Get a cash offer in 3 minutes
    Find out how much your home could sell for in as little as 3 minutes with a no-obligation cash offer.
    Estimated market value
    $1,411,300
    Get a cash offer in 3 minutes
    Find out how much your home could sell for in as little as 3 minutes with a no-obligation cash offer.
    Estimated market value
    $1,411,300