Skip main navigation
Sold for $999,999
  • $999,999

    7012 Twin Hills Ter, Lakewood Ranch, FL 34202

    3beds
    2,487sqft
    Single Family Residence
    Built in 2002
    0.29 Acres Lot
    $996,400 Zestimate®
    $402/sqft
    $5,641 Estimated rent

    Home value

    $996,400

    $927,000 - $1.08M

    $5,641/mo

    Zestimate® history
    Loading
    Loading...

    Owner options

    List your home for rent

    $5,641/mo

    Rent Zestimate®

    Find your next renter with Zillow Rental Manager. Plus, with online applications, you can quickly screen prospective tenants – for free.

    Learn more

    $5,641/mo

    Rent Zestimate®

    Refinance and save

    $6,475/mo

    Est. payment

    Refinancing to a lower rate could help reduce your monthly payments and save thousands over the life of the loan.

    See today's rates

    $6,475/mo

    Est. payment

    Explore your selling options

    Work with a Zillow partner agent

    Leverage their expertise and Zillow's premium Showcase listings to get your home seen by more buyers.

    Get started

    List with your own agent

    Get your home in front of millions of buyers by listing it on Zillow.

    Learn how to do it

    Sell it yourself

    Take full control of how buyers see your home on Zillow by listing For Sale by Owner (FSBO).

    List your home

    What's special

    Picturesque lake viewExpansive screened lanaiGranite countersPrecision curb-it edgingTop-tier appliancesModern fans and lightingSpacious private home office
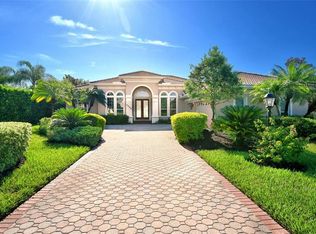
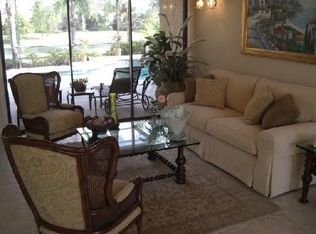
    WATERFRONT RETREAT. Poised gracefully on the water in Lakewood Ranch Golf & Country Club, this impeccably maintained three-bedroom, three-bath residence is a blend of enduring craftsmanship and elevated contemporary style. Offering almost 2500SF of thoughtfully curated living space, this home captures the essence of calming luxury with classic character. Work from home in your Executive style office overlooking the water! From the moment you arrive, the lush, artfully layered landscaping, paver walkways, and precision curb-it edging create a polished and welcoming first impression. A NEW TILE ROOF in 2026 crowns the home, while an $20K full interior paint and lighting refresh provides a crisp backdrop to complement your furnishings. Once inside, timeless design elements take center stage. Modern fans and lighting accented by coffered ceilings add depth and dimension, while intricate crown and trim molding, warm wood cabinetry, stately pillars and graceful arches create architectural rhythm. Sunlight reflects across the warm finishes, highlighting the seamless flow between living, dining and gathering spaces. At the heart of the home, the open kitchen serves as a welcoming gathering space where everyday moments and special occasions naturally unfold. Rich cherry wood cabinetry with soft under-cabinet lighting is highlighted by granite counters, an integrated desk with shelving and top-tier appliances. Tucked away from the two guest bedrooms, the owner’s suite is serene and spacious, thoughtfully positioned for privacy and comfort in the home’s desirable split floor plan. This tranquil sanctuary offers a sense of seclusion while maintaining effortless flow to the main living areas with private lanai/pool access. A spacious, private home office provides an inspiring work-from-home environment or executive retreat. The sliding glass wall and expansive windows in the family room draw your gaze outside to an enchanting Florida living experience. The heated pool with cascading waterfalls and spa creates a resort-inspired mood, all set against a picturesque lake view. The expansive screened lanai creates elevated entertaining options, featuring an extended 12-foot bar complete with an outdoor grilling kitchen with granite counters. To complete the space, generous seating areas with retractable awnings offer effortless shade and comfort. Lakewood Ranch Country Club has optional golf and social memberships, providing you with resort-style living year-round. Amenities include three luxurious clubhouses, four golf courses, 18 lighted Har-Tru tennis courts, pickleball courts, a state-of-the-art fitness center and an aquatic center. Enjoy convenience of being just minutes from UTC Mall, fabulous dining at Lakewood Ranch Main Street and Waterside Place, The Polo fields, Benderson Park and new Mote Marine Aquarium. This incredible home is a short drive to Sarasota's downtown arts and cultural districts and our award-winning, pristine Gulf Coast beaches. This home is move-in ready, so why not place this home at top of your showing list? Your buyers will not be disappointed. Call us today for your private showing!

    Zillow last checked:

    Listing updated:

    Listing Provided by:

    Trish Chandler 941-306-9533,

    PREMIER SOTHEBY'S INTERNATIONAL REALTY 941-907-9541,

    Lisa Jo Harris 941-999-0407,

    PREMIER SOTHEBY'S INTERNATIONAL REALTY

    Bought with:

    John Rawlings, 3323473

    RE/MAX PALM REALTY OF VENICE

    Source: Stellar MLS,MLS#: A4681789MLS LogoOriginating MLS: Sarasota - Manatee

    Facts & features

    Interior

    Bedrooms & bathrooms
    • Bedrooms: 3
    • Bathrooms: 3
    • Full bathrooms: 3
    Primary bedroom
    • Features: Dual Sinks, En Suite Bathroom, Exhaust Fan, Garden Bath, Granite Counters, Makeup/Vanity Space, Rain Shower Head, Stone Counters, Water Closet/Priv Toilet, Walk-In Closet(s)
    • Level: First
    • Area: 234 Square Feet
    • Dimensions: 13x18
    Bedroom 2
    • Features: Built-in Closet
    • Level: First
    • Area: 144 Square Feet
    • Dimensions: 12x12
    Bedroom 3
    • Features: Built-in Closet
    • Level: First
    • Area: 144 Square Feet
    • Dimensions: 12x12
    Dining room
    • Level: First
    • Area: 169 Square Feet
    • Dimensions: 13x13
    Family room
    • Features: Built-In Shelving, Ceiling Fan(s)
    • Level: First
    • Area: 256 Square Feet
    • Dimensions: 16x16
    Kitchen
    • Features: Bar, Breakfast Bar, Built-in Features, Granite Counters, Kitchen Island, Pantry, Built-in Closet
    • Level: First
    • Area: 192 Square Feet
    • Dimensions: 12x16
    Living room
    • Level: First
    • Area: 168 Square Feet
    • Dimensions: 12x14
    Office
    • Features: Built-In Shelving, Ceiling Fan(s), No Closet
    • Level: First
    • Area: 154 Square Feet
    • Dimensions: 11x14
    Heating
    • Central, Natural Gas
    Cooling
    • Central Air
    Appliances
    • Included: Dishwasher, Disposal, Dryer, Exhaust Fan, Gas Water Heater, Kitchen Reverse Osmosis System, Microwave, Range, Refrigerator, Washer
    • Laundry: Inside, Laundry Room
    Features
    • Built-in Features, Ceiling Fan(s), Coffered Ceiling(s), Crown Molding, Dry Bar, Eating Space In Kitchen, High Ceilings, Kitchen/Family Room Combo, Open Floorplan, Primary Bedroom Main Floor, Solid Wood Cabinets, Stone Counters, Walk-In Closet(s)
    • Flooring: Carpet, Ceramic Tile, Engineered Hardwood
    • Doors: Outdoor Grill, Outdoor Kitchen, Sliding Doors
    • Windows: Window Treatments
    • Has fireplace: No
    Interior area
    • Total structure area: 3,516
    • Total interior livable area: 2,487 sqft

    Property

    Parking
    • Total spaces: 3
    • Parking features: Driveway, Garage Door Opener
    • Attached garage spaces: 3
    • Has uncovered spaces: Yes
    Features
    • Levels: One
    • Stories: 1
    • Patio & porch: Covered, Deck, Enclosed, Front Porch, Rear Porch, Screened
    • Exterior features: Irrigation System, Outdoor Grill, Outdoor Kitchen, Rain Gutters, Sidewalk
    • Has private pool: Yes
    • Pool features: Gunite, Heated, In Ground, Lighting, Screen Enclosure, Tile
    • Has spa: Yes
    • Spa features: Heated
    • Has view: Yes
    • View description: Pool, Water, Lake
    • Has water view: Yes
    • Water view: Water,Lake
    • Waterfront features: Pond
    Lot
    • Size: 0.29 Acres
    • Features: Cul-De-Sac, In County, Landscaped, Level, Near Golf Course, Sidewalk
    • Residential vegetation: Mature Landscaping, Trees/Landscaped
    Details
    • Parcel number: 588479259
    • Zoning: PDMU/W
    • Special conditions: None

    Construction

    Type & style
    • Home type: SingleFamily
    • Architectural style: Florida
    • Property subtype: Single Family Residence
    Materials
    • Stucco
    • Foundation: Block
    • Roof: Tile
    Condition
    • New construction: No
    • Year built: 2002
    Details
    • Builder model: Milan II
    • Builder name: Lee Wetherington

    Utilities & green energy

    • Sewer: Public Sewer
    • Water: Public
    • Utilities for property: Cable Connected, Electricity Connected, Natural Gas Connected, Public, Sprinkler Recycled, Street Lights, Underground Utilities, Water Connected

    Community & neighborhood

    Community
    • Community features: Deed Restrictions, Gated Community - Guard
    Location
    • Region: Lakewood Ranch
    • Subdivision: LAKEWOOD RANCH COUNTRY CLUB VILLAGE L,M,N&O

    HOA & financial

    HOA
    • Has HOA: Yes
    • HOA fee: $13 monthly
    • Amenities included: Fence Restrictions
    • Services included: Reserve Fund, Maintenance Grounds
    • Association name: Lakewood Ranch Town Hall Don Diven
    • Association phone: 941-907-0202
    Other fees
    • Pet fee: $0 monthly
    Other financial information
    • Total actual rent: 0

    Other

    Other facts
    • Listing terms: Cash,Conventional,VA Loan
    • Ownership: Fee Simple
    • Road surface type: Paved

    Price history

    DateEventPrice
    3/31/2026Sold$999,999$402/sqft
    Source: Stellar MLS #A4681789 Report a problem
    3/11/2026Pending sale$999,999$402/sqft
    Source: Stellar MLS #A4681789 Report a problem
    3/9/2026Price change$999,999-15.1%$402/sqft
    Source: Stellar MLS #A4681789 Report a problem
    2/18/2026Listed for sale$1,177,777+9.1%$474/sqft
    Source: Stellar MLS #A4681789 Report a problem
    12/1/2023Sold$1,080,000-1.7%$434/sqft
    Source: Stellar MLS #A4585752 Report a problem
    10/24/2023Pending sale$1,099,000$442/sqft
    Source: Stellar MLS #A4585752 Report a problem
    10/19/2023Listed for sale$1,099,000+59.3%$442/sqft
    Source: Stellar MLS #A4585752 Report a problem
    9/17/2004Sold$689,900+516%$277/sqft
    Source: Public Record Report a problem
    10/24/2001Sold$112,000$45/sqft
    Source: Public Record Report a problem

    Public tax history

    YearProperty taxesTax assessment
    2025$13,391 +3%$710,686 +2.9%
    2024$12,996 +40.4%$690,657 +57.2%
    2023$9,258 +2.4%$439,227 +3%
    2022$9,043 +0.6%$426,434 +3%
    2021$8,993 +0.7%$414,014 +1.4%
    2020$8,928 +1.8%$408,298 +2.3%
    2019$8,768 +2.3%$399,118 +1.9%
    2018$8,568 $391,676 +2.1%
    2017-- $383,620 +2.1%
    2016$8,109 $375,730 +0.7%
    2015$8,109 $373,118 +0.8%
    2014$8,109 +1.6%$370,157 +1.5%
    2013$7,979 +797835%$364,687 +1.7%
    2012$1 $358,591 -0.2%
    2011$1 $359,443 -1.1%
    2010-- $363,419 -16.6%
    2009$8,665 +21.7%$435,527 -8.1%
    2008$7,118 -18.2%$473,978 -16%
    2007$8,702 -4.7%$564,123 +2.5%
    2006$9,133 +0%$550,364 +3%
    2005$9,129 +29.6%$534,334 +29.5%
    2004$7,046 +4.8%$412,644 +1.9%
    2003$6,720 +332.2%$404,950 +362.8%
    2002$1,555 +957%$87,500 +941.7%
    2001$147 $8,400

    Find assessor info on the county website

    Neighborhood: 34202

    Nearby schools

    GreatSchools rating
    Schools provided by the listing agent
    • Elementary: Robert E Willis Elementary
    • Middle: Nolan Middle
    • High: Lakewood Ranch High

    Source: Stellar MLS. This data may not be complete. We recommend contacting the local school district to confirm school assignments for this home.

    Get a cash offer in 3 minutes
    Find out how much your home could sell for in as little as 3 minutes with a no-obligation cash offer.
    Estimated market value
    $996,400
    Get a cash offer in 3 minutes
    Find out how much your home could sell for in as little as 3 minutes with a no-obligation cash offer.
    Estimated market value
    $996,400