Skip main navigation
Off market
  • $948,700

    7004 Walton Way, Crestwood, KY 40014

    4beds
    4baths
    4,150sqft
    SingleFamily
    Built in 2005
    0.4 Acres Lot
    $948,700 Zestimate®
    $229/sqft
    $3,866 Estimated rent

    Home value

    $948,700

    $892,000 - $1.01M

    $3,866/mo

    Zestimate® history
    Loading
    Loading...

    Owner options

    List your home for rent

    $3,866/mo

    Rent Zestimate®

    Find your next renter with Zillow Rental Manager. Plus, with online applications, you can quickly screen prospective tenants – for free.

    Learn more

    $3,866/mo

    Rent Zestimate®

    Refinance and save

    $5,786/mo

    Est. payment

    Refinancing to a lower rate could help reduce your monthly payments and save thousands over the life of the loan.

    See today's rates

    $5,786/mo

    Est. payment

    Explore your selling options

    Work with a Zillow partner agent

    Leverage their expertise and Zillow's premium Showcase listings to get your home seen by more buyers.

    Get started

    List with your own agent

    Get your home in front of millions of buyers by listing it on Zillow.

    Learn how to do it

    Sell it yourself

    Take full control of how buyers see your home on Zillow by listing For Sale by Owner (FSBO).

    List your home

    What's special

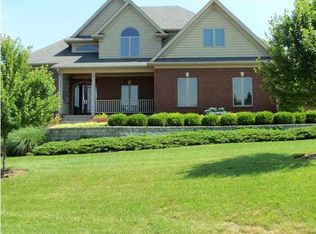
    Complete info: http://7004waltonway7.AgentMarketing.com - STUNNING... You won't be disappointed in this meticulously maintained custom designed home built with the finest features and attention to detail. Well located at end of cul de sac, this lushly landscaped yard offers total privacy. Spacious split bedroom design with large private office. Main level has hardwood flooring throughout with tile in laundry and baths. 12x15 no tear screened porch and 12x16 deck (with retractable awning) overlook private yard with 18x32 heated inground and adjoining pond. Kitchen has 5 burner gas cooktop, 2 full size ovens (one has convection feature), beautiful natural finish and black contrast cabinetry w/granite tops, and large pantry. Great room has 14' ceiling and floor to ceiling stone fireplace flanked by bookcases. Master has hip trey ceiling, access todeck, granite vanity top w/double sinks, air jet tub, and large walk in closet w/custom builtin cabinet organizers. Walkout lower level has family room and game room separated by see thru fireplace. There is a bar w/dishwasher, bedroom with walk in closet, and full bath. Lower level garden garage provides storage for outdoor furniture and pool equipment. Additional features include whole house speakers, intercom, generator, central vac, security, irrigation system, invisible fence, custom window treatments and much more. PLEASE NOTE This is a custom home with upgraded features and amenities NOT to be compared to spec built homes.

    This property is off market, which means it's not currently listed for sale or rent on Zillow. This may be different from what's available on other websites or public sources.

    Facts & features

    Interior

    Bedrooms & bathrooms
    • Bedrooms: 4
    • Bathrooms: 4
    Heating
    • Forced air, Gas
    Cooling
    • Central
    Features
    • Basement: Finished
    • Has fireplace: Yes
    Interior area
    • Total interior livable area: 4,150 sqft

    Property

    Parking
    • Total spaces: 3
    • Parking features: Garage - Attached
    Features
    • Exterior features: Brick
    Lot
    • Size: 0.4 Acres
    Details
    • Parcel number: 2315B0029

    Construction

    Type & style
    • Home type: SingleFamily
    Materials
    • Frame
    • Foundation: Concrete
    • Roof: Other
    Condition
    • Year built: 2005

    Community & HOA

    Location
    • Region: Crestwood

    Financial & listing details

    • Price per square foot: $229/sqft
    • Tax assessed value: $595,000
    • Annual tax amount: $6,773

    Price history

    DateEventPrice
    3/27/2015Sold$575,000-1.7%$139/sqft
    Source: Metro Search Inc. LLC DBA Apex MLS #1401700 Report a problem
    11/19/2014Price change$584,940-0.8%$141/sqft
    Source: Keller Williams Realty Louisville Highlands #1401700 Report a problem
    9/24/2014Listed for sale$589,950+2.6%$142/sqft
    Source: Keller Williams Realty Louisville Highlands #1401700 Report a problem
    4/5/2013Sold$575,000+0.9%$139/sqft
    Source: Metro Search Inc. LLC DBA Apex MLS #1352722 Report a problem
    3/7/2005Sold$570,000$137/sqft
    Source: Public Record Report a problem

    Public tax history

    YearProperty taxesTax assessment
    2024$6,773 -0.5%$595,000
    2023$6,805 -0.7%$595,000
    2022$6,854 +4.7%$595,000 +3.5%
    2021$6,548 -0.5%$575,000
    2020$6,578 +1.1%$575,000
    2019$6,506 -0.4%$575,000
    2018$6,529 0%$575,000
    2017$6,530 $575,000
    2013$6,530 $575,000 -4.2%
    2011-- $600,000
    2010-- $600,000 -5.1%
    2009-- $632,000
    Find assessor info on the county website

    Neighborhood: 40014

    Nearby schools

    GreatSchools rating
    Get pre-qualified for a loan
    At Zillow Home Loans, we can pre-qualify you in as little as 5 minutes with no impact to your credit score.

    An equal housing lender. NMLS #10287.

    Sell for more on Zillow
    Get a Zillow Showcase℠ listing at no additional cost and you could sell for .
    $948,700
    2% more
    +$18,974
    With Zillow Showcase(estimated)
    $967,674