Stunning 5BR/4.5BA Contemporary with Over 4,500 Finished Sq Ft and Exceptional Upgrades! This beautifully updated 5-bedroom, 4.5-bath contemporary home offers 3,200+ sq ft above grade and 1,300+ finished sq ft below grade, with upgrades and custom touches throughout. The main level features refinished hardwood floors, plantation shutters, and a light-filled open layout. The fully renovated kitchen boasts leathered granite countertops, subway tile backsplash, GE Café appliances, Blanco sink, motion-activated Moen faucet, soft-close drawers, custom sliding cabinet shelves, and a GE Profile beverage fridge. The spacious primary suite has new wood floors and an incredible updated bath with granite, a free-standing tub, frameless glass shower, heated towel rack, lit/heated mirrors, and a comfort-height self-cleaning toilet. The walk-in closet includes new carpet, custom organizers, and a dedicated laundry closet.
Upstairs offers vaulted ceilings, UV-rated new windows, and updated ceiling fans. The finished basement is ideal for entertaining with a custom shiplap wall, built-in electric fireplace, barrel-stave accent wall, cabinet built for an 85" TV, ceiling fan, workshop, and organized storage.
Exterior highlights include professional landscaping, custom concrete steps, low-voltage lighting, stained deck, screened-in porch, and updated garage door openers. Additional features: keyless entry, updated HVAC with whole-house humidifier, new water heater, UV protective film, new carpet in basement/master closet, wireless alarm system, new granite and faucets in all baths, updated powder room, and fresh paint throughout.
Move-in ready and packed with upgradesthis is the one you've been waiting for!
Sold for $885,000
$885,000
7005 Walton Way, Crestwood, KY 40014
5beds
4,560sqft
Single Family Residence
Built in 2005
0.39 Acres Lot
$908,900 Zestimate®
$194/sqft
$3,779 Estimated rent
Home value
$908,900
$818,000 - $1.01M
$3,779/mo
Zestimate® history
Owner options
List your home for rent
$3,779/mo
Rent Zestimate®
Find your next renter with Zillow Rental Manager. Plus, with online applications, you can quickly screen prospective tenants – for free.
$3,779/mo
Rent Zestimate®
Refinance and save
$5,398/mo
Est. payment
Refinancing to a lower rate could help reduce your monthly payments and save thousands over the life of the loan.
$5,398/mo
Est. payment
Explore your selling options
Work with a Zillow partner agent
Leverage their expertise and Zillow's premium Showcase listings to get your home seen by more buyers.
Get startedList with your own agent
Get your home in front of millions of buyers by listing it on Zillow.
Learn how to do itSell it yourself
Take full control of how buyers see your home on Zillow by listing For Sale by Owner (FSBO).
List your homeWhat's special
Zillow last checked:
Listing updated:
Listed by:
Bob Sokoler (502)376-5483,
RE/MAX Properties East
Bought with:
Julie W Pogue, 201739
Julie Pogue Properties
Source: Metro Search Inc. LLC DBA Apex MLS,MLS#: 1689353
Facts & features
Interior
Bedrooms & bathrooms
- Bedrooms: 5
- Bathrooms: 5
- Full bathrooms: 4
- 1/2 bathrooms: 1
Primary bedroom
- Level: First
- Area: 285
- Dimensions: 19.00 x 15.00
Bedroom
- Level: Second
- Area: 182
- Dimensions: 14.00 x 13.00
Bedroom
- Level: Second
- Area: 182
- Dimensions: 14.00 x 13.00
Bedroom
- Level: Second
- Area: 180
- Dimensions: 15.00 x 12.00
Bedroom
- Level: Basement
Primary bathroom
- Level: First
Full bathroom
- Level: Basement
Full bathroom
- Level: Second
Full bathroom
- Level: Second
Half bathroom
- Level: First
Dining room
- Description: Formal
- Level: First
- Area: 180
- Dimensions: 15.00 x 12.00
Family room
- Level: Basement
- Area: 680
- Dimensions: 40.00 x 17.00
Great room
- Level: First
- Area: 399
- Dimensions: 21.00 x 19.00
Kitchen
- Description: Eat in Kitchen
- Level: First
- Area: 345
- Dimensions: 23.00 x 15.00
Living room
- Level: First
- Area: 195
- Dimensions: 15.00 x 13.00
Heating
- Forced Air, Natural Gas
Cooling
- Central Air
Features
- Basement: Walkout Part Fin
- Number of fireplaces: 1
Interior area
- Total structure area: 3,260
- Total interior livable area: 4,560 sqft
- Finished area above ground: 3,260
- Finished area below ground: 1,300
Property
Parking
- Total spaces: 3
- Parking features: Attached, Entry Side
- Attached garage spaces: 3
Features
- Stories: 2
- Patio & porch: Deck, Patio, Porch
- Fencing: None
Lot
- Size: 0.39 Acres
- Dimensions: 47 x 124 x 160 x 46 x 152
- Features: Cul-De-Sac
Details
- Parcel number: 2315B0030
Construction
Type & style
- Home type: SingleFamily
- Architectural style: Contemporary,Traditional
- Property subtype: Single Family Residence
Materials
- Vinyl Siding, Brick Veneer
- Foundation: Concrete Perimeter
- Roof: Shingle
Condition
- Year built: 2005
Utilities & green energy
- Sewer: Public Sewer
- Water: Public
- Utilities for property: Electricity Connected, Natural Gas Connected
Community & HOA
Community
- Subdivision: Summerfield By The Lake
HOA
- Has HOA: Yes
Location
- Region: Crestwood
Financial & listing details
- Price per square foot: $194/sqft
- Tax assessed value: $590,000
- Annual tax amount: $7,283
- Date on market: 6/11/2025
- Electric utility on property: Yes
Price history
| Date | Event | Price |
|---|---|---|
| 7/8/2025 | Sold | $885,000$194/sqft |
Source:  Metro Search Inc. LLC DBA Apex MLS #1689353 Report a problem Metro Search Inc. LLC DBA Apex MLS #1689353 Report a problem | ||
| 6/11/2025 | Pending sale | $885,000+63%$194/sqft |
Source: Metro Search Inc. LLC DBA Apex MLS #1689353 Report a problem | ||
| 5/24/2006 | Sold | $543,000$119/sqft |
Source: Public Record Report a problem | ||
Public tax history
| Year | Property taxes | Tax assessment |
|---|---|---|
| 2024 | $7,283 -0.5% | $590,000 |
| 2023 | $7,318 +15% | $590,000 +14.6% |
| 2022 | $6,365 +6% | $515,000 +5.1% |
| 2021 | $6,003 -0.2% | $490,000 |
| 2020 | $6,017 +1.1% | $490,000 |
| 2019 | $5,951 0% | $490,000 |
| 2018 | $5,953 +5.2% | $490,000 |
| 2017 | $5,660 | $490,000 +6.5% |
| 2013 | $5,660 | $460,000 -11.5% |
| 2011 | -- | $520,000 |
| 2010 | -- | $520,000 -4.2% |
| 2009 | -- | $543,000 |
Find assessor info on the county website
Neighborhood: 40014
Nearby homes
- $894,5005 bd4 ba5.3k sqft7003 Walton Way, Crestwood, KY 40014Off Market
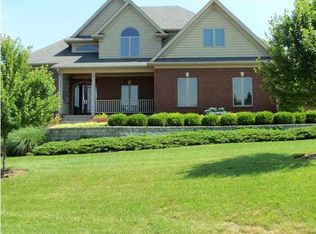
- $961,5004 bd4 ba4.1k sqft7004 Walton Way, Crestwood, KY 40014Off Market

- $525,6000.4 Acres6705 Leland Dr, Crestwood, KY 40014Off Market

- $1,011,3005 bd5 ba6.2k sqft6703 Leland Dr, Crestwood, KY 40014Off Market
- $755,0006 bd5 ba4.6k sqft7000 Walton Way, Crestwood, KY 40014Sold
- $775,8005 bd5 ba4.7k sqft7003 Leland Ct, Crestwood, KY 40014Off Market
- $877,5006 bd5 ba4.8k sqft6804 Clore Lake Rd, Crestwood, KY 40014Off Market
- $771,2005 bd4 ba4.4k sqft7005 Leland Ct, Crestwood, KY 40014Off Market
Nearby schools
GreatSchools rating
- 9/10Kenwood Station Elementary SchoolGrades: K-5Distance: 1.1 mi
- 9/10South Oldham Middle SchoolGrades: 6-8Distance: 1.3 mi
- 10/10South Oldham High SchoolGrades: 9-12Distance: 1.1 mi


Get pre-qualified for a loan
At Zillow Home Loans, we can pre-qualify you in as little as 5 minutes with no impact to your credit score.An equal housing lender. NMLS #10287.
Sell for more on Zillow
Get a Zillow Showcase℠ listing at no additional cost and you could sell for .
$908,900
2% more
+$18,178
With Zillow Showcase(estimated)
$927,078
- Kentucky
- Oldham County
- Crestwood
- 40014
- 7005 Walton Way
Nearby cities
Nearby zip codes
Other Crestwood Topics
